
A small room doing two jobs can look cramped fast when the desk, sofa, and screen all compete for the same wall. The better combinations give work clutter somewhere to disappear and leave a comfortable route to the chair or loveseat. These rooms use shallow desks, closed storage, built-ins, and lighting that still feels good after the workday ends.
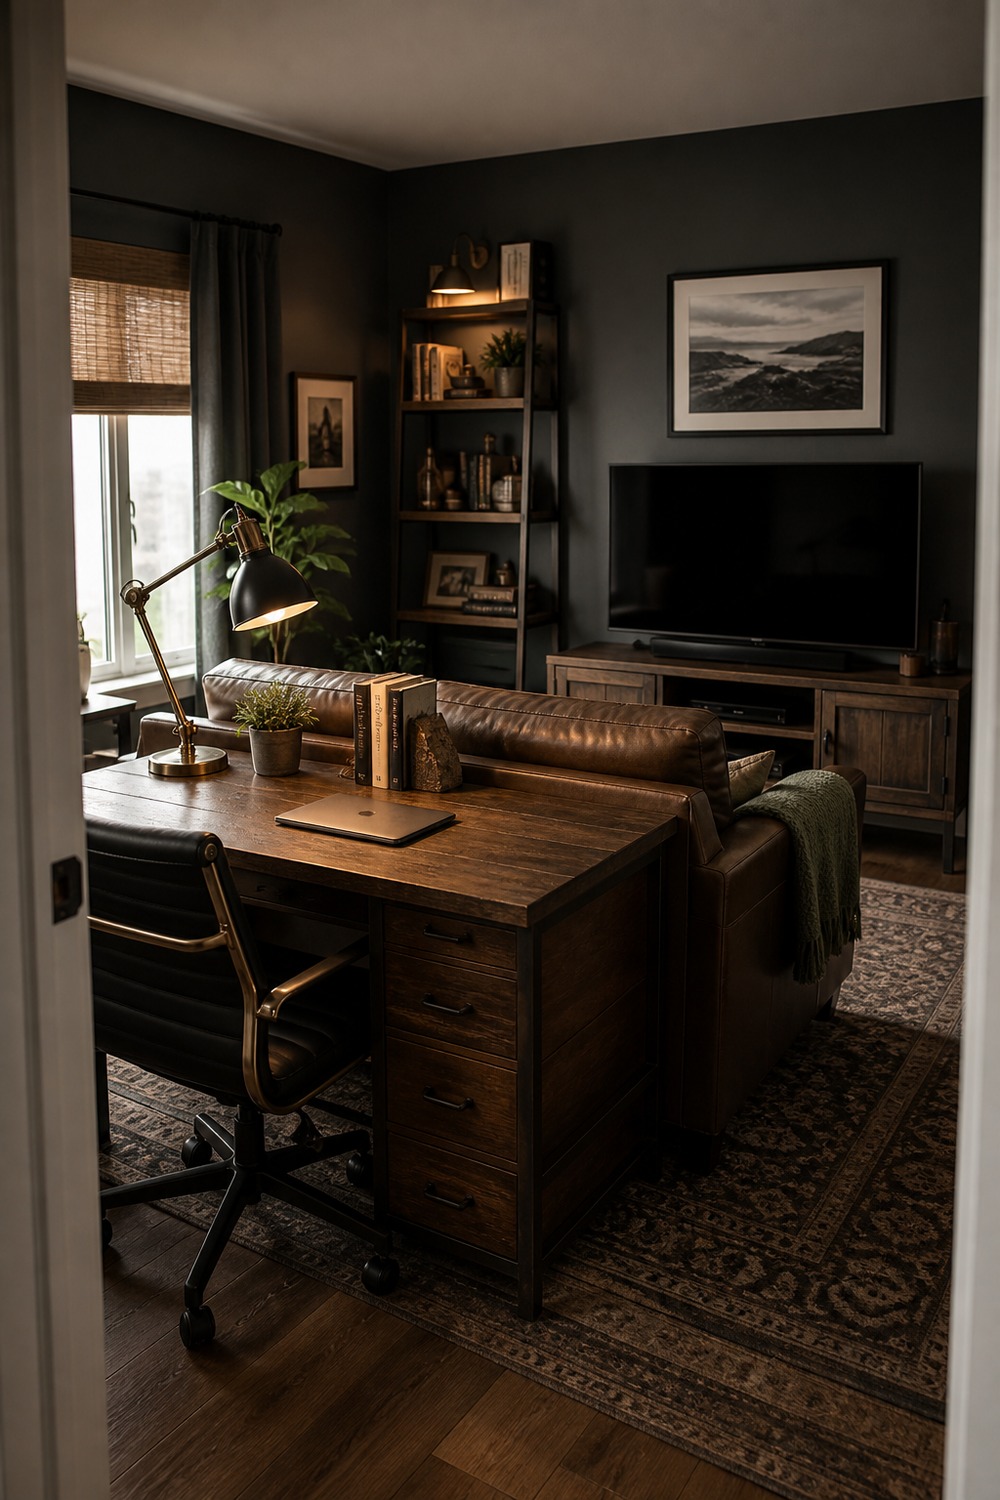
The desk behind the loveseat uses the awkward middle of the room instead of stealing another wall. I would keep the work surface this shallow so there is still a comfortable path to the TV cabinet.
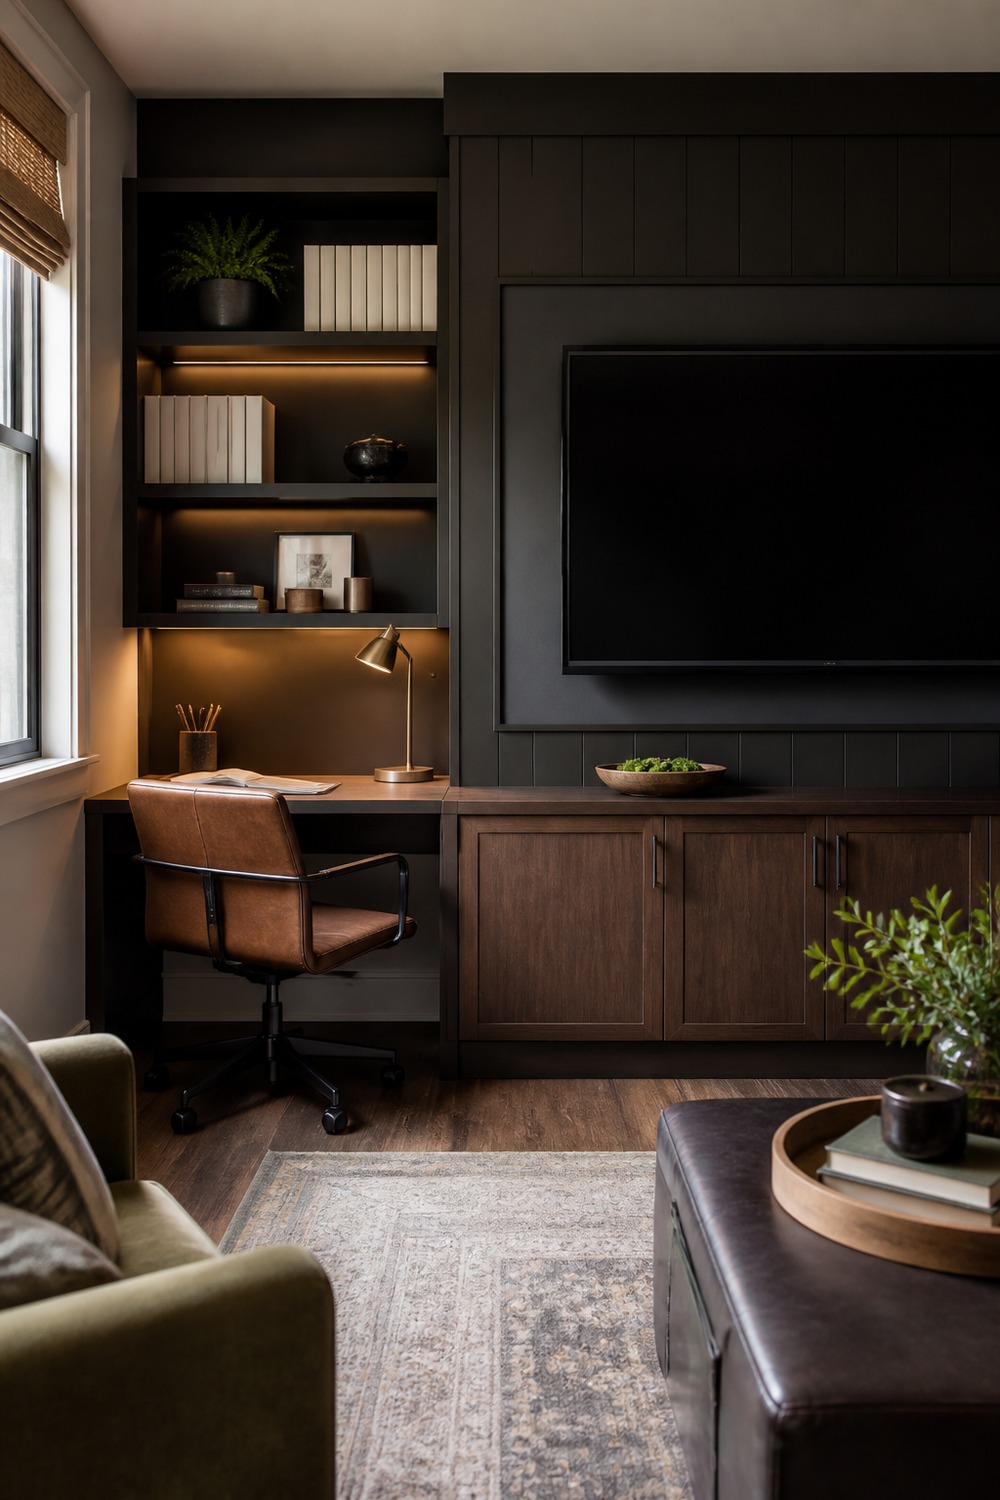
One run of cabinetry handles the screen, work surface, drawers, and display shelves without making the room feel chopped up. The warm shelf light also gives the desk a softer glow after the laptop is closed.
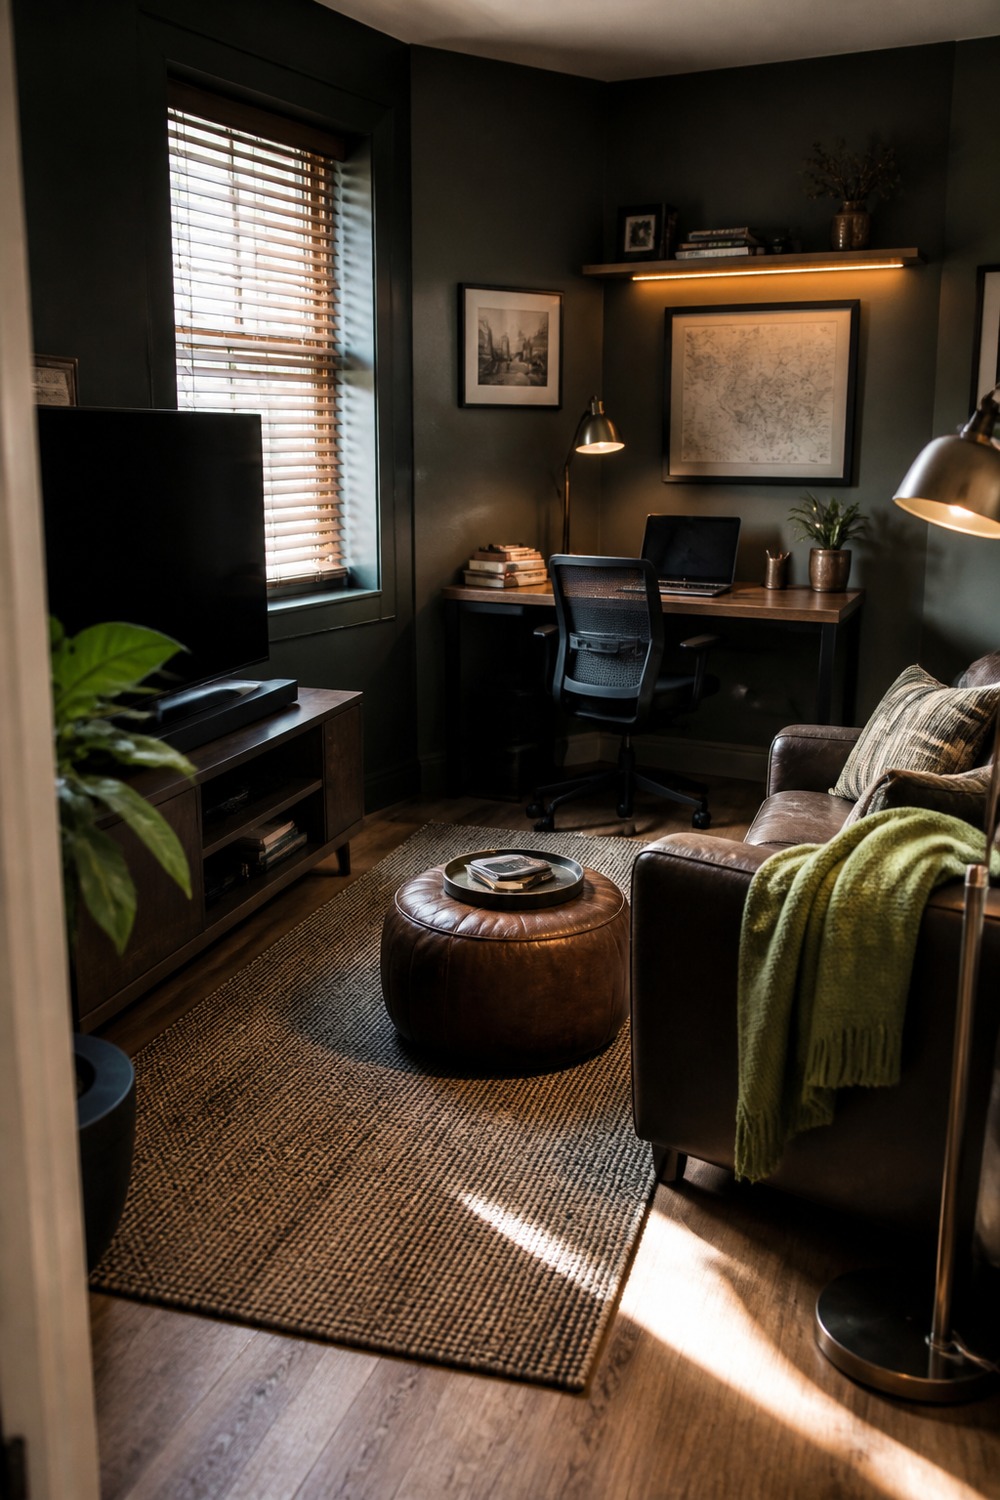
Putting the corner desk opposite the lounge chair gives each side a clear purpose. The rug and low table keep the viewing area grounded while the task lamp makes the back corner genuinely usable.
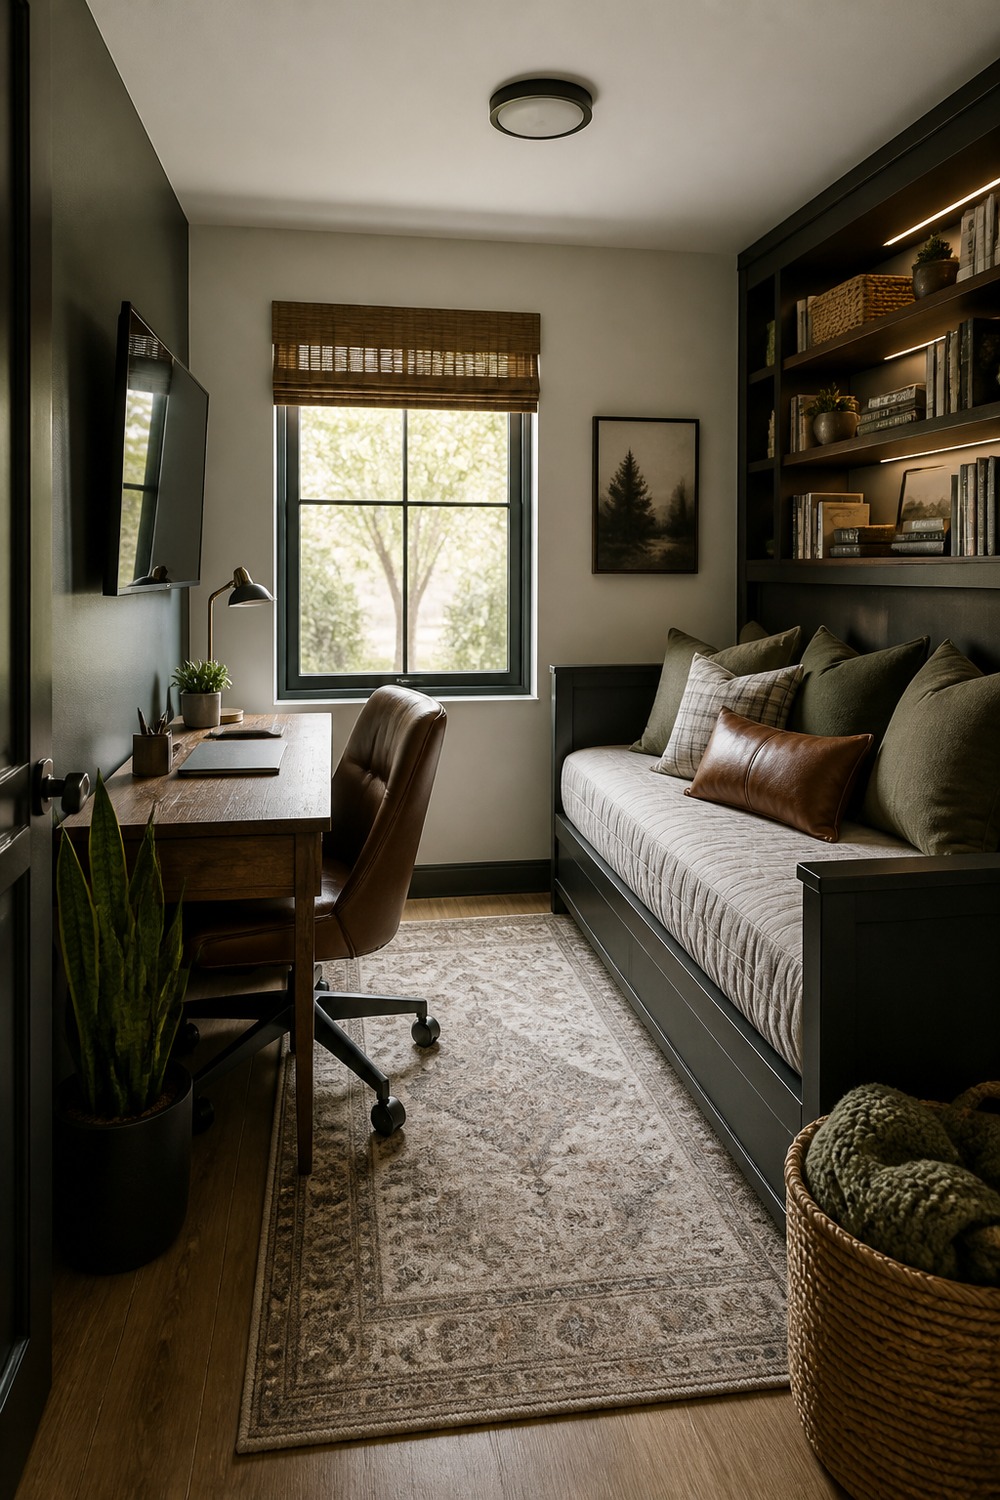
A daybed makes this narrow room useful for TV nights and the occasional guest without crowding the desk. The wall-mounted screen stays out of the traffic path, and the window keeps the dark shelving from feeling heavy.
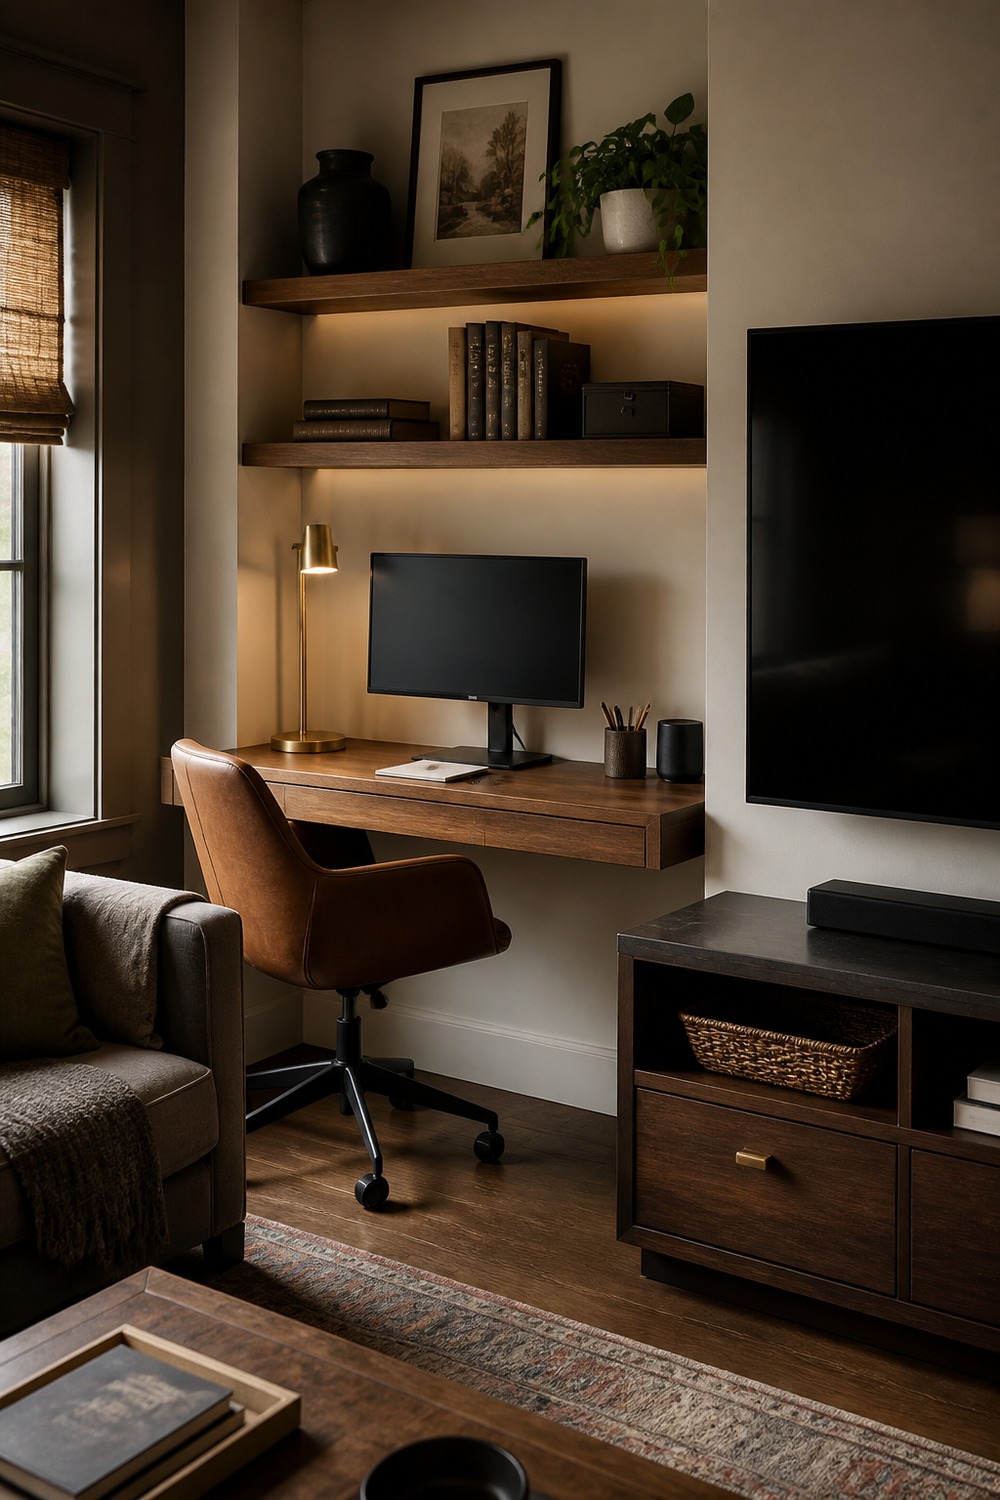
This floating workstation is a smart choice when a full desk would eat up the floor. Closed drawers hide work clutter, while the sofa and media cabinet still read as the main relaxing zone.
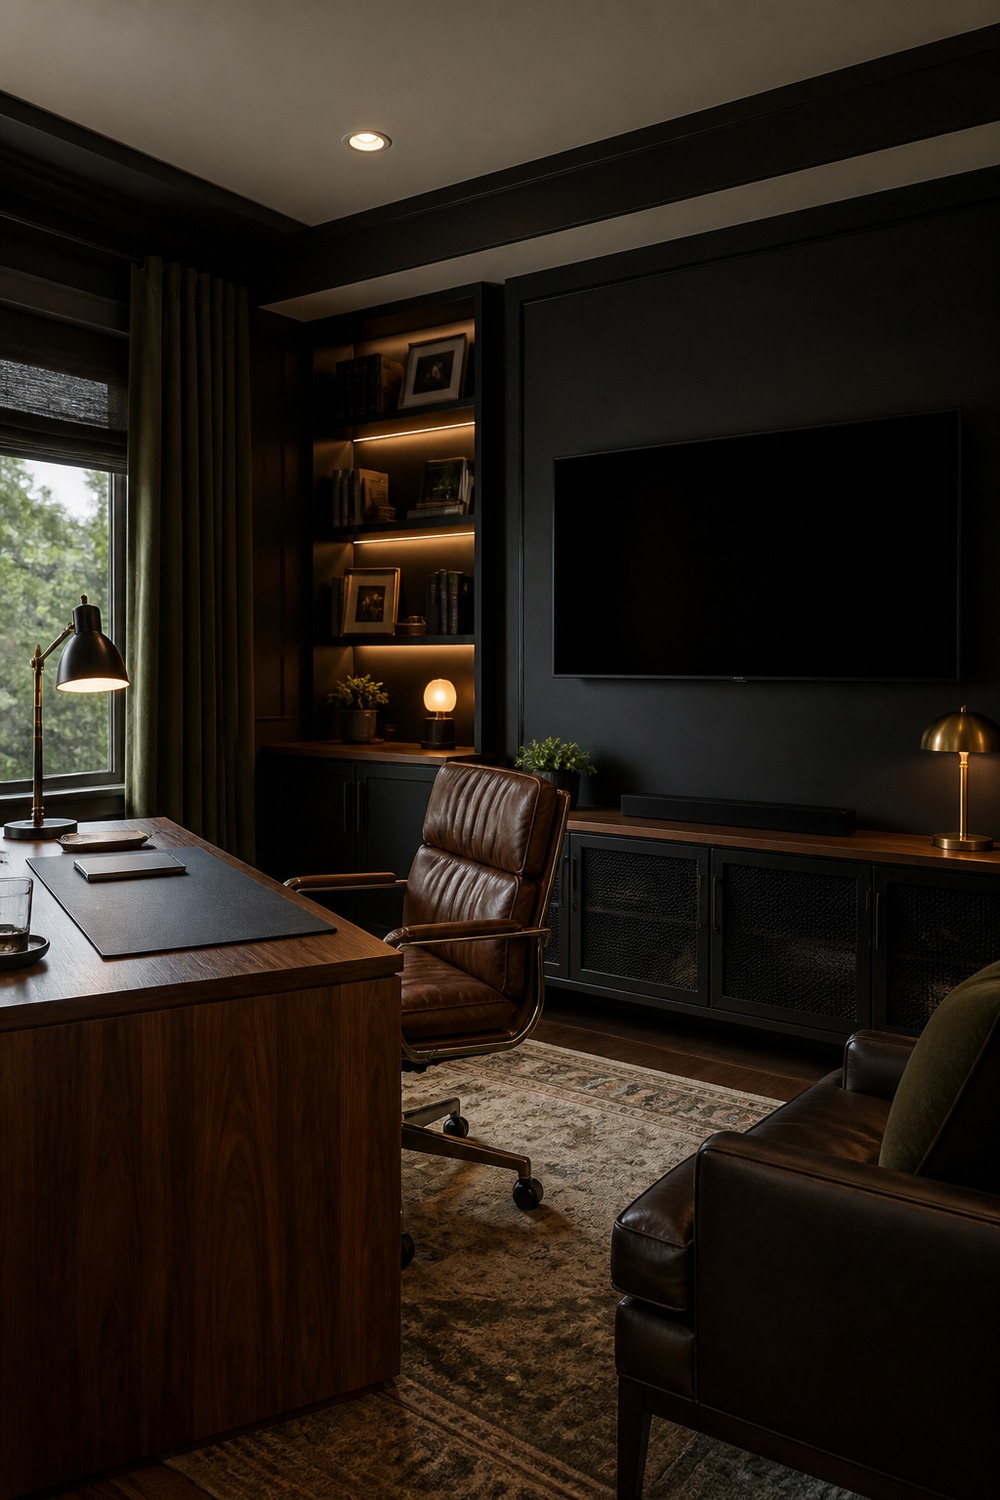
Walnut, charcoal paint, and amber lamp pools give this small den a proper evening mood. The large desk has presence, but low lounge seating and a clear media wall stop the room from feeling like an office with a TV added later.
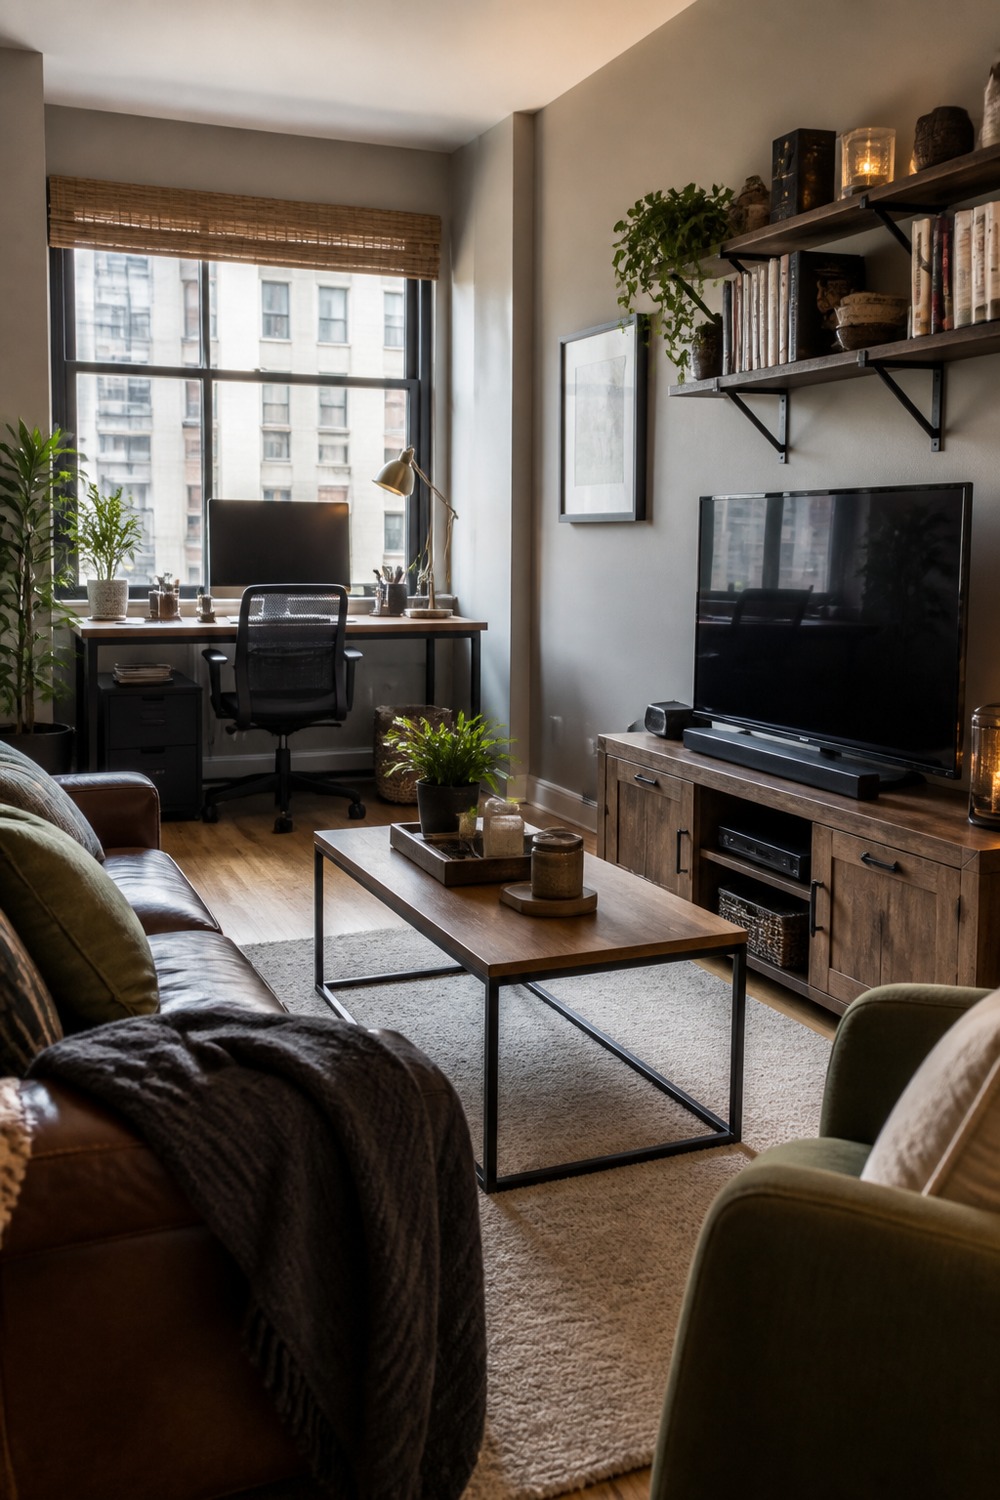
Natural light does most of the work here. A compact desk sits close to the window, while the sofa, plants, and low console keep the rest of the room relaxed enough for everyday TV watching.
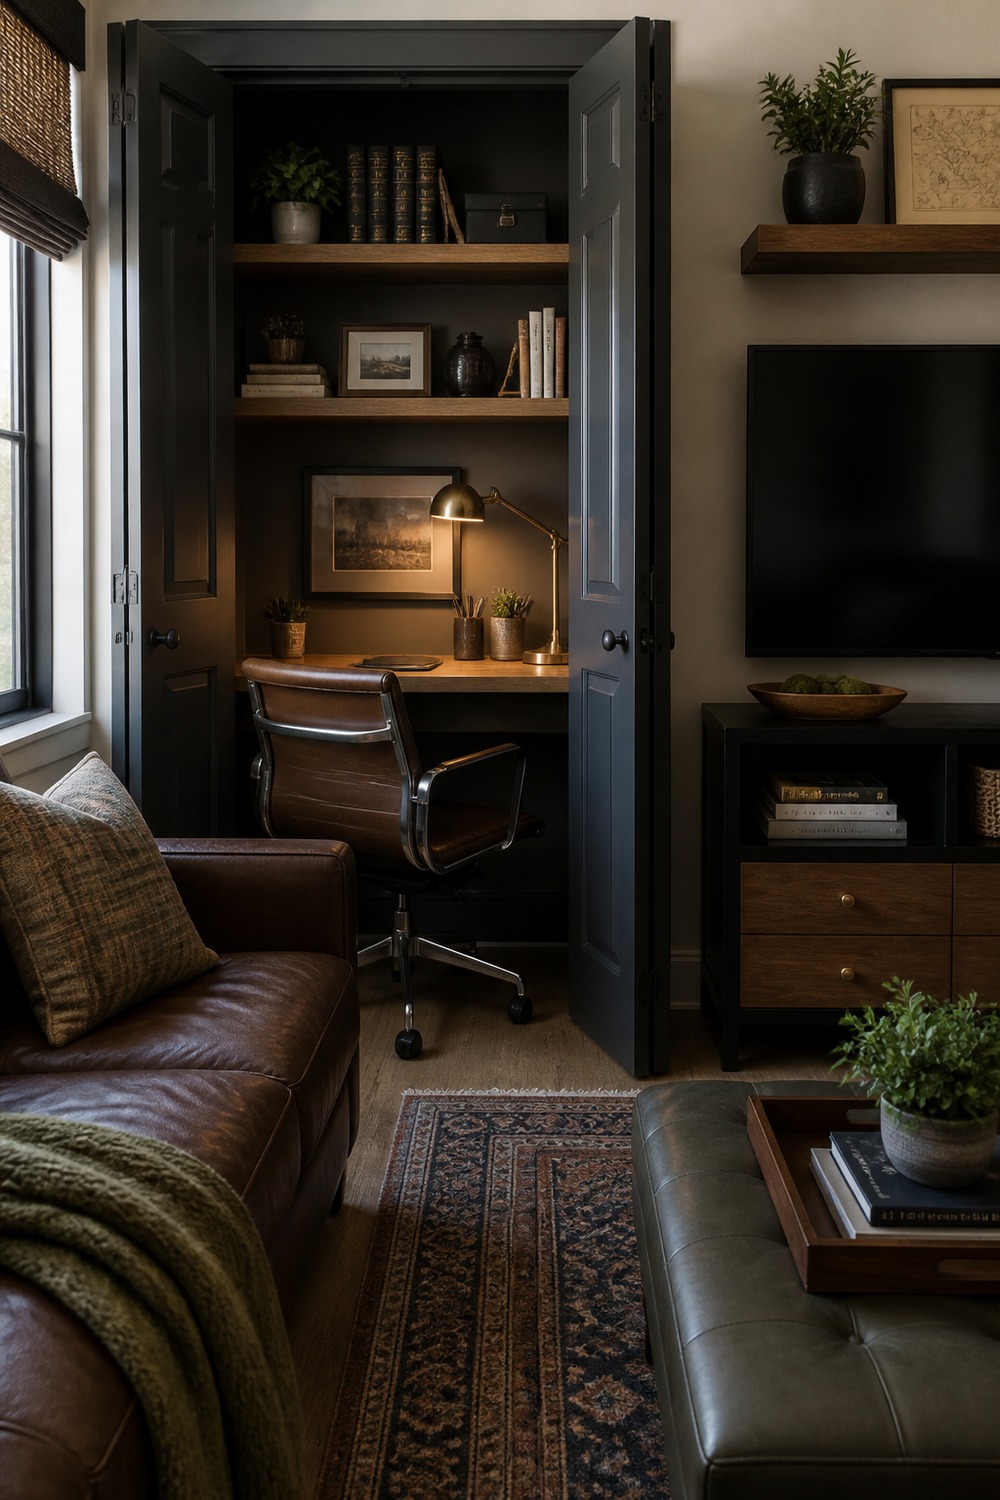
Turning a shallow closet into the work zone is one of the cleanest small-room moves in the set. The chair can tuck away, shelves hold files, and the TV area remains open rather than being squeezed by another freestanding desk.
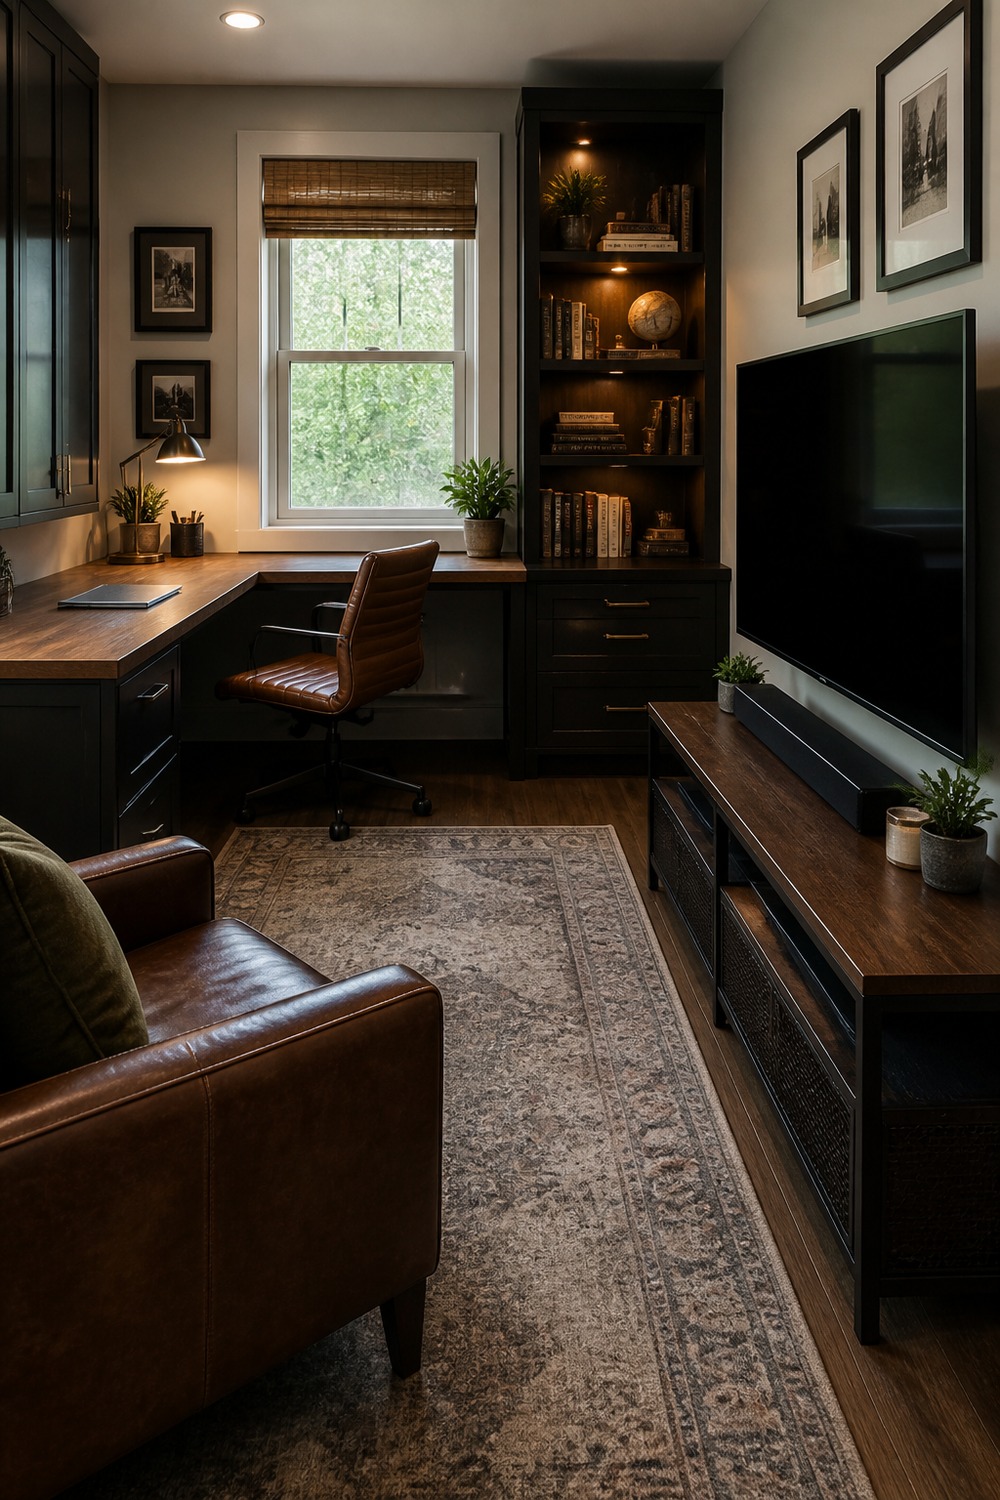
The L-shaped desk uses the back corner efficiently and leaves the facing wall open for a slim media console. I like the visible gap between the chair and lounge furniture because it makes the layout feel possible, not just pretty.
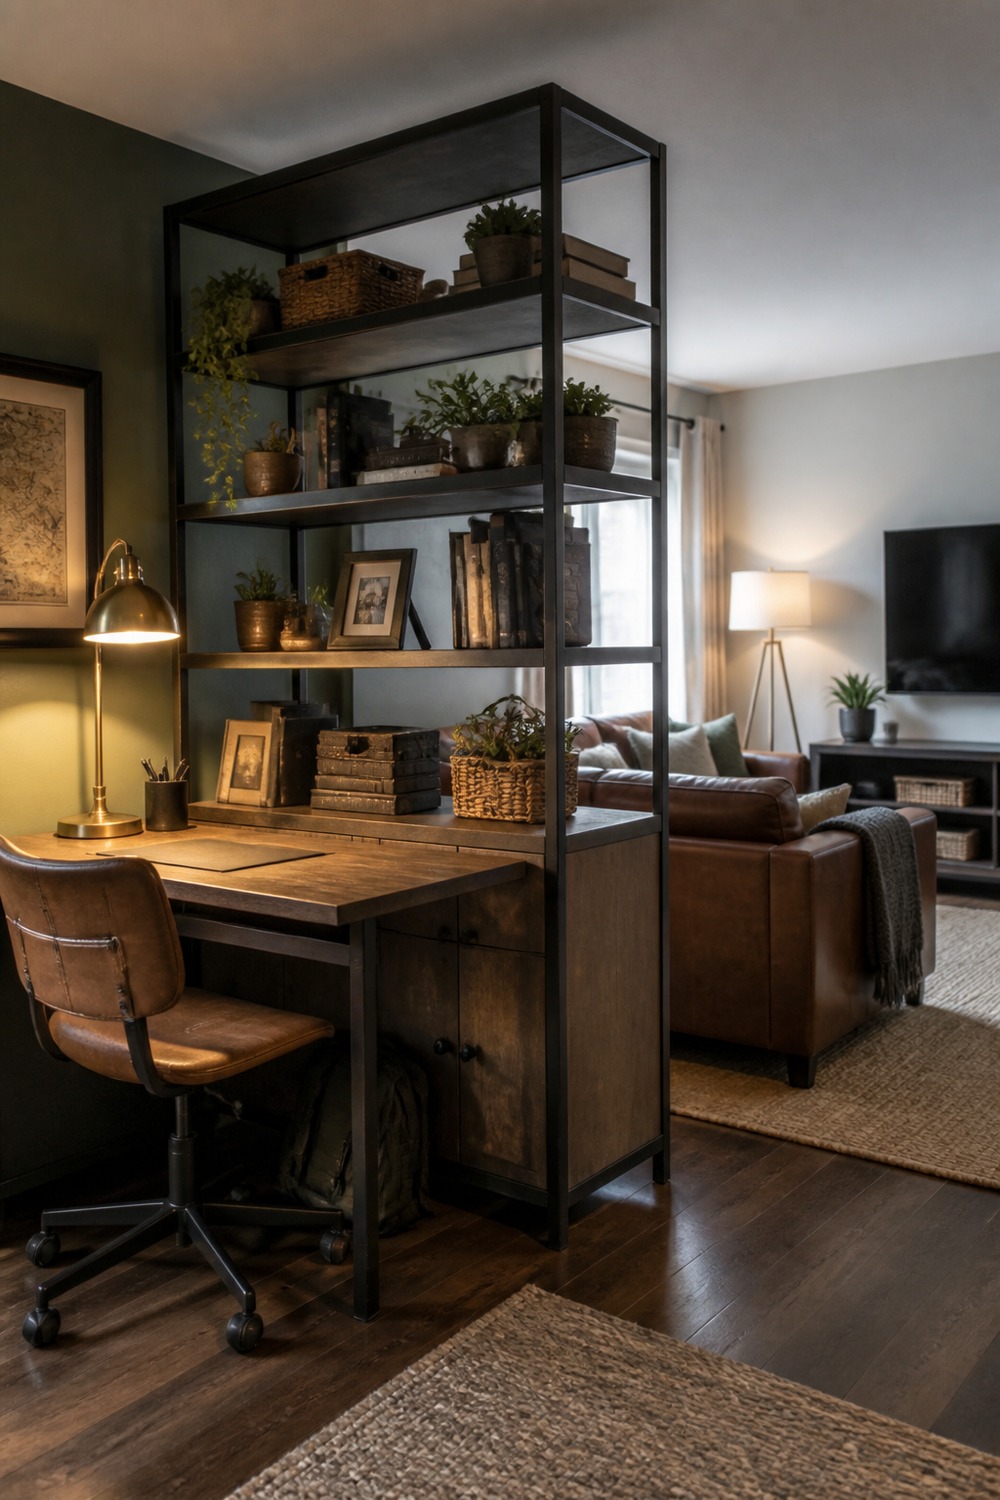
An open shelf creates separation without blocking light or making the room feel smaller. Baskets handle the less attractive office supplies, while plants and warm lighting soften the view from the sofa.
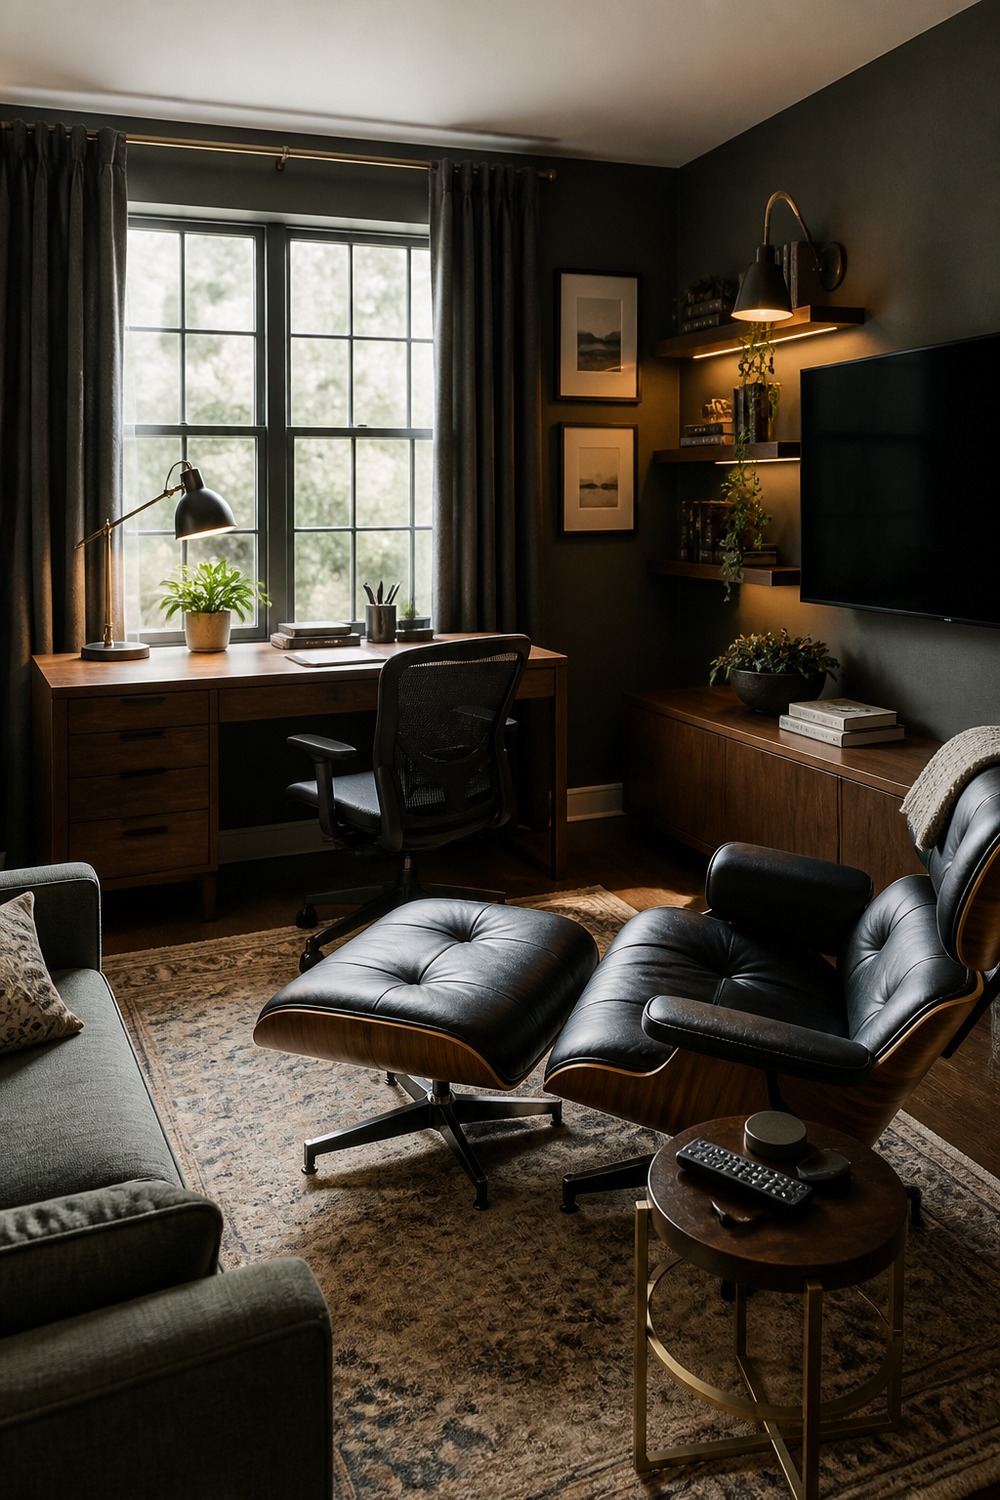
A desk under the window gets good daytime light, and the deep chair with an ottoman gives the TV side a real reason to exist. The small remote table is a useful detail that prevents the desk from becoming the drop zone for everything.
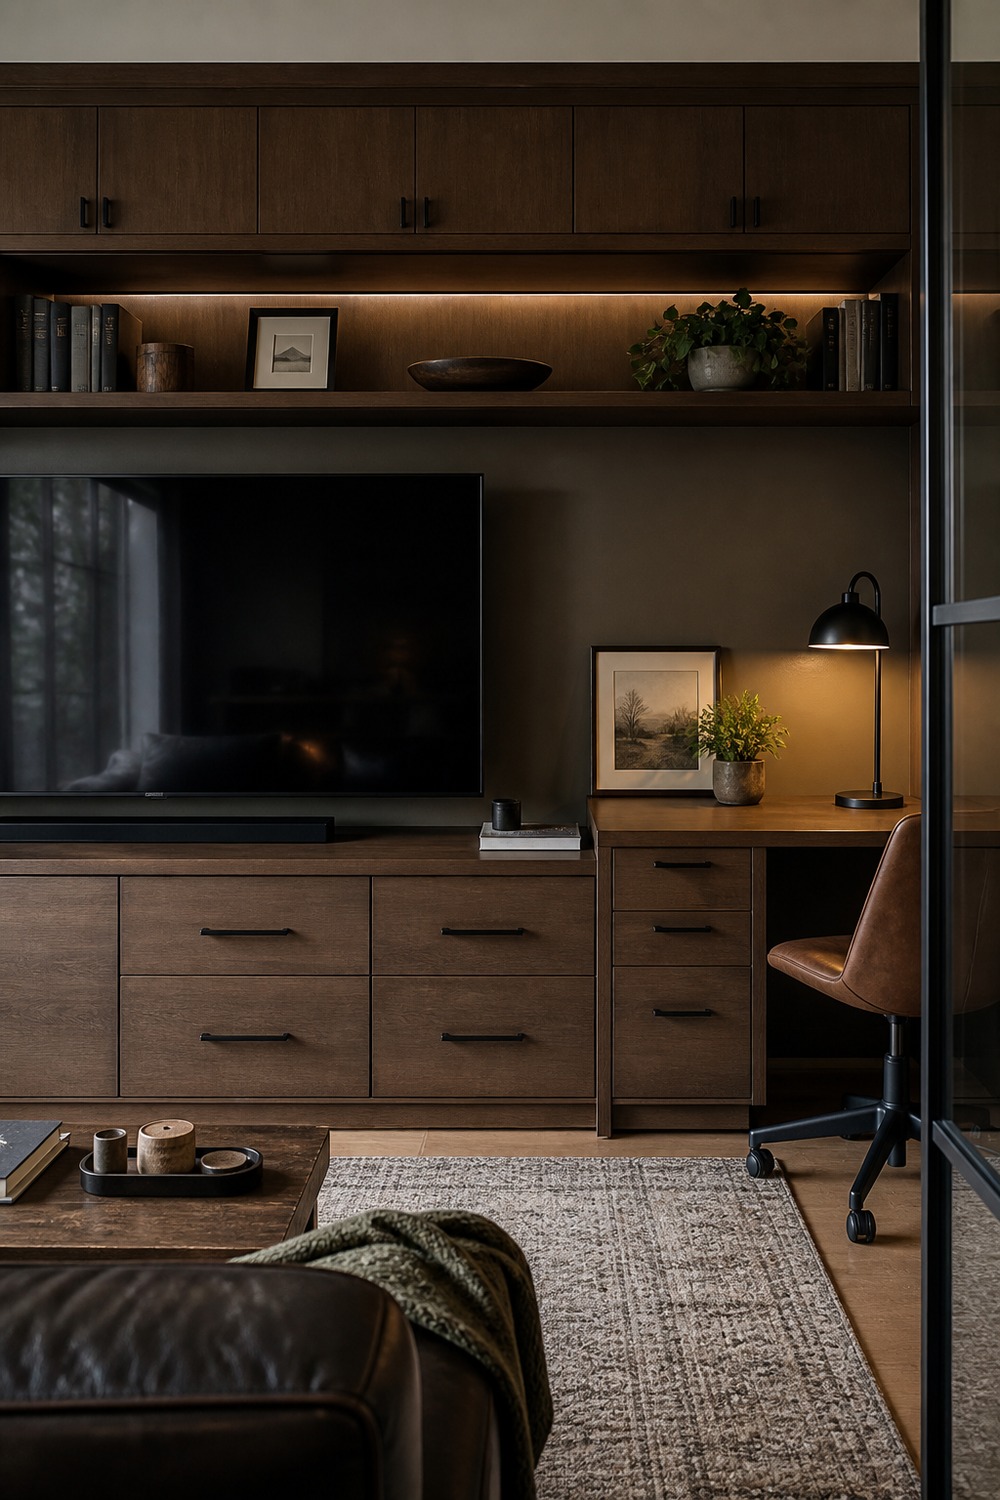
This built-in stretches one storage system across both jobs. Drawers near the desk can hold chargers and paperwork, while the closed cabinets below the TV keep media gear from taking over the room.
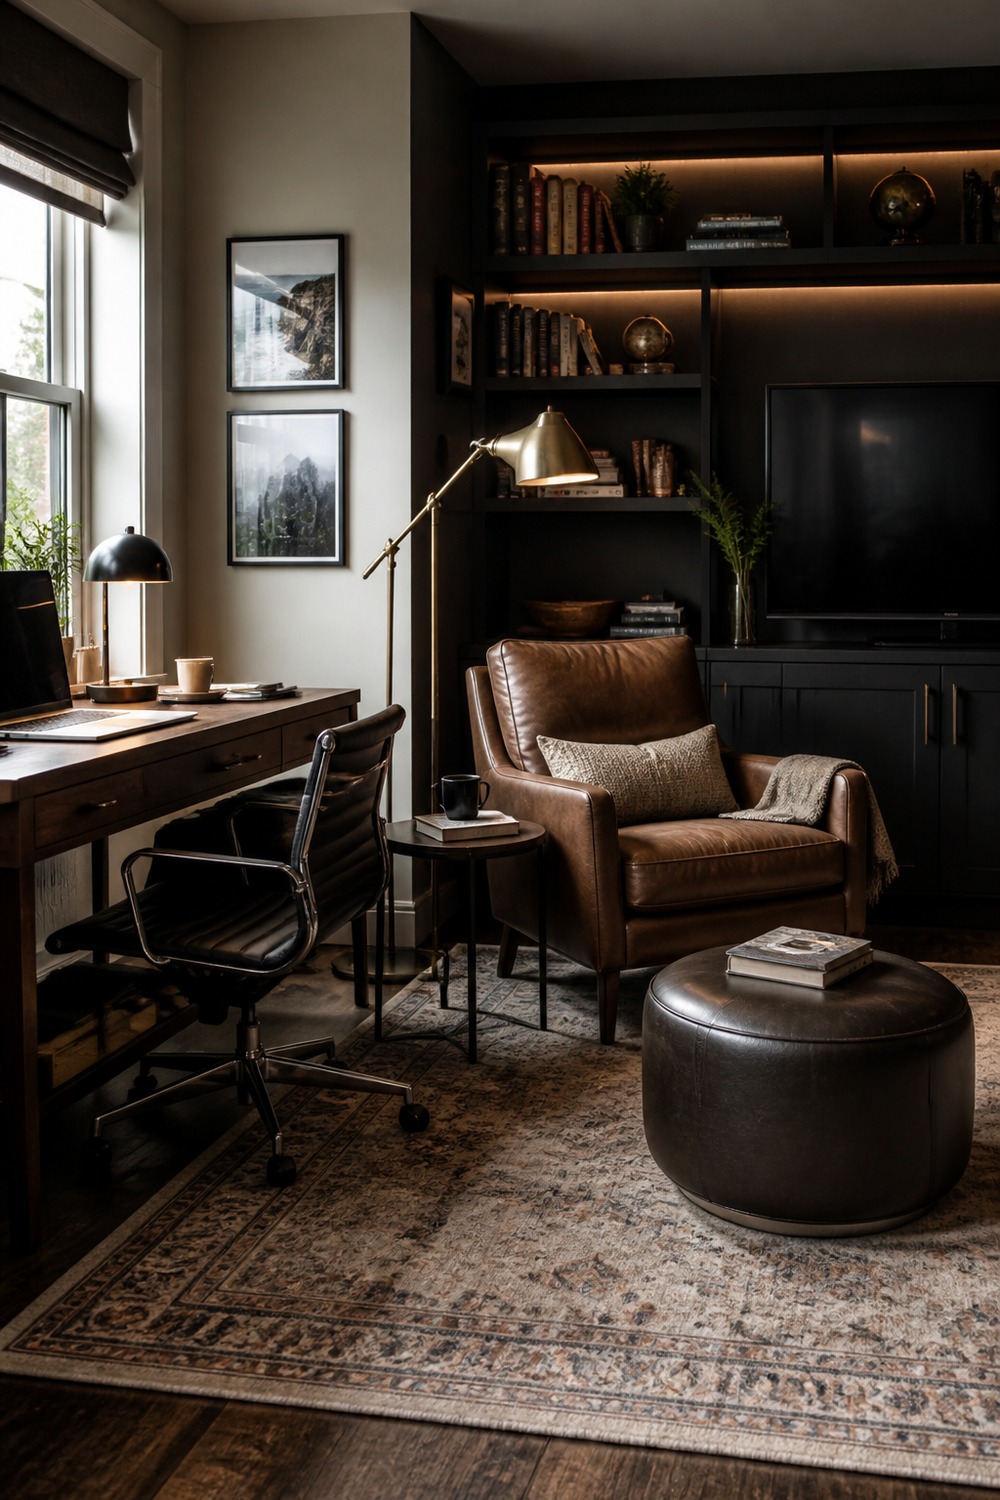
The leather chair bridges the two sides of the room nicely: it works for reading near the desk and for watching the screen. A floor lamp and small side table make that chair feel intentional rather than leftover furniture.
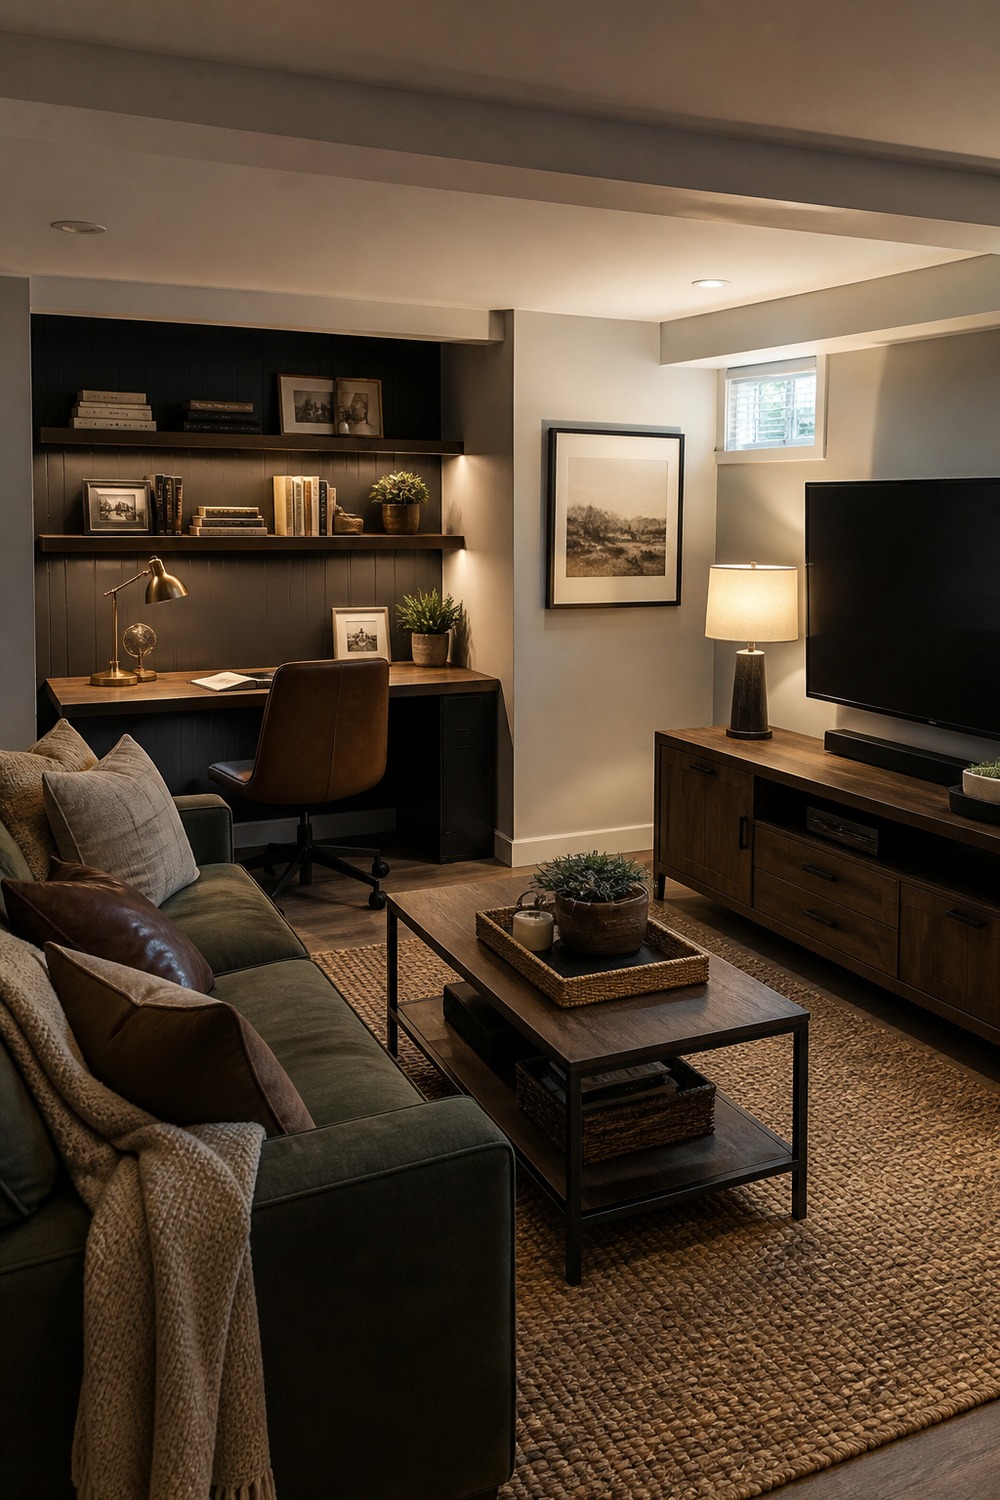
Layered lamps matter in a basement where window light is limited. The desk sits at the edge of the room, and the sofa faces a low media cabinet, leaving a simple central walkway instead of a tangle of chairs.
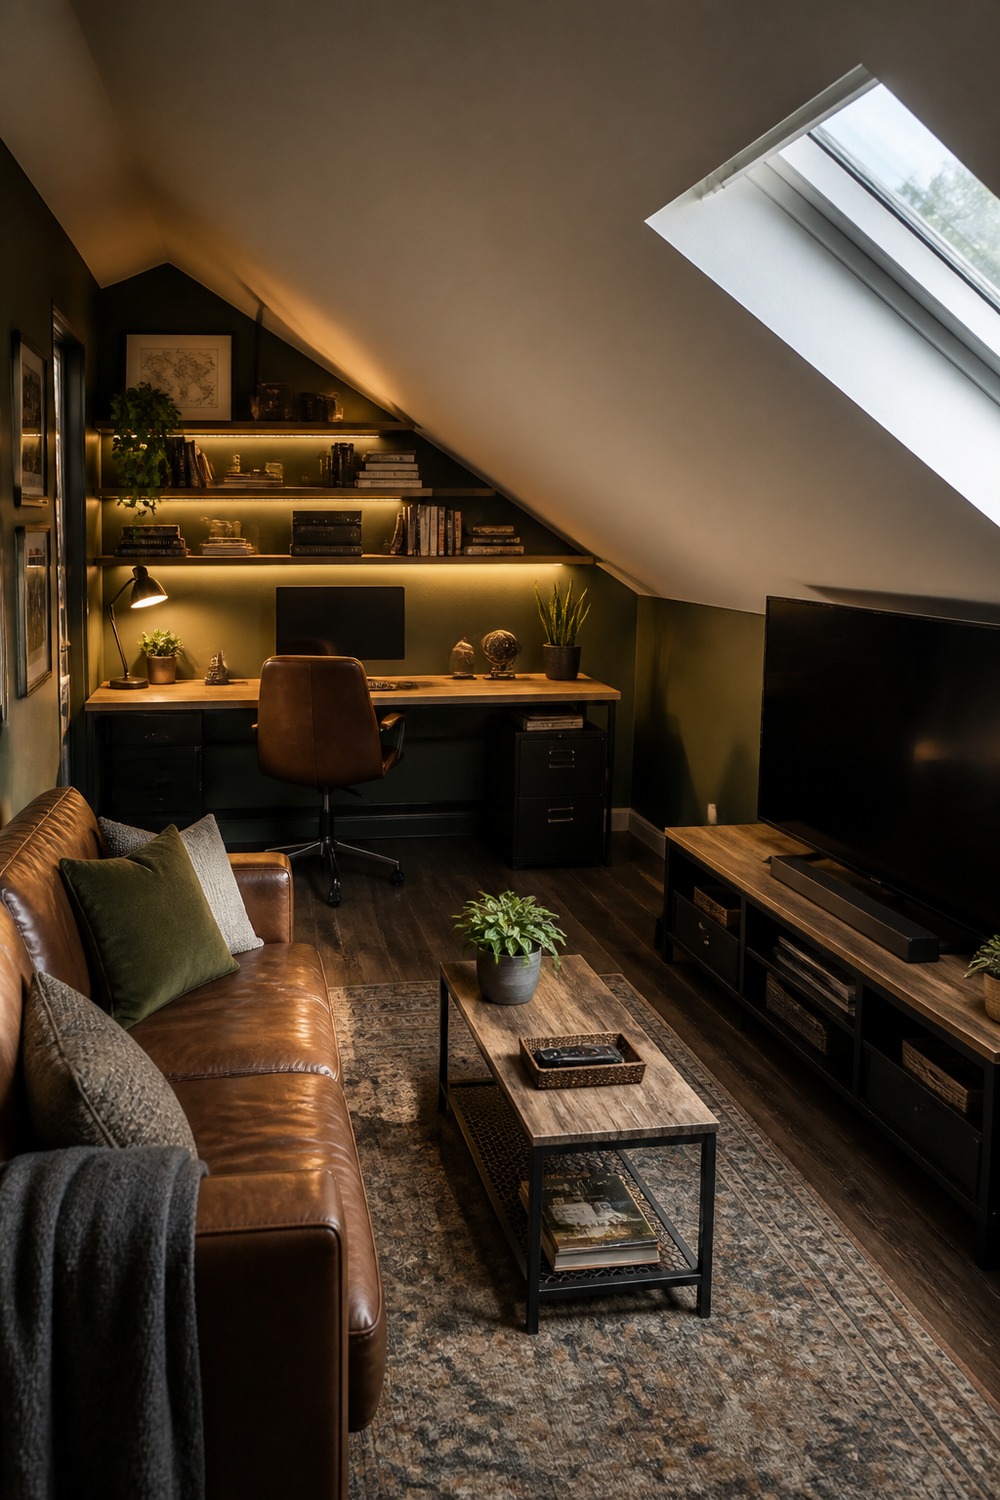
Low furniture is doing the heavy lifting in this attic. The desk fits beneath the eaves, the TV stays on a short console, and the skylight brightens the work surface without wasting the best headroom.
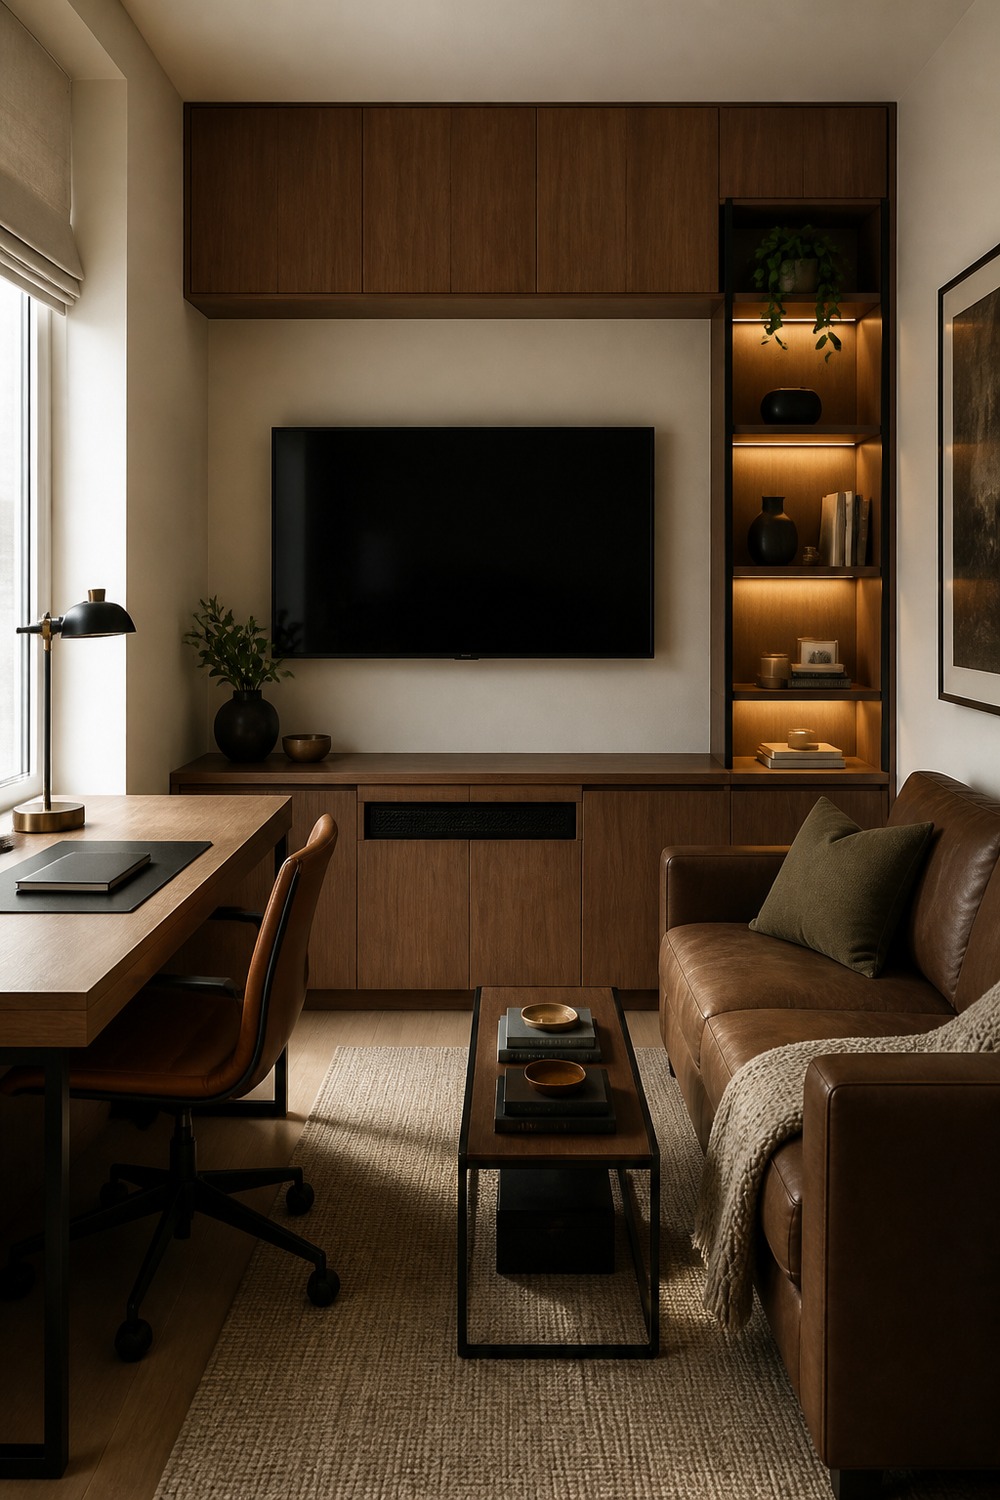
Slim furniture and closed storage make this combination feel calm rather than empty. The desk has just enough room for daily work, and the small sofa still gets a direct view of the screen.
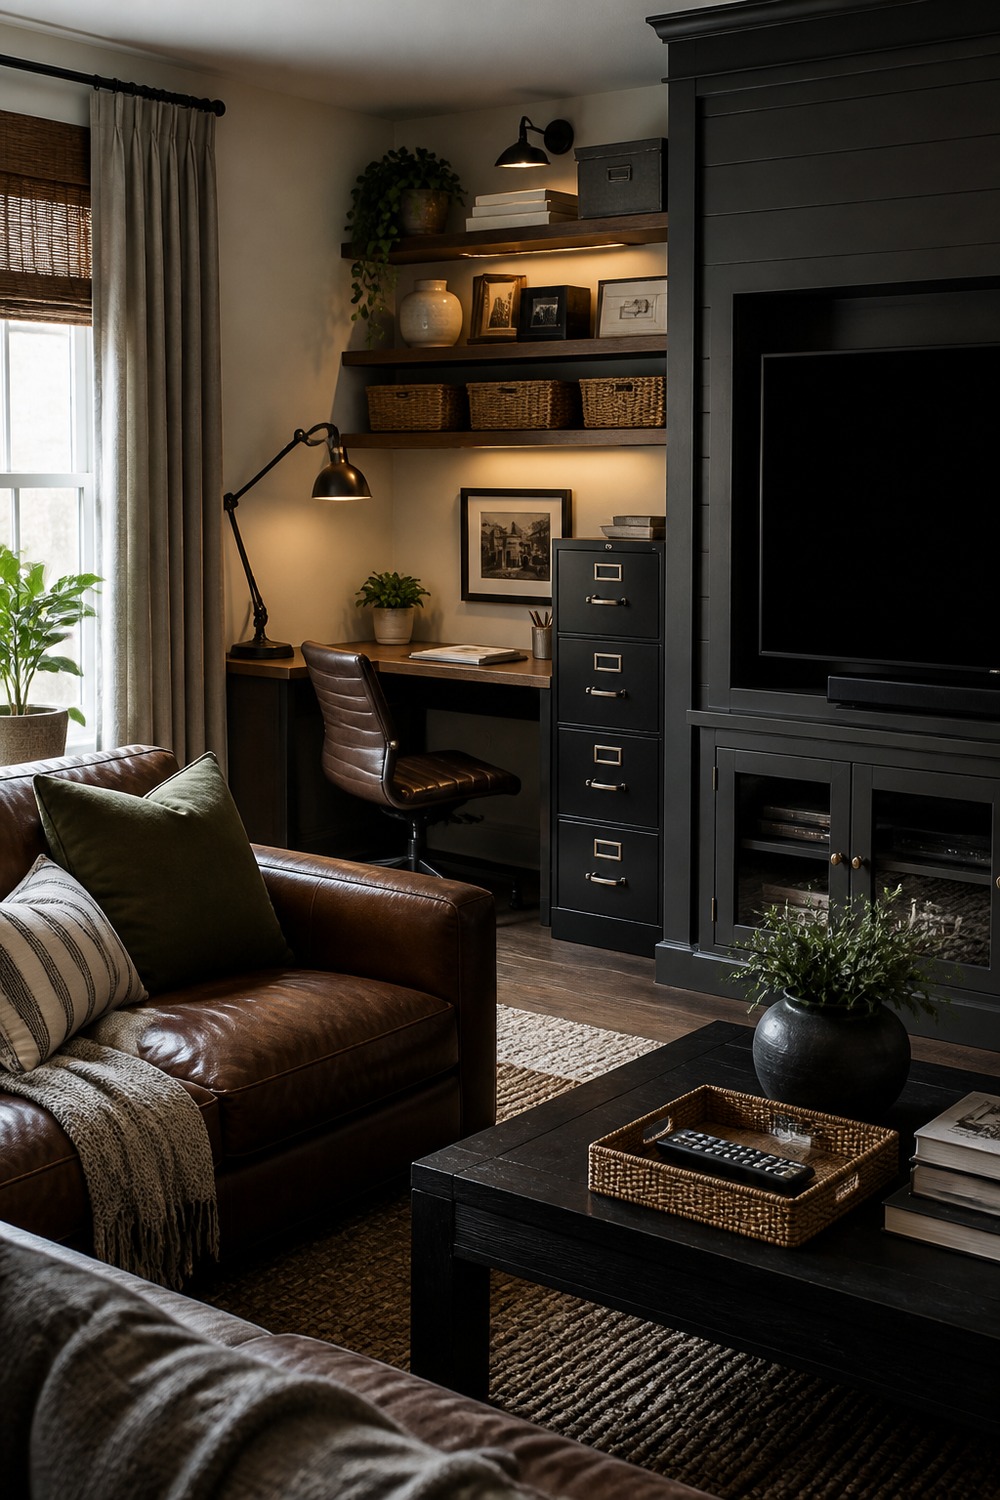
A file drawer and proper task chair turn the back corner into a credible work spot, while baskets keep family clutter from creeping onto the desk. The lounge chair and media wall still feel comfortable enough for a normal weeknight.
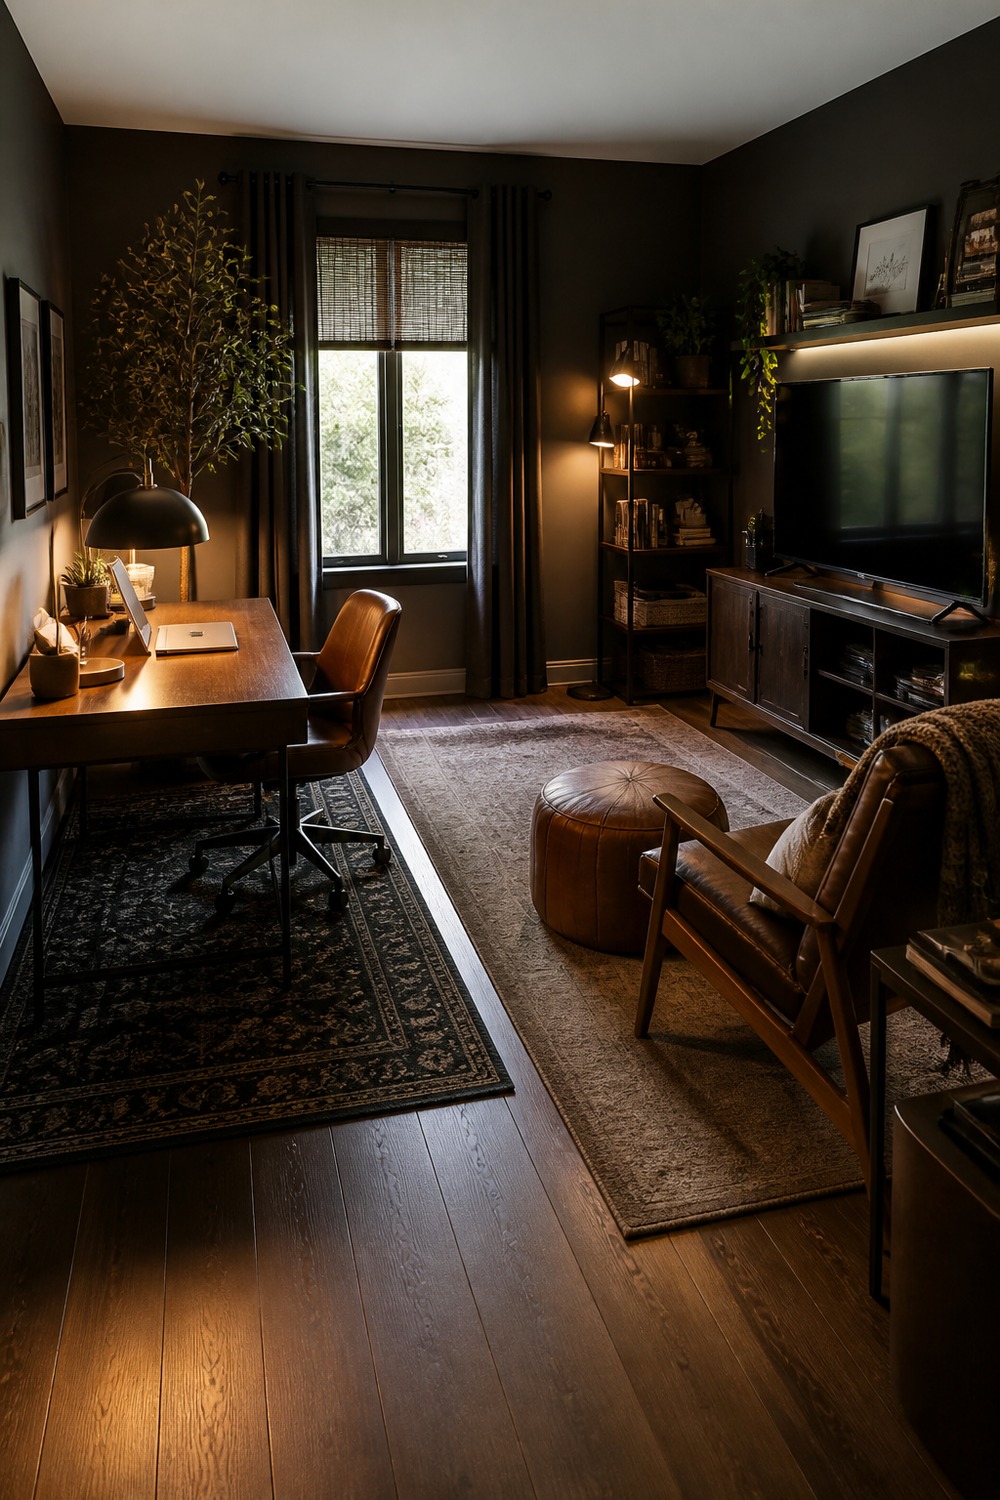
The floor plan is easier to read because the work and seating areas have their own visual boundaries. Keeping both rugs low-contrast avoids cutting the compact room into two tiny boxes.
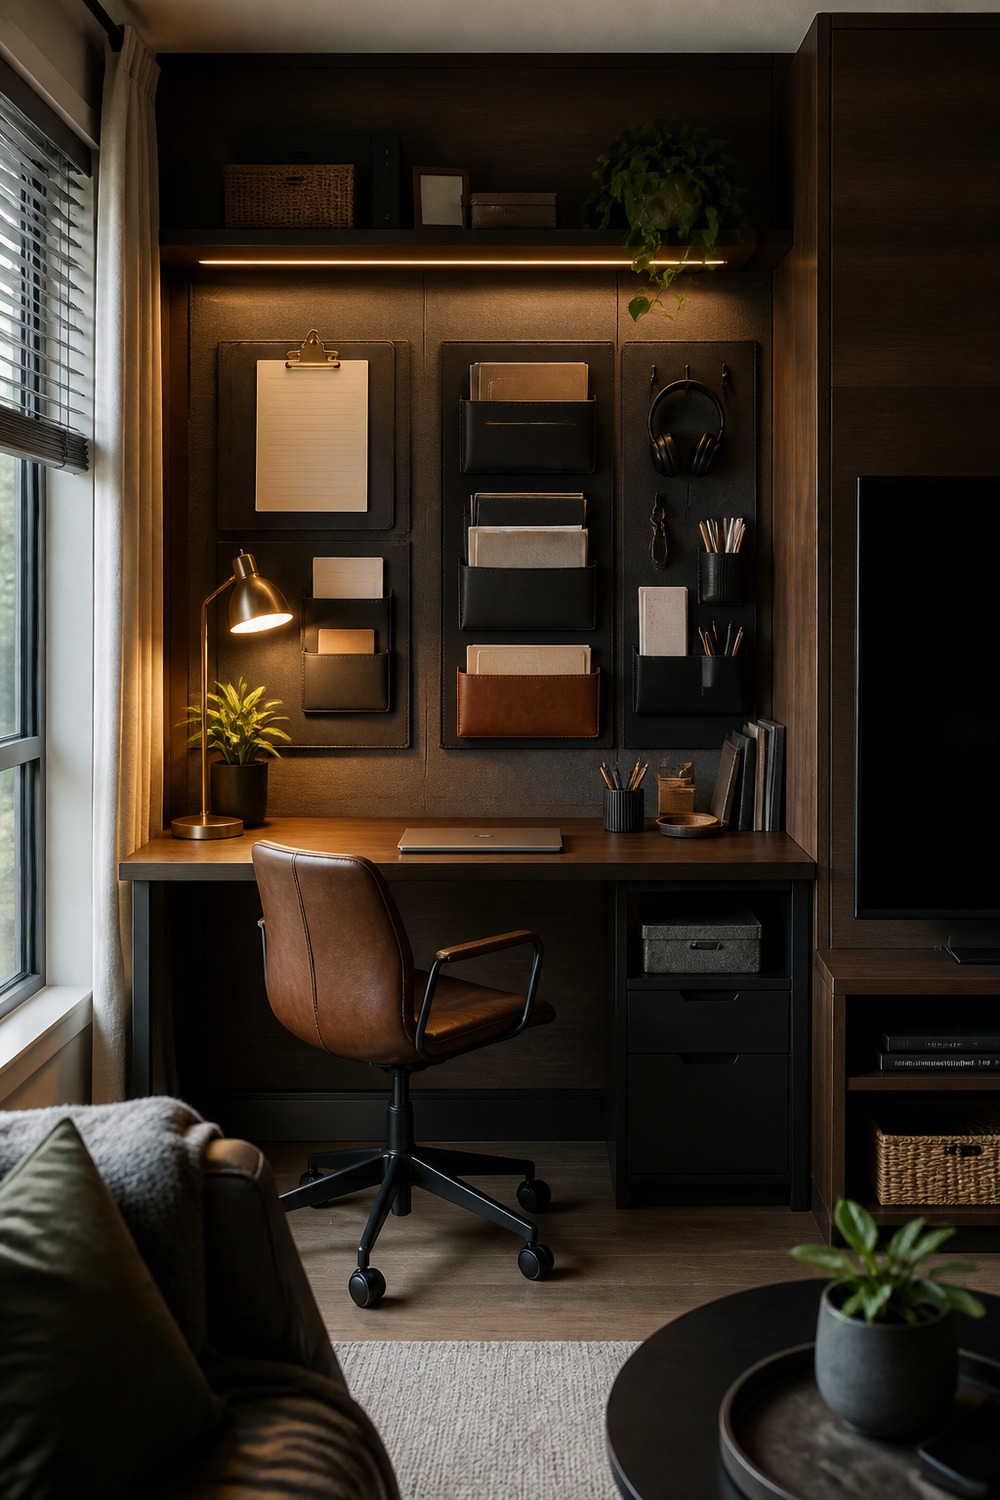
The wall organizer gives notebooks, headphones, and loose papers a place to live without adding another cabinet. A real desk chair and laptop make the office function clear, while the nearby screen, sofa edge, and coffee table complete the TV side.
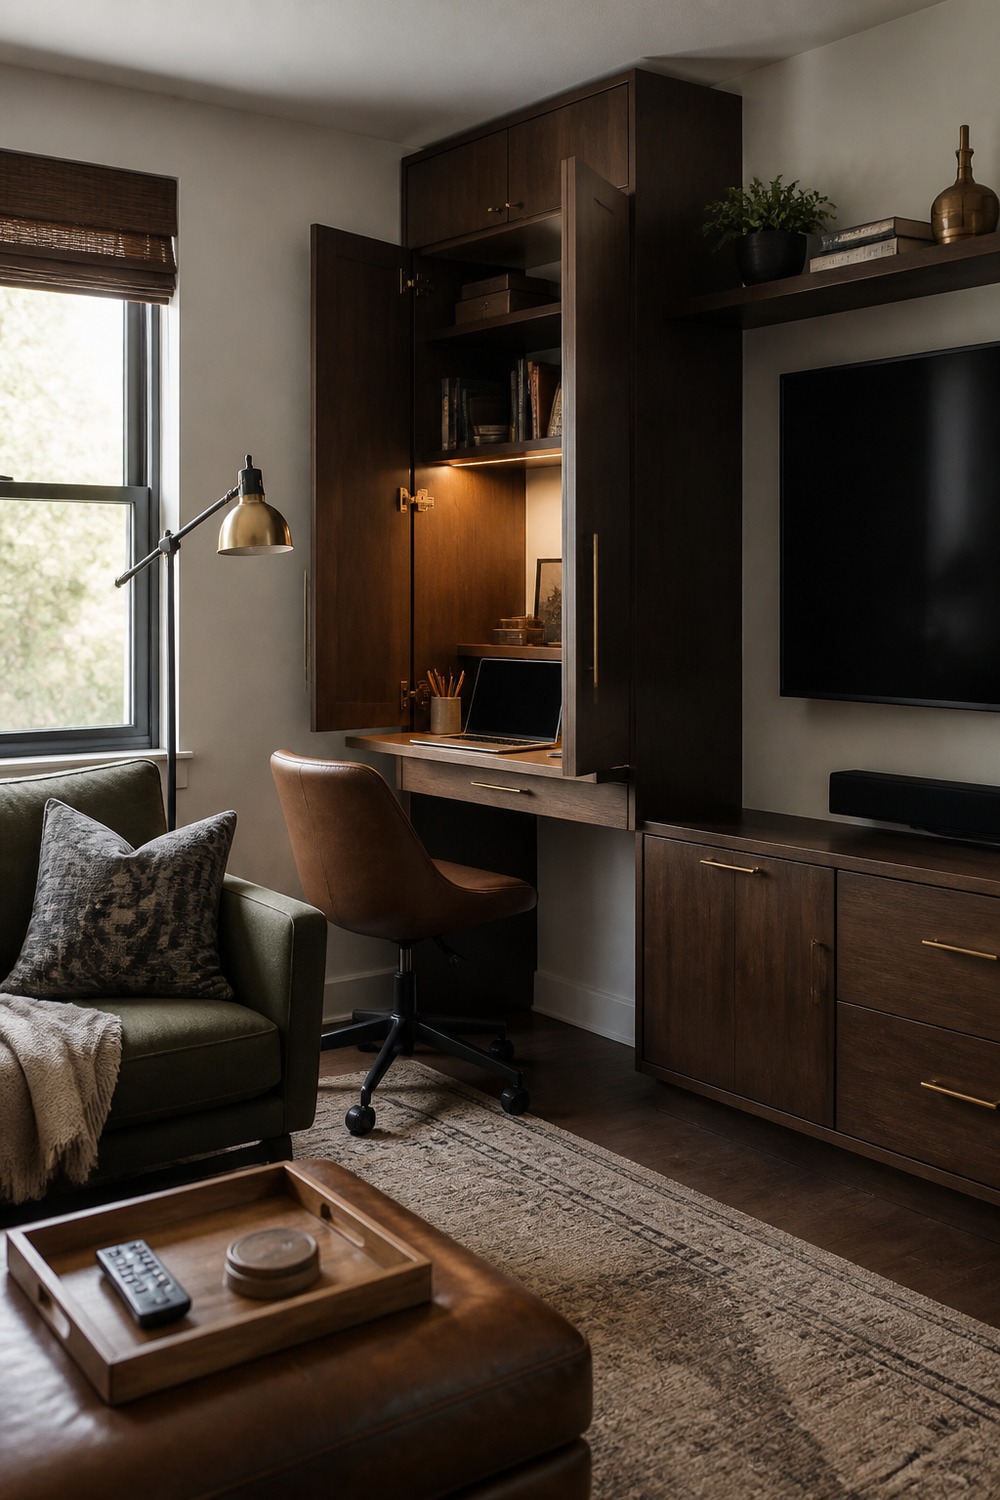
A cabinet-style desk can disappear when work is finished, which is ideal in a room used for movies at night. The media storage and sofa remain visually quiet, and the chair has enough clearance to be practical.
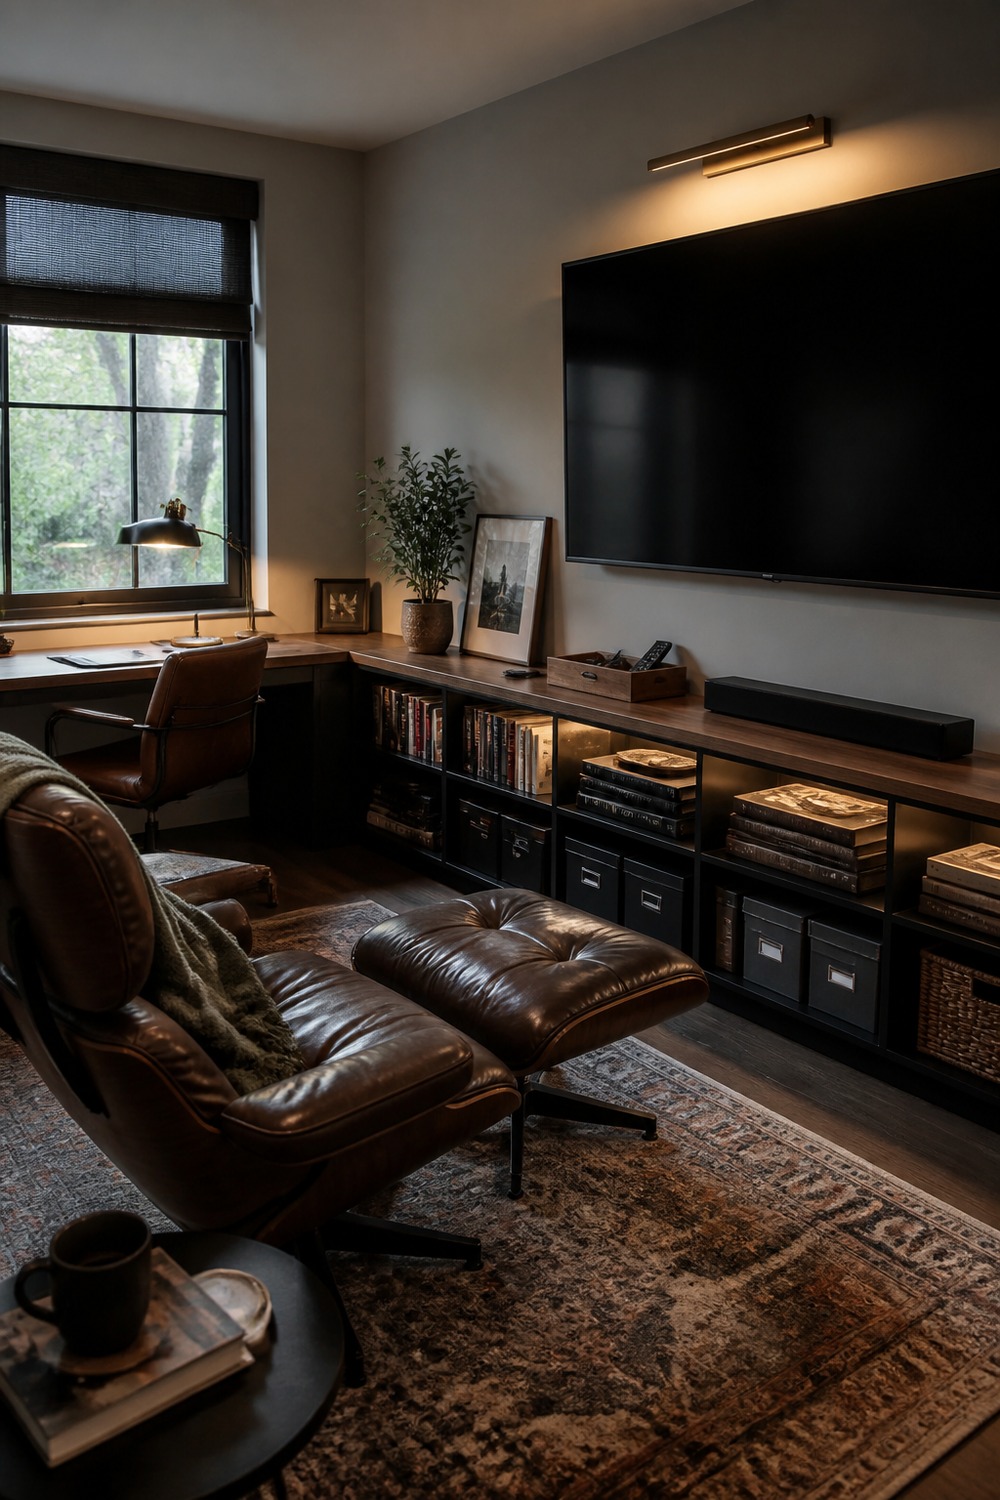
Low shelving preserves wall space and keeps the room from becoming top-heavy. Books, remotes, and files can stay near the correct zone, while the window desk gets daylight and a little distance from the screen.
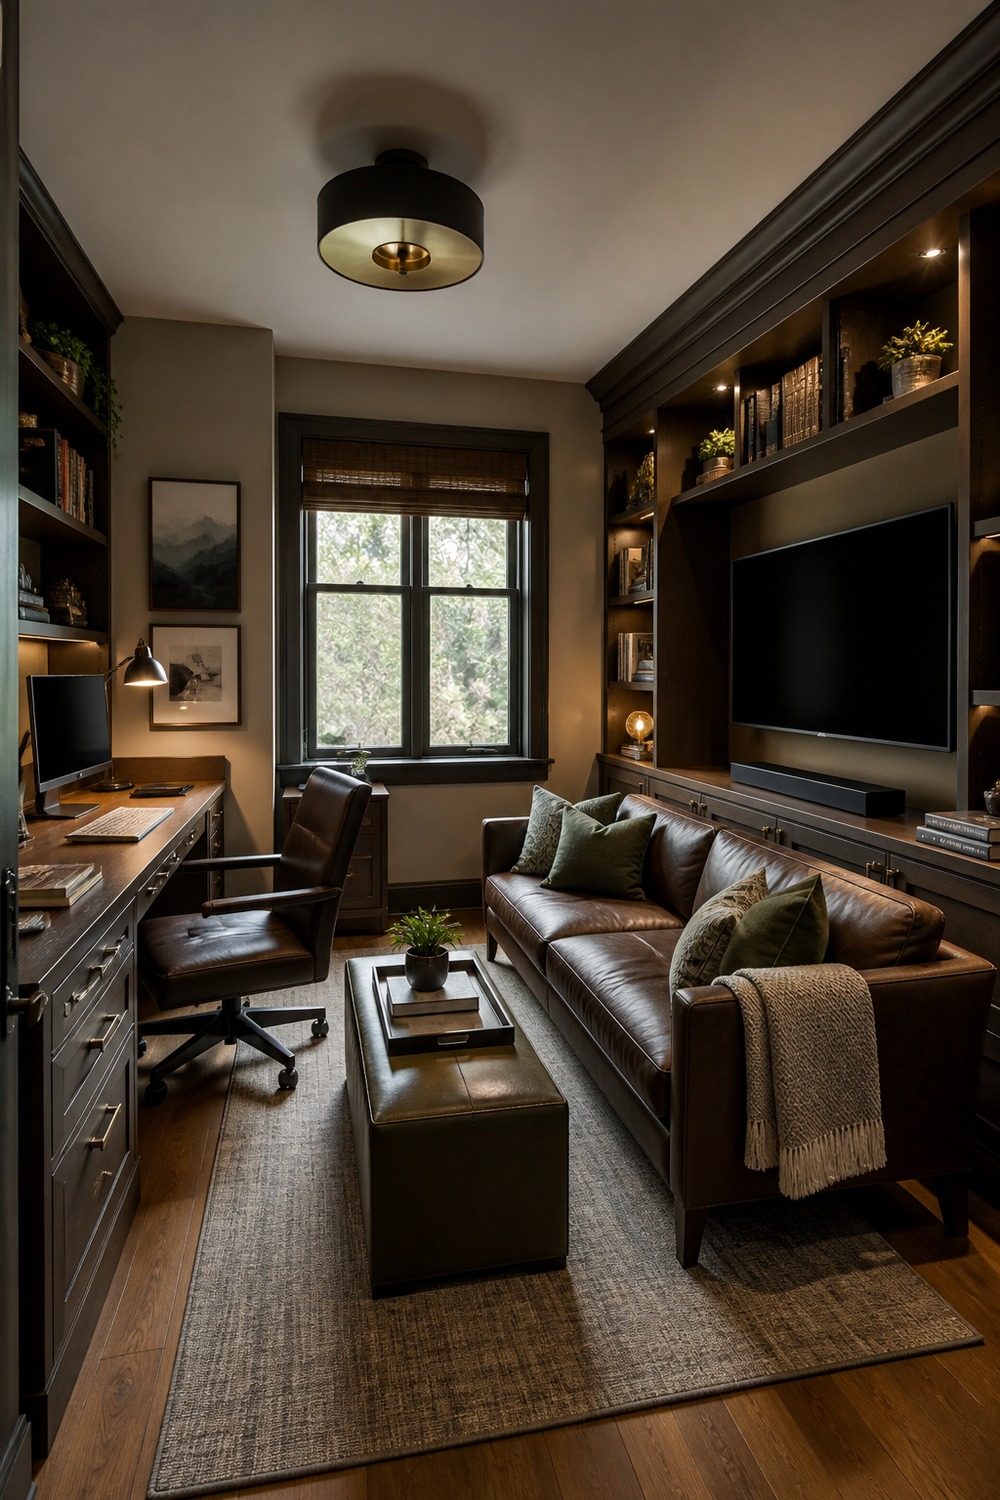
This wide view shows why scale matters: a narrow desk, modest sofa, and shallow media unit can coexist without blocking the center. Nothing is oversized, so the room still has breathing space.
The layouts that feel easiest to live with are not necessarily the biggest ones. A clear walkway, one supportive work chair, hidden cable storage, and a comfortable place to watch TV are enough to make the room earn both roles.
Leave a comment