
An L-shaped kitchen only earns its floor space when the island helps instead of blocking the room. These examples pay attention to aisle width, sink and range placement, seating clearance, and storage, so the island feels like part of the plan rather than furniture dropped in the middle.
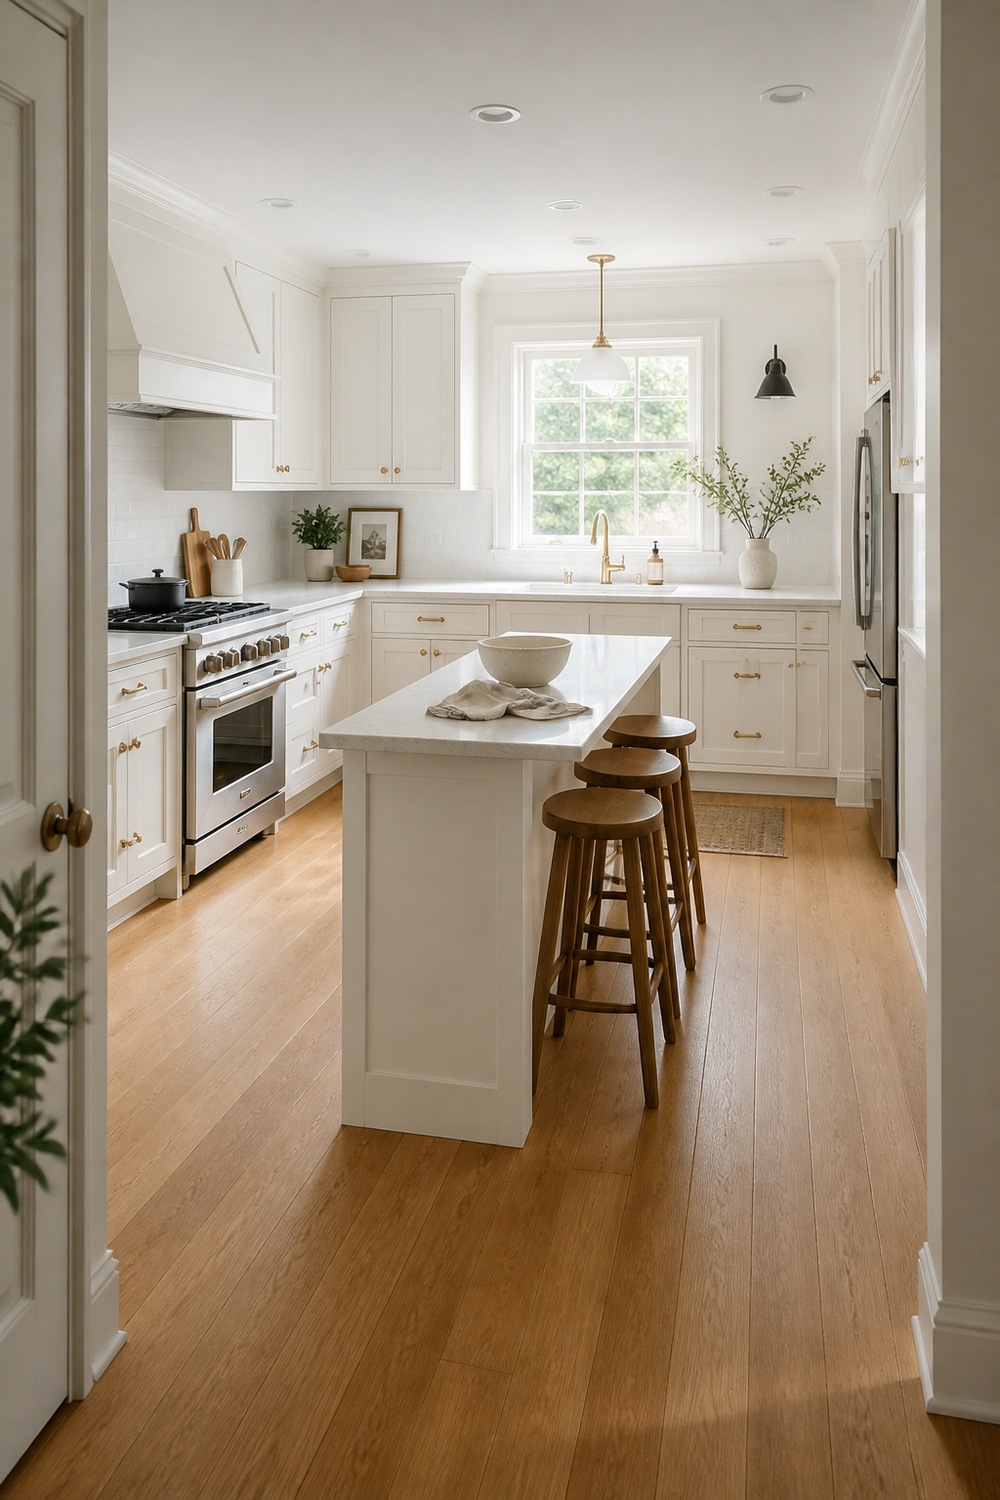
A slim island is the right call when the cabinet runs already do most of the storage work. The pale stone keeps this white kitchen bright, while three tucked stools leave the main aisle open for cooking.
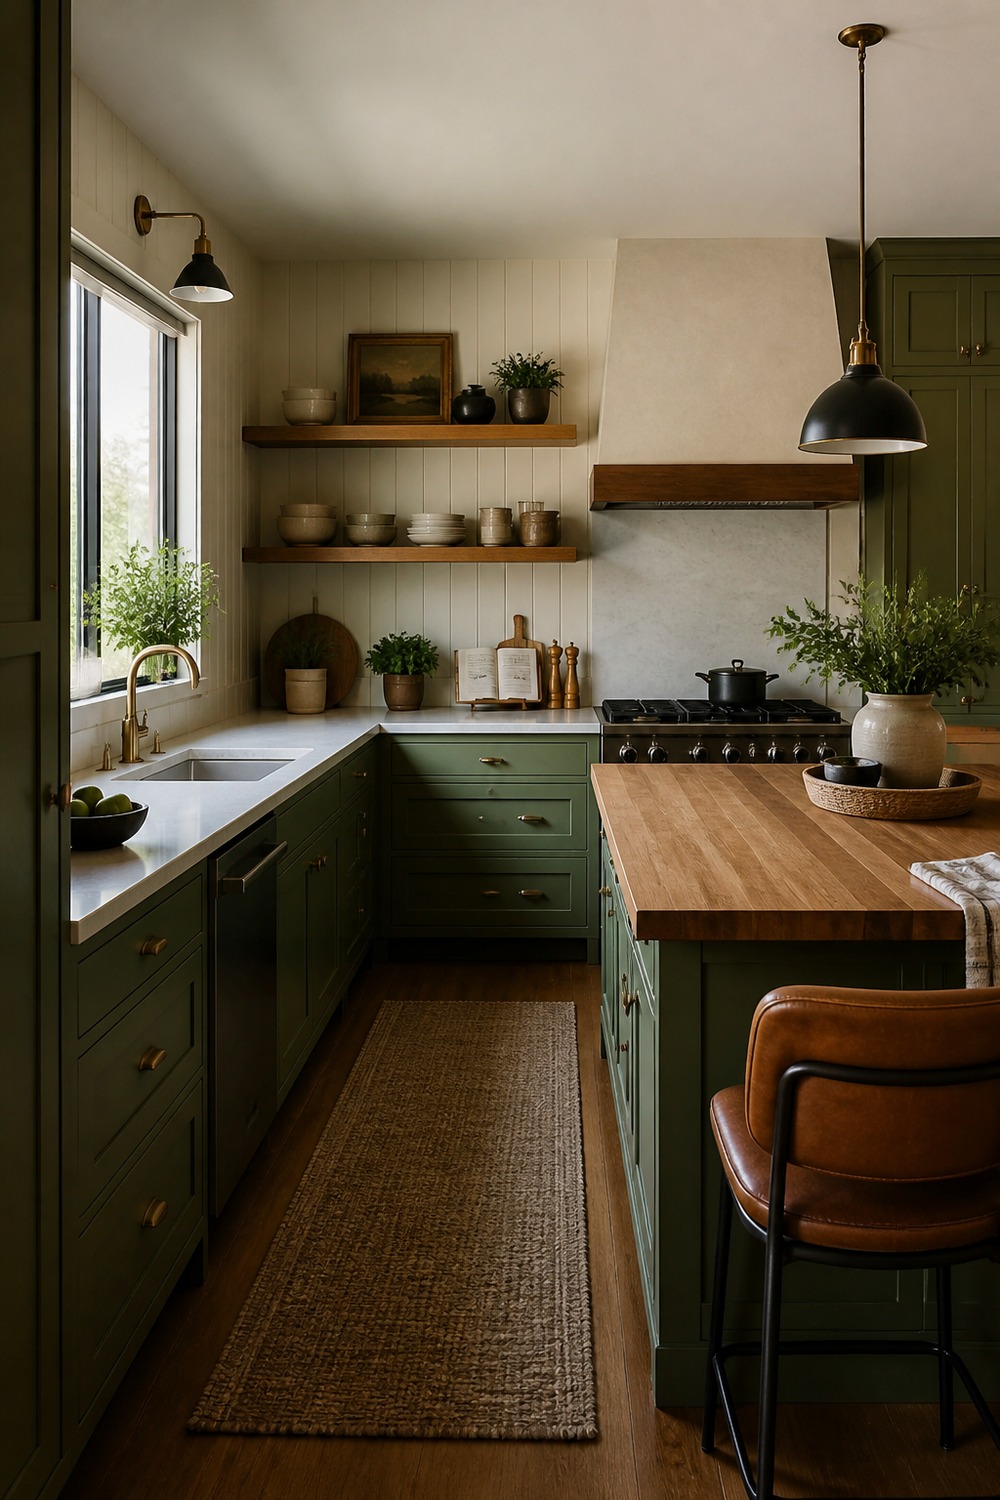
Sage cabinets and a butcher-block island make the corner feel softer without hiding the layout. I especially like the compact aisle and open shelf because everyday pieces stay close without crowding the prep surface.
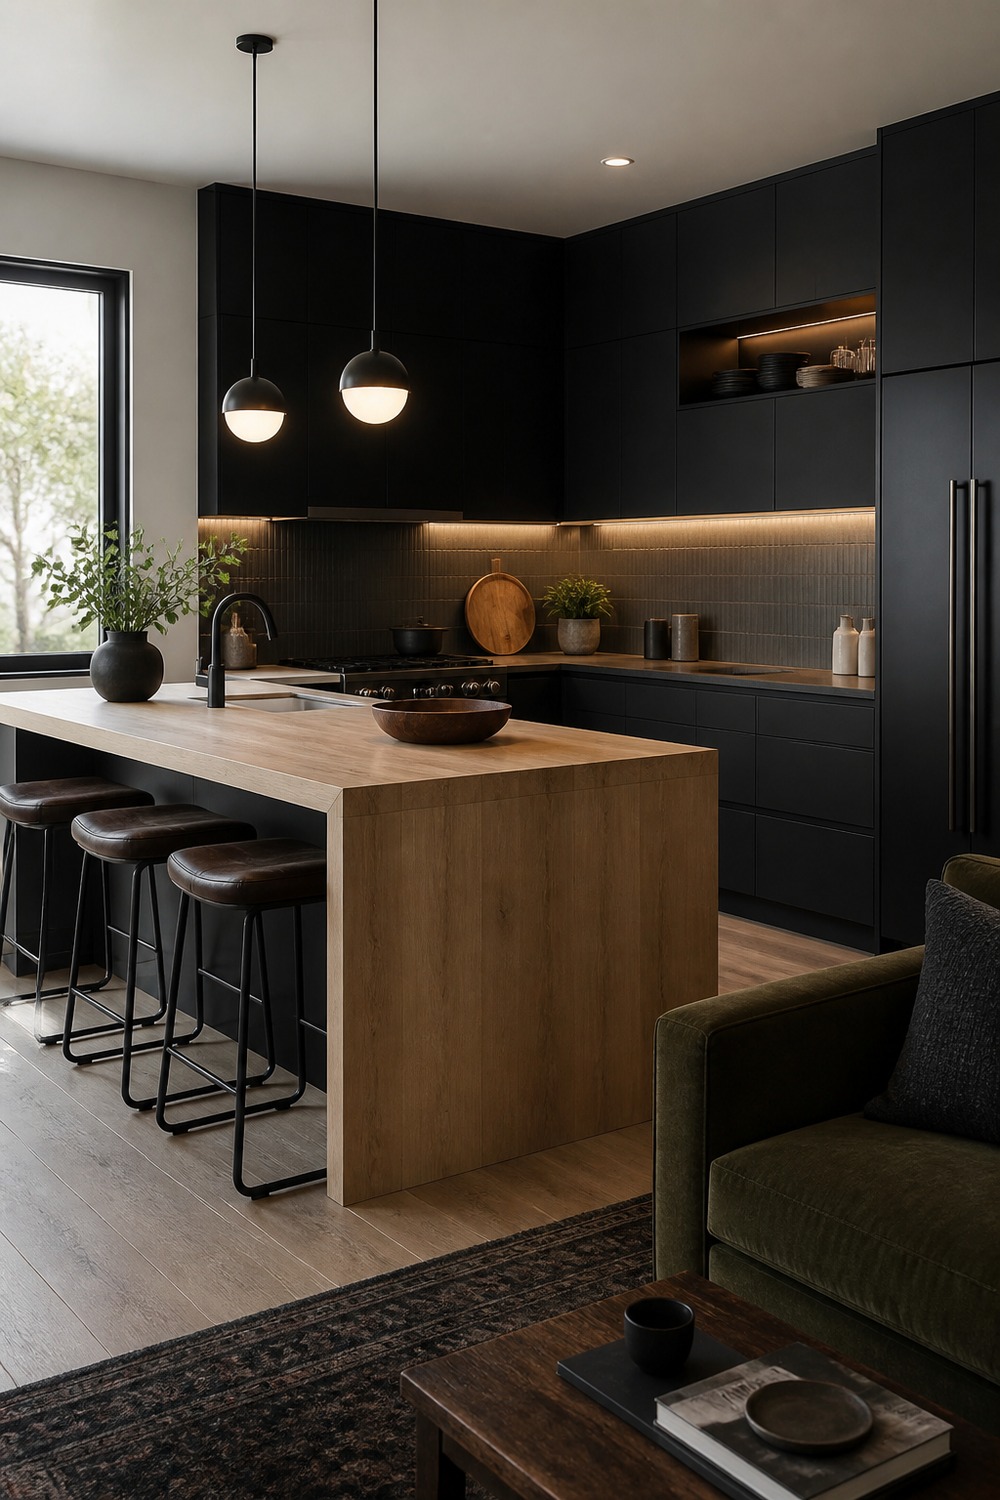
The pale wood island breaks up the matte black cabinetry and gives this kitchen a much warmer center. Keeping the sink on the island also leaves a generous uninterrupted counter beside the range.
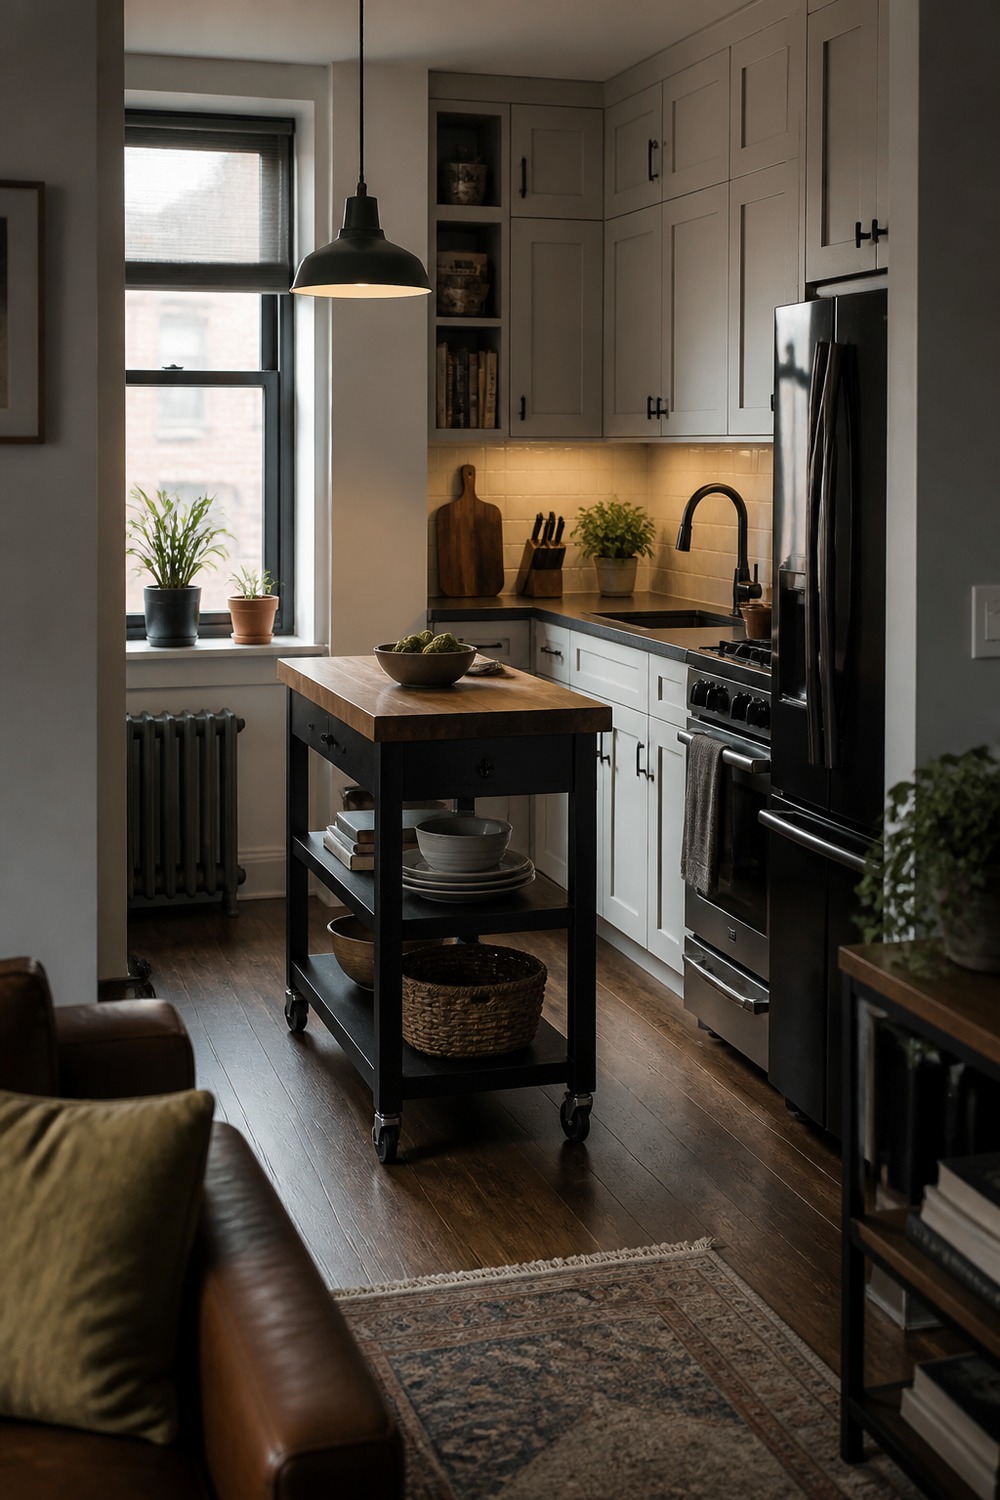
A movable cart makes sense in a small L-shaped kitchen because it can shift when the walkway gets busy. Drawers and baskets handle the loose tools, and the open floor around it keeps the room from feeling boxed in.
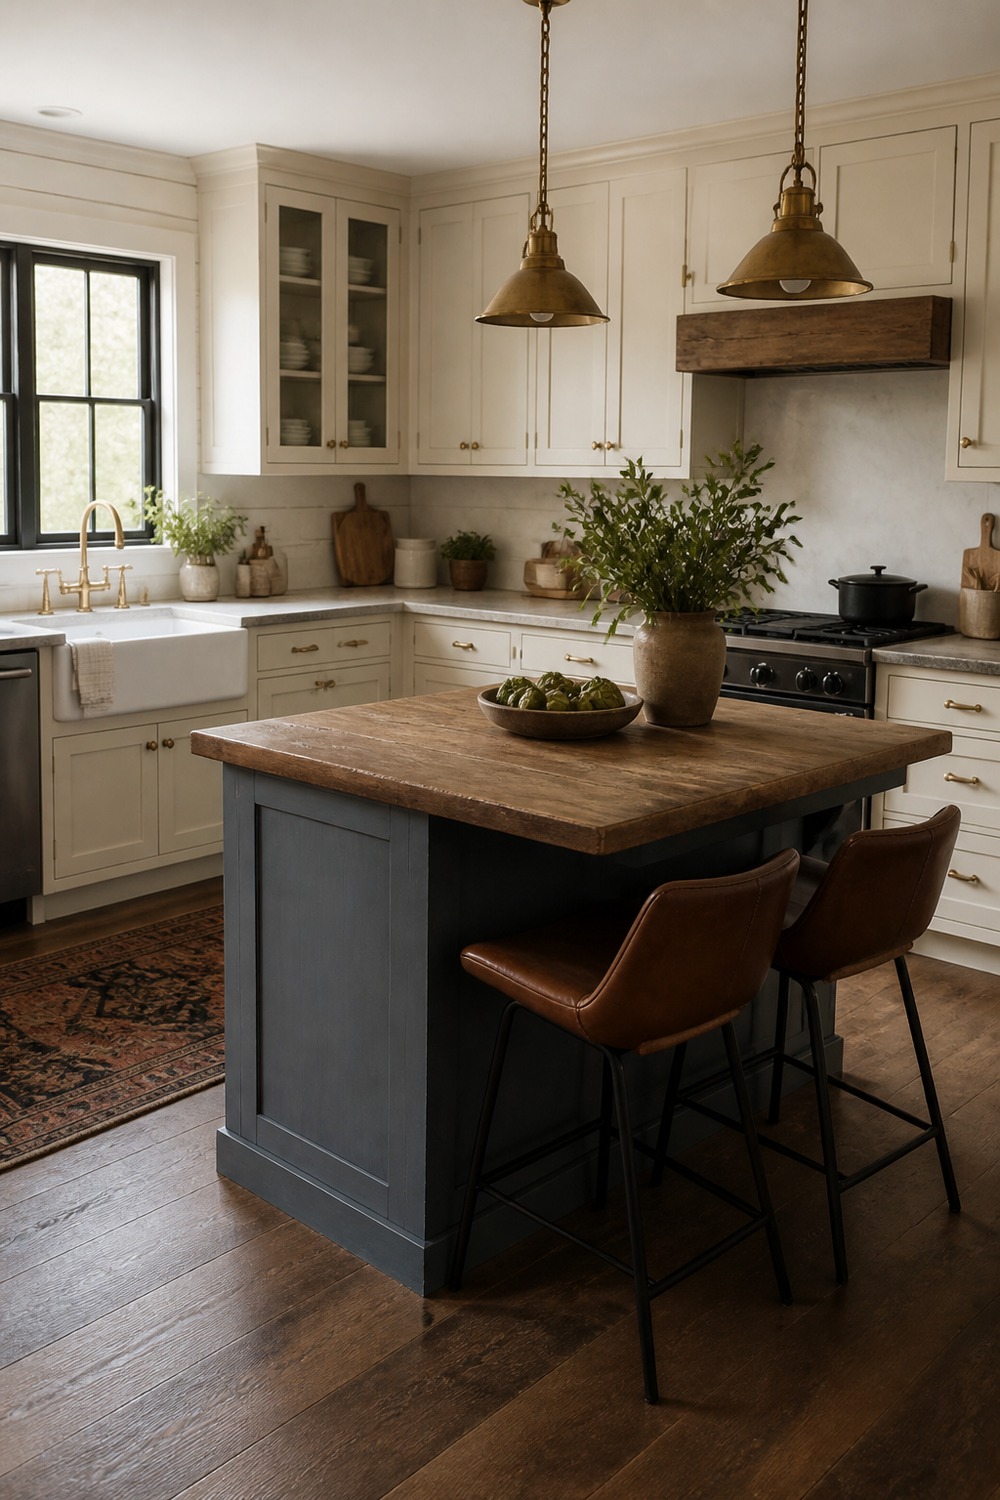
Cream cabinets, a gray-blue island, and brass pendants give this farmhouse version some character without turning it into a theme. The stool overhang is shallow enough that the working aisle still looks comfortable.
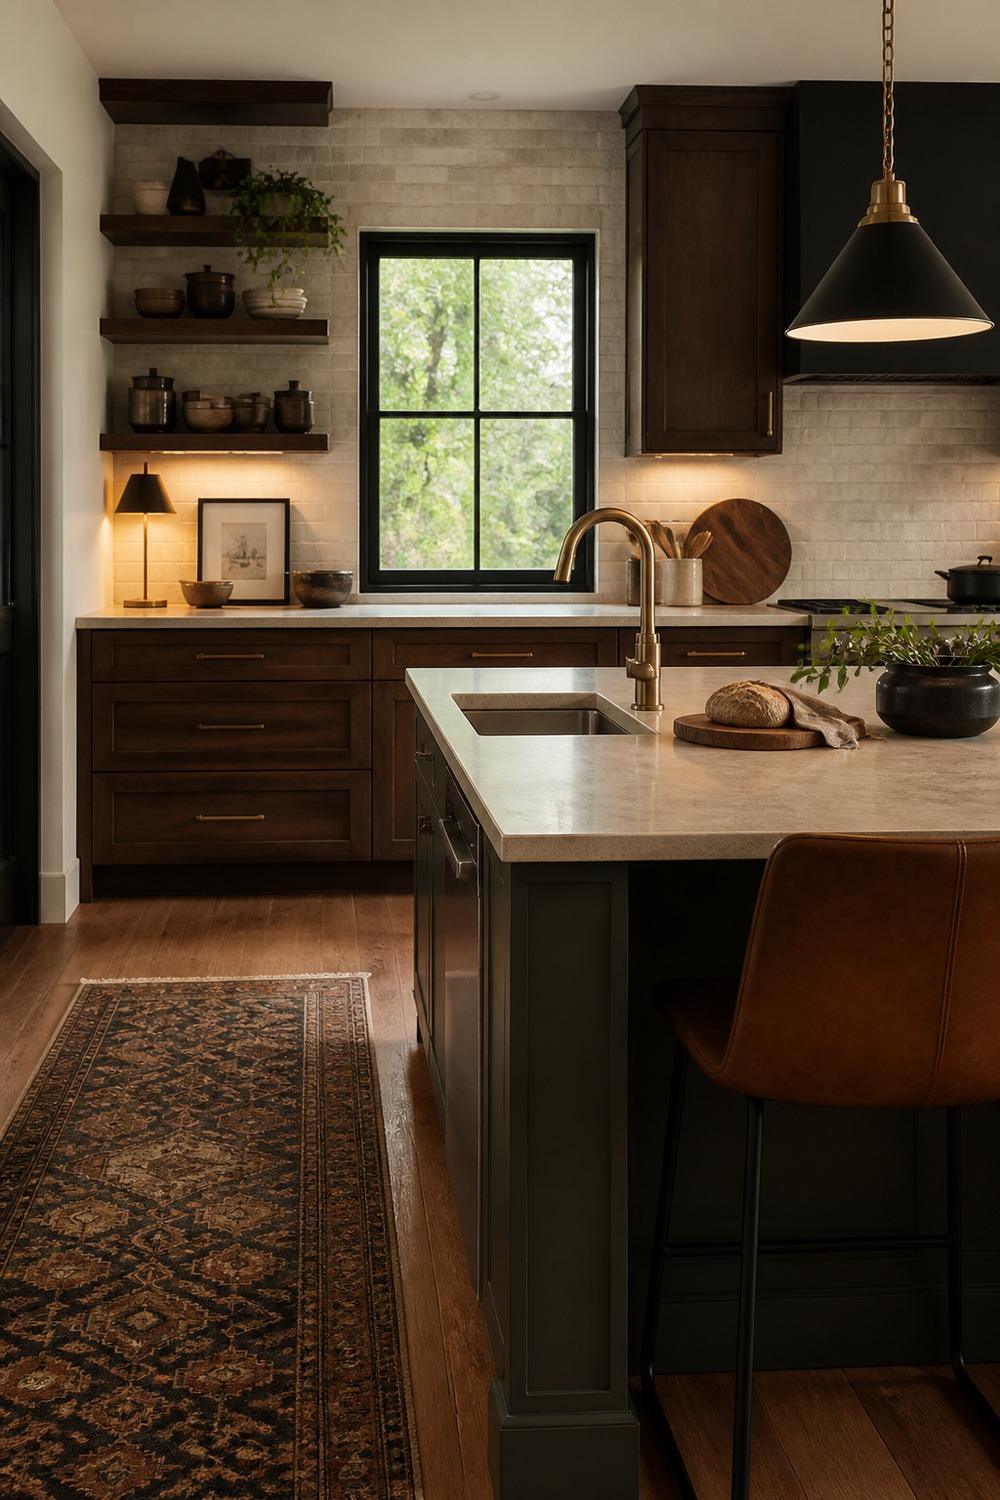
Putting the sink in the island creates a proper prep zone between the two wall runs. The dishwasher sits close by, and the open counter on either side of the faucet gives groceries and dishes somewhere practical to land.
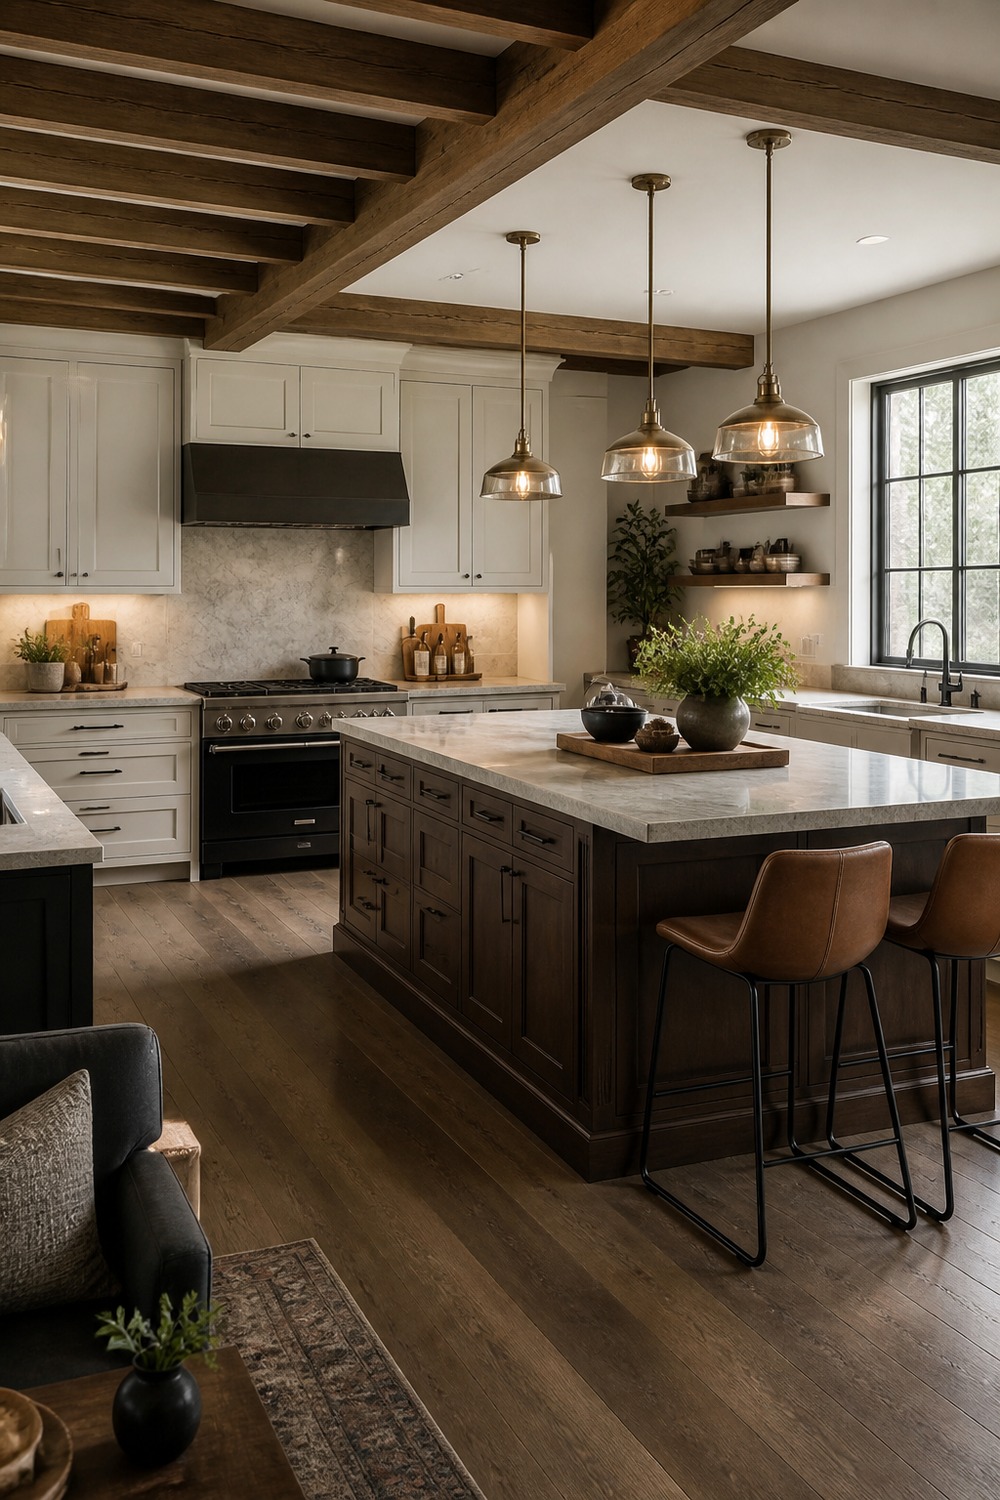
This two-tone setup uses the island as the darker anchor, which helps the white perimeter cabinets feel less flat. Walnut, leather, and stone add enough texture that the large room still feels grounded.
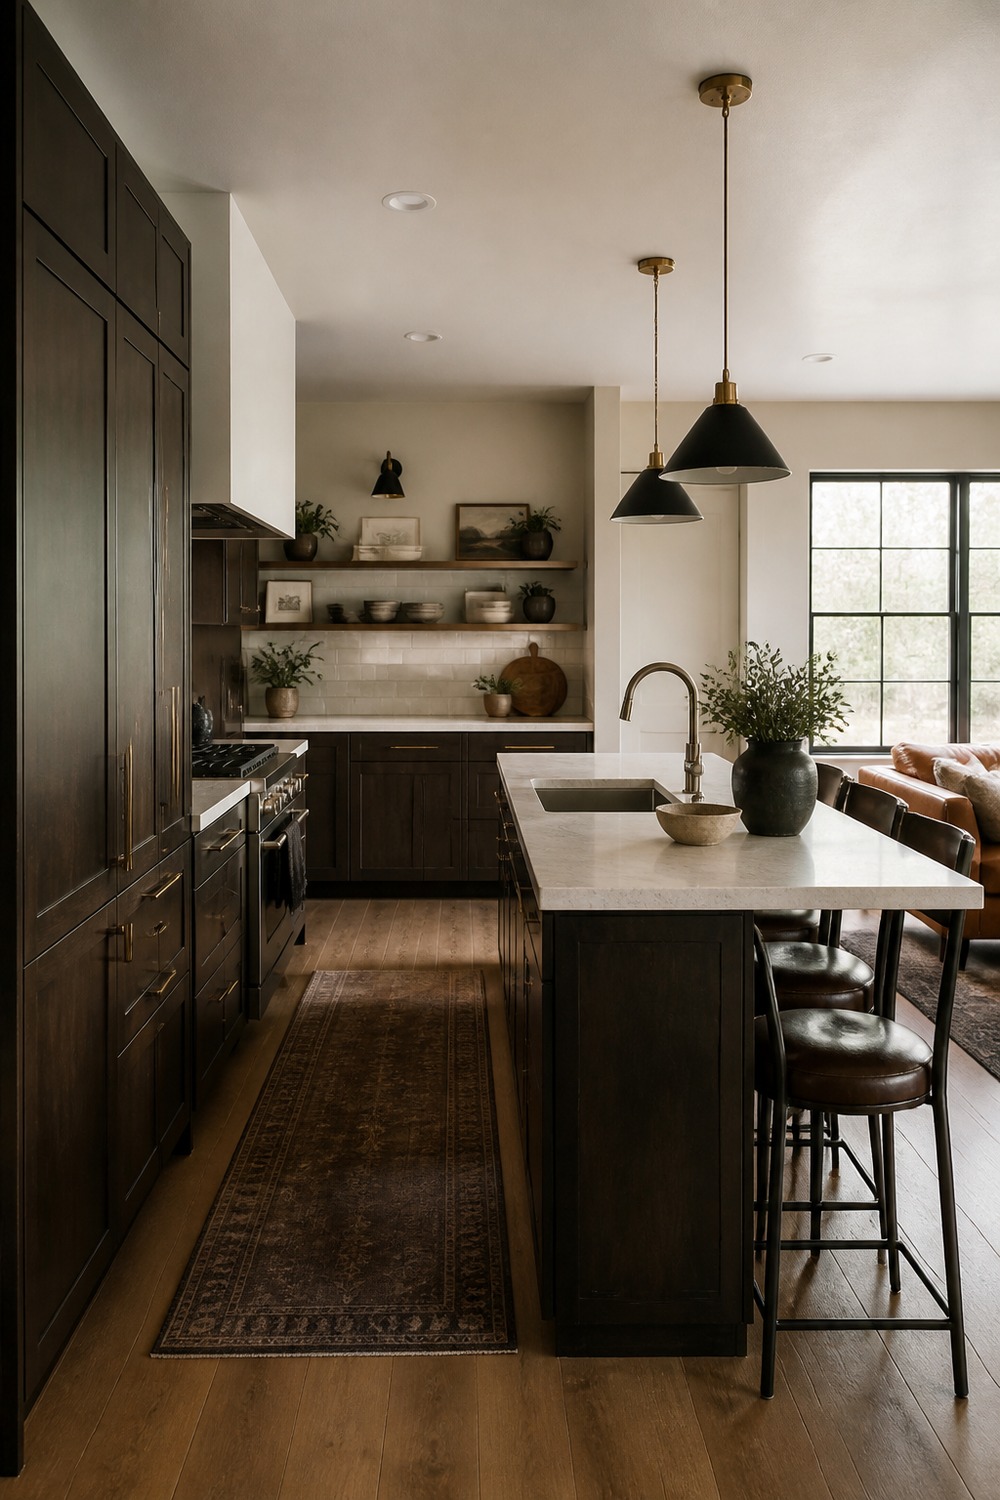
In a narrow kitchen, island lighting needs to define the worktop without making the ceiling feel crowded. Two simple pendants do that here, and the long slim island mirrors the shape of the available floor space.
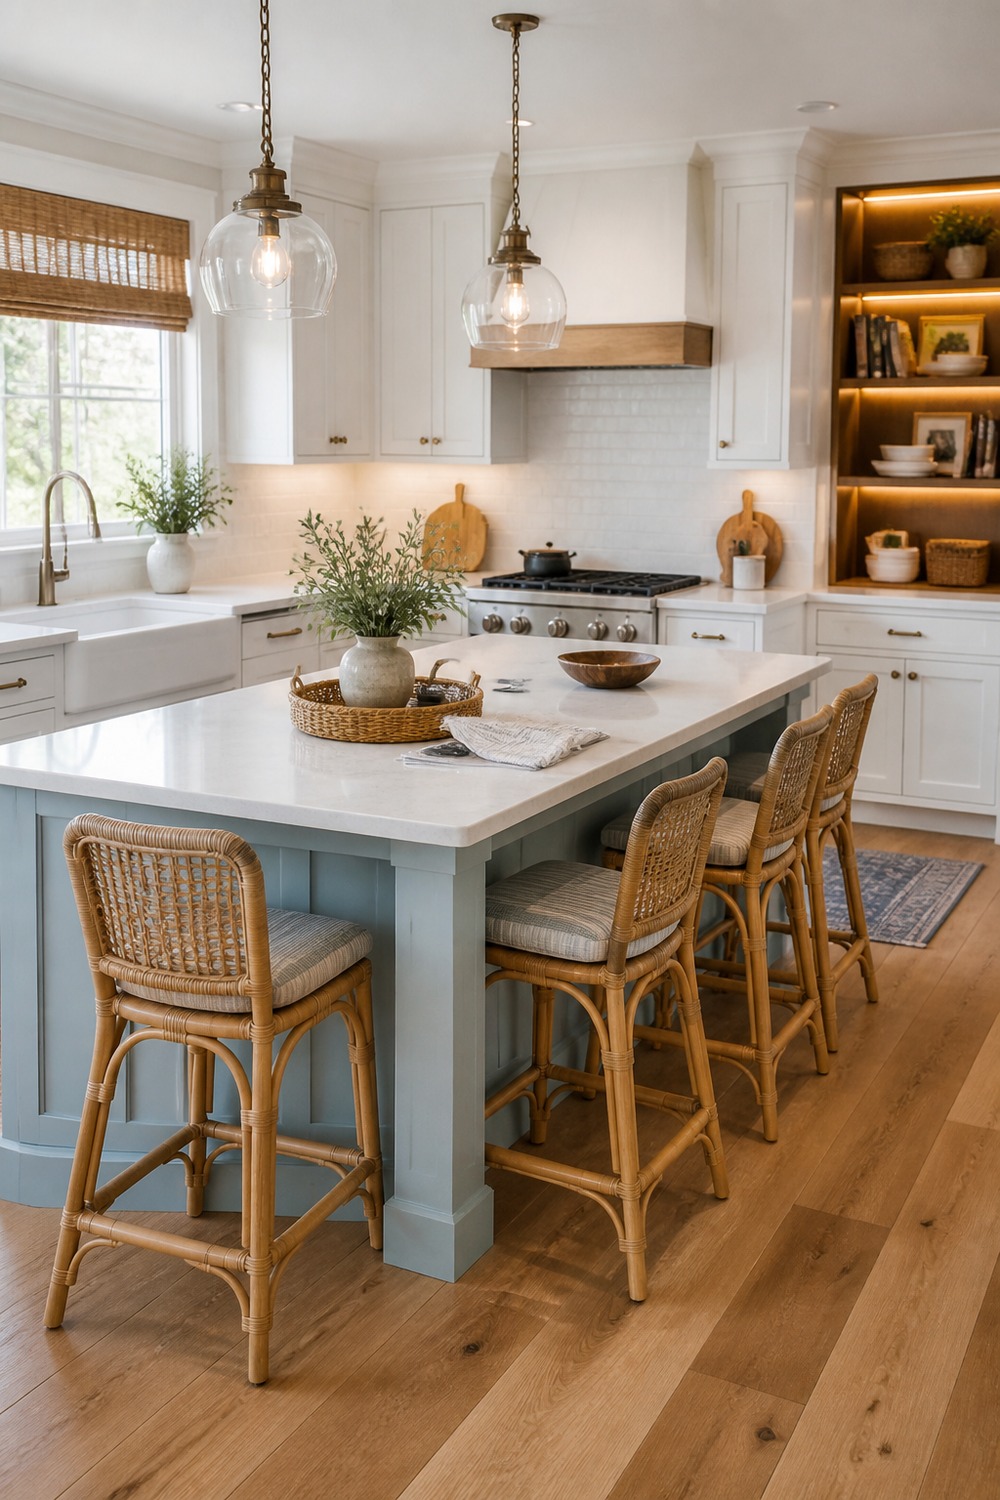
The blue island, woven stools, and light oak floor bring in a coastal mood without relying on beach signs. Bright window light also makes the aisle boundaries easy to read, which matters in a busy family kitchen.
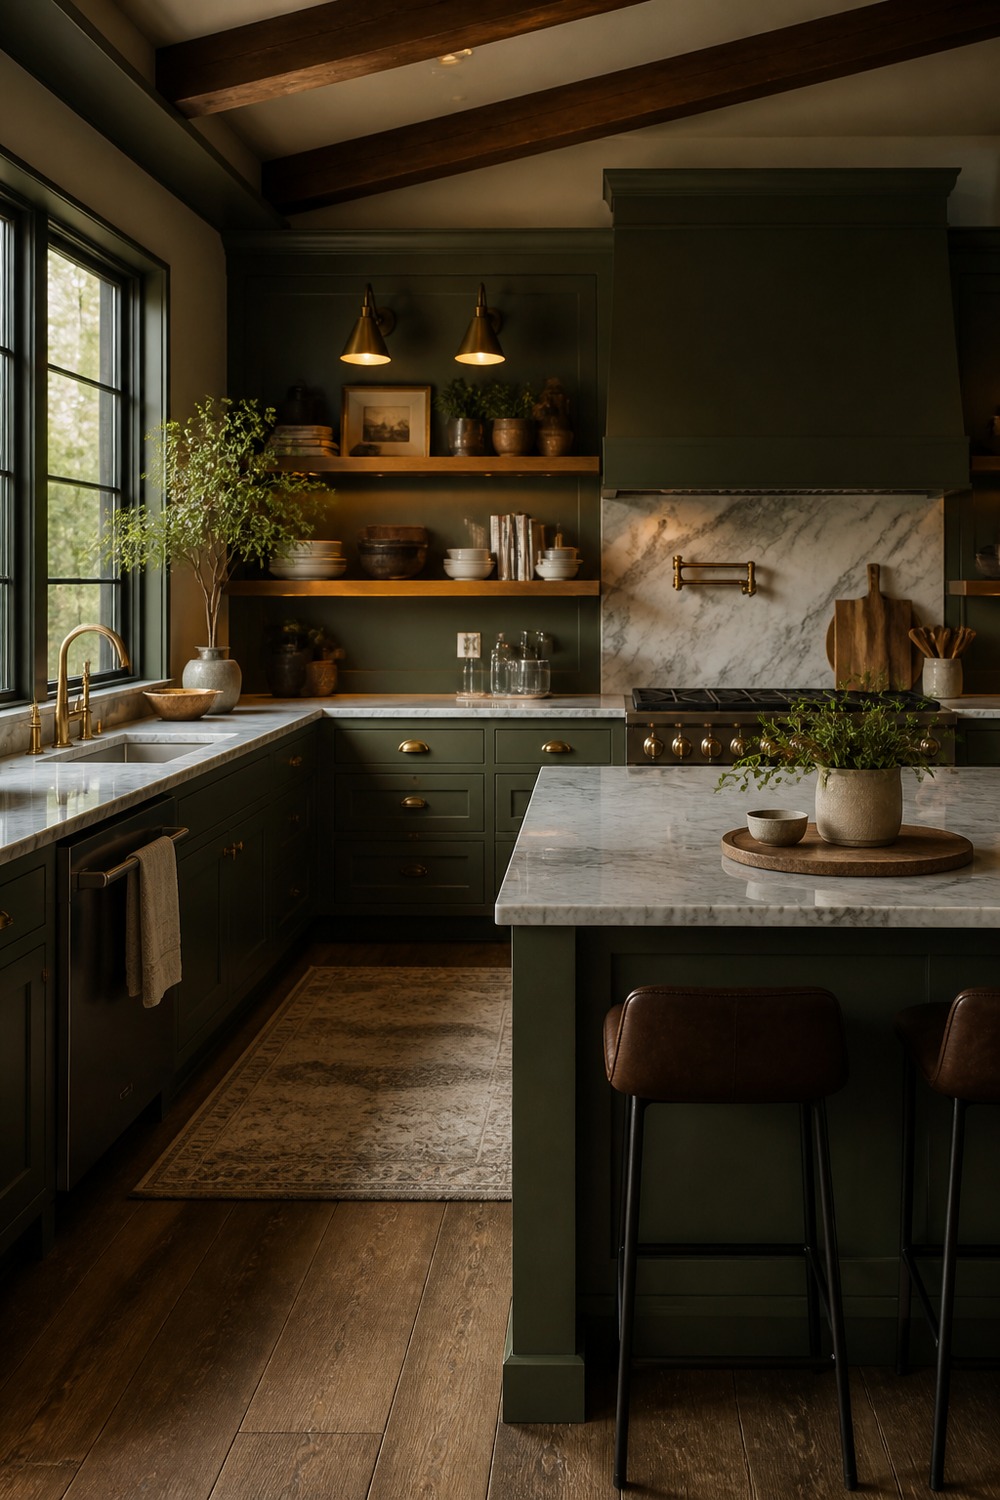
Deep green cabinetry can handle a moody palette when the counters and task lights stay bright. Aged brass warms the darker surfaces, while the island creates a clear prep zone in front of the corner run.
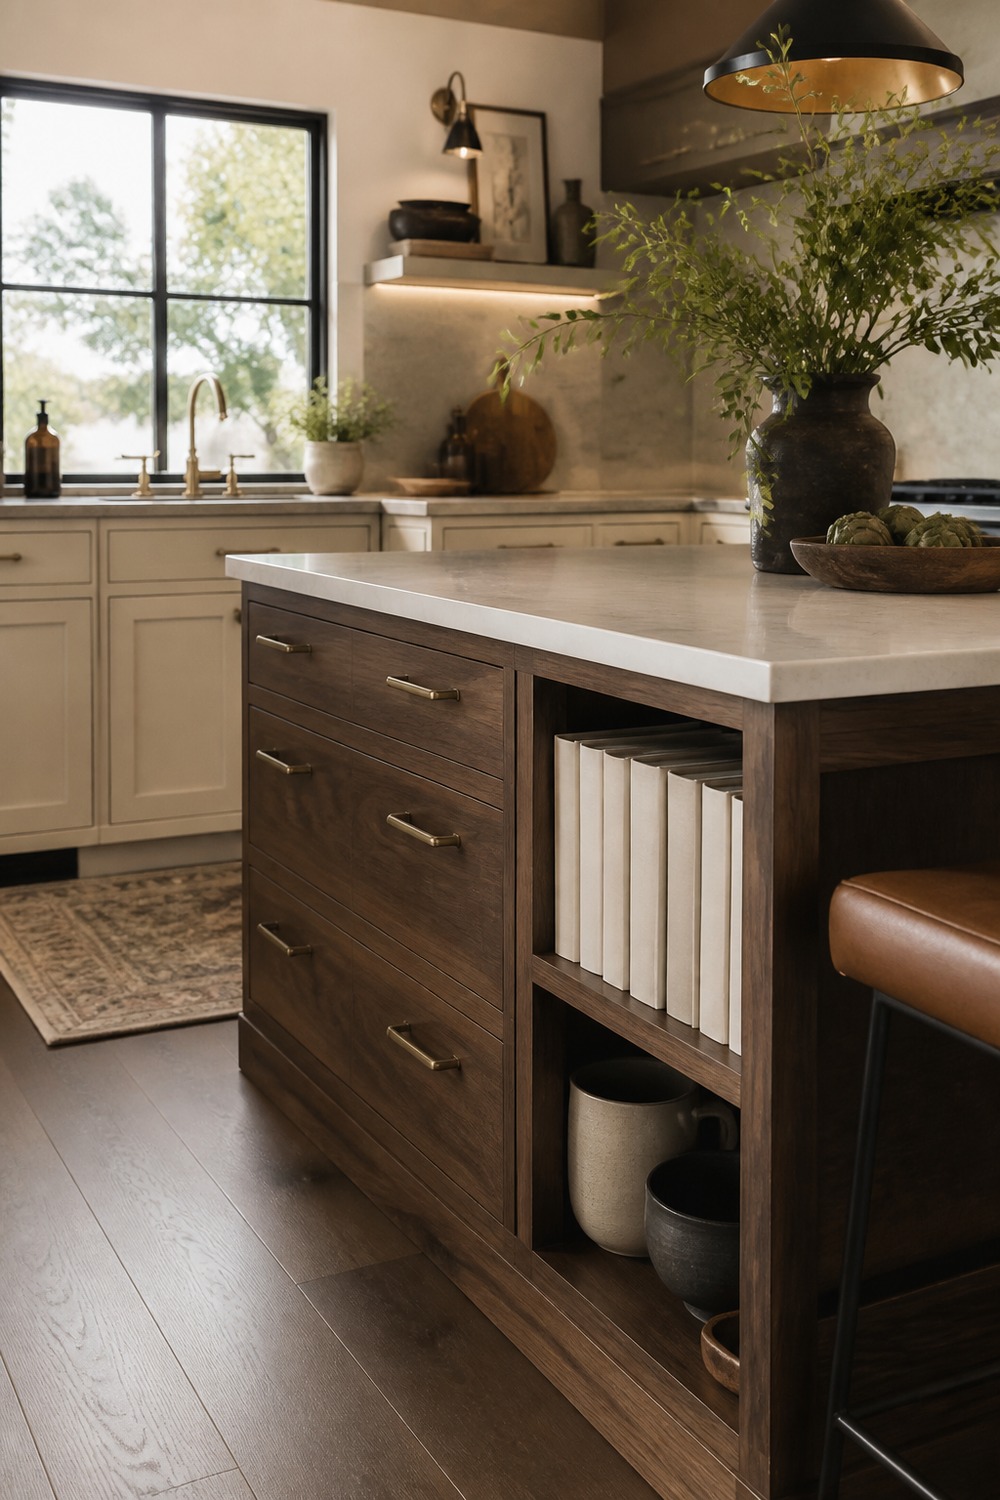
Deep drawers are more useful than decorative shelves when the island has to carry real kitchen storage. This one adds a small open cubby for cookbooks and bowls without sacrificing the larger closed compartments.
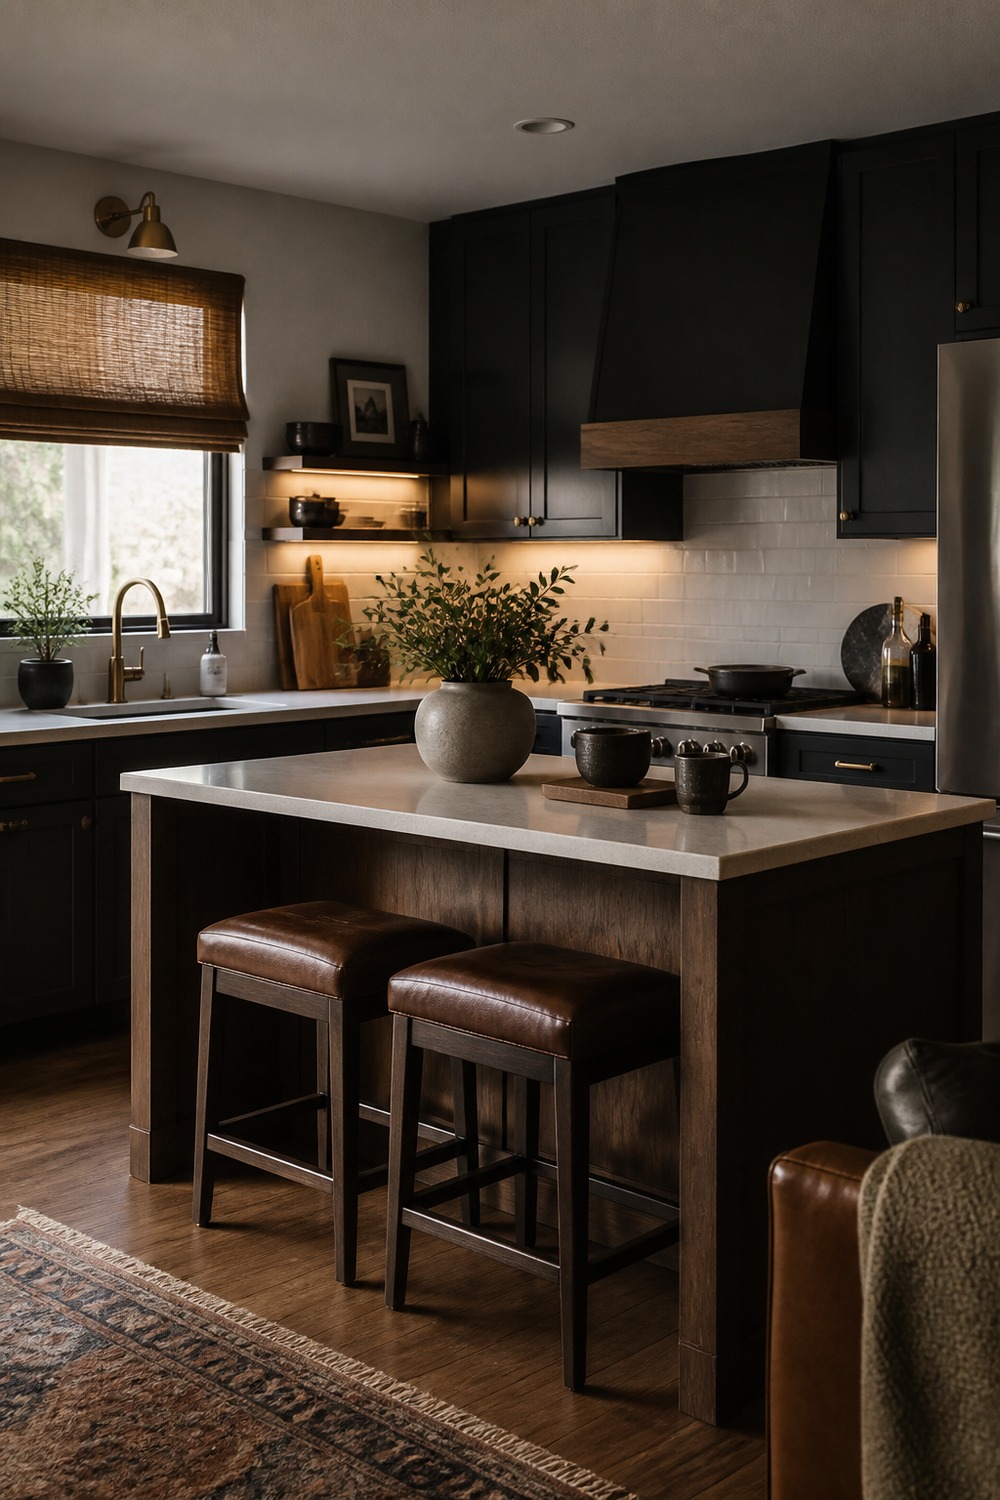
Breakfast seating works best when the stools disappear under the overhang after use. Here, two places feel generous enough for coffee or homework, but they do not steal the path between the island and wall cabinets.
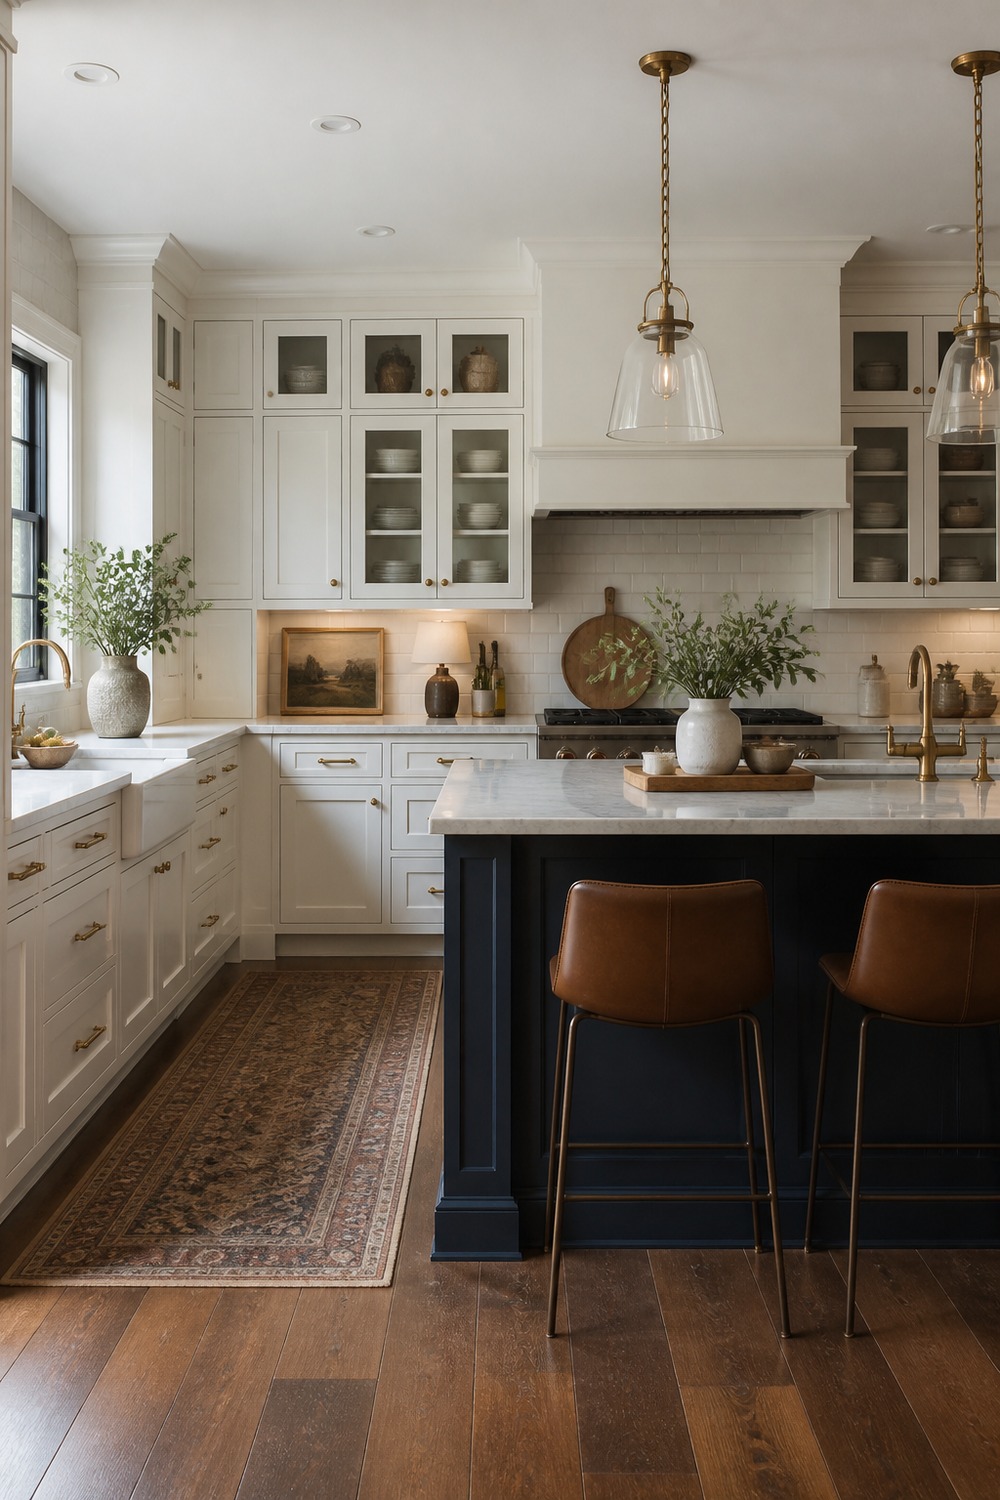
A navy island gives a classic white kitchen an obvious focal point and hides everyday scuffs better than another pale surface. Glass pendants keep the center visually light, while brass hardware ties both cabinet colors together.
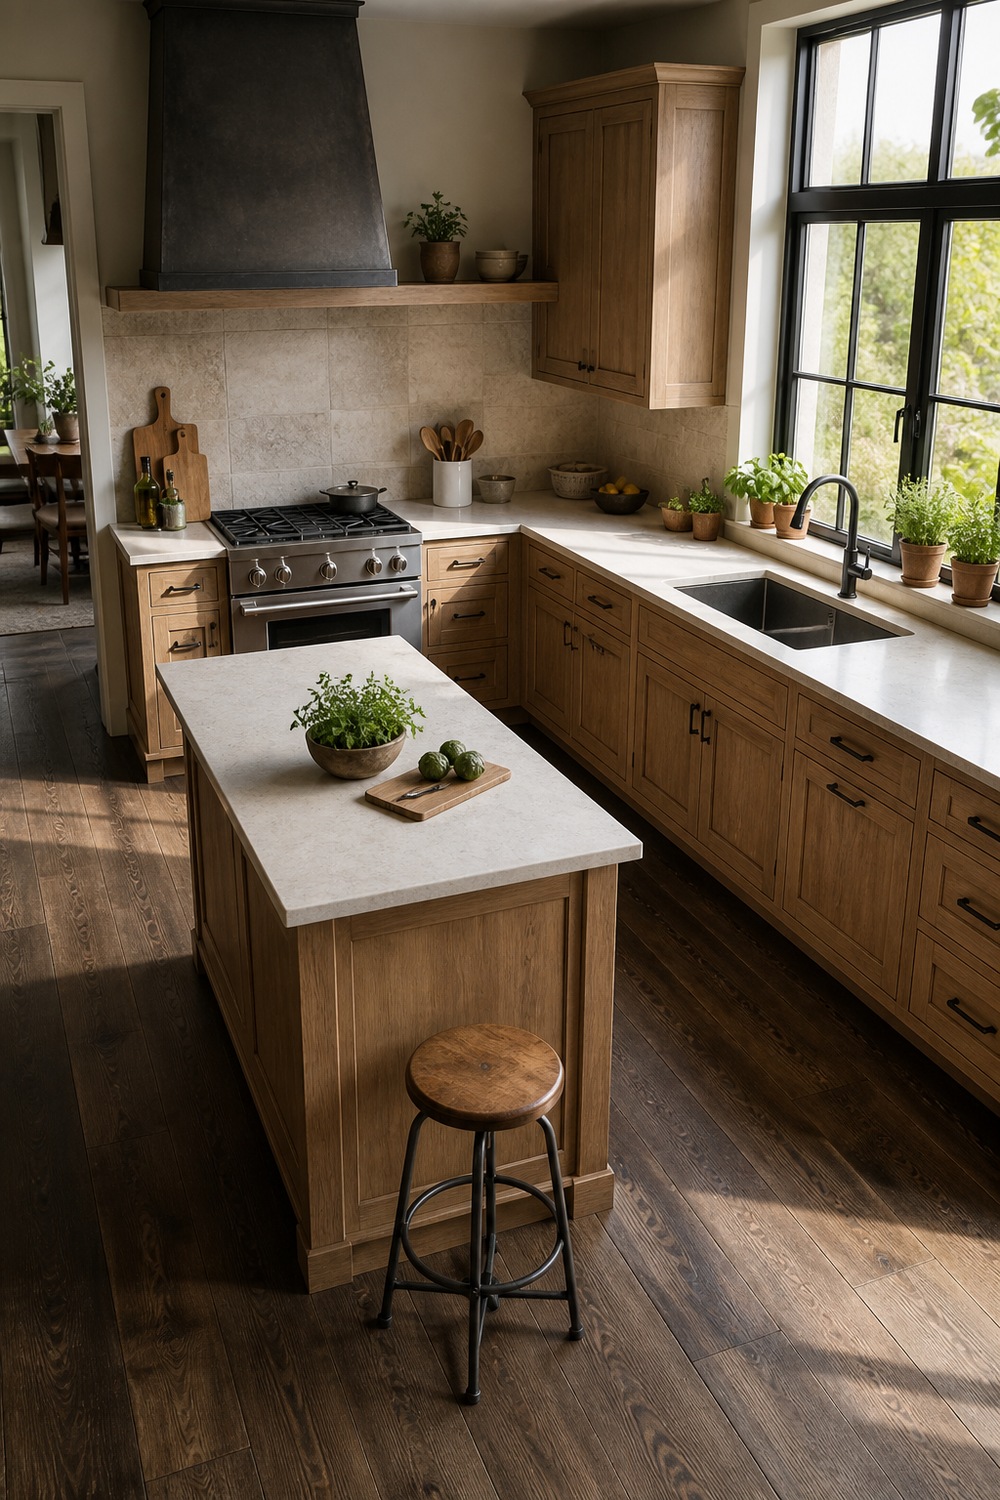
Placing the island near the window turns daylight into useful task light for chopping and serving. The freestanding block stays compact, so the route between the sink, range, and open doorway remains easy to follow.
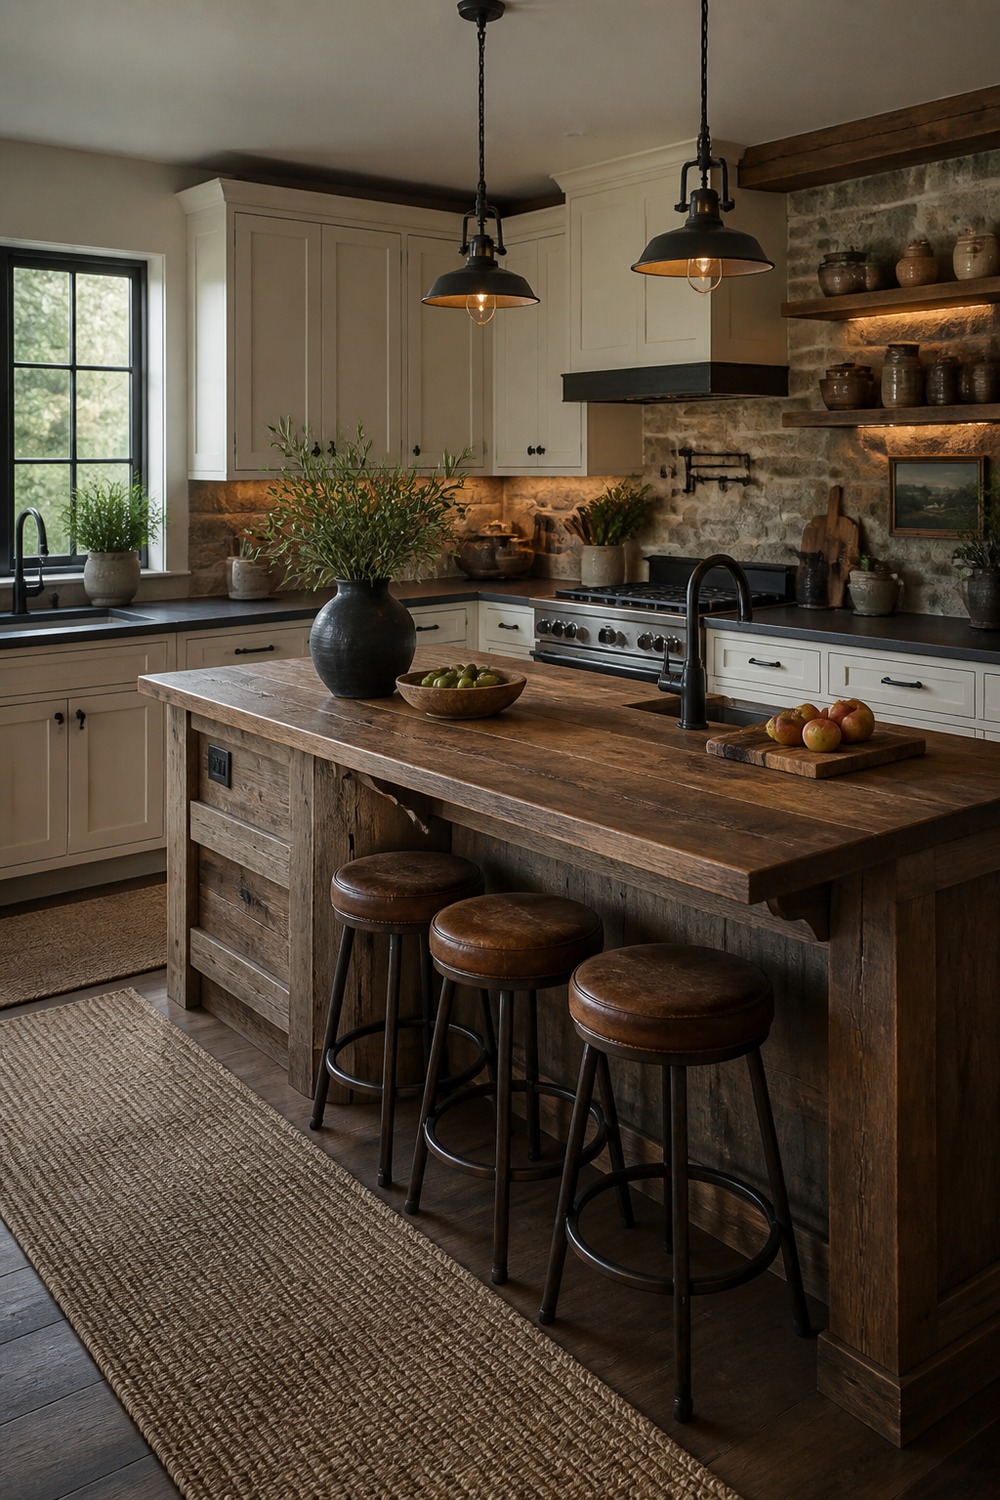
Reclaimed wood gives this island enough weight to suit the stone backsplash and iron pendants. I like that the perimeter stays cream, because the rustic materials feel intentional rather than making the whole room dark.
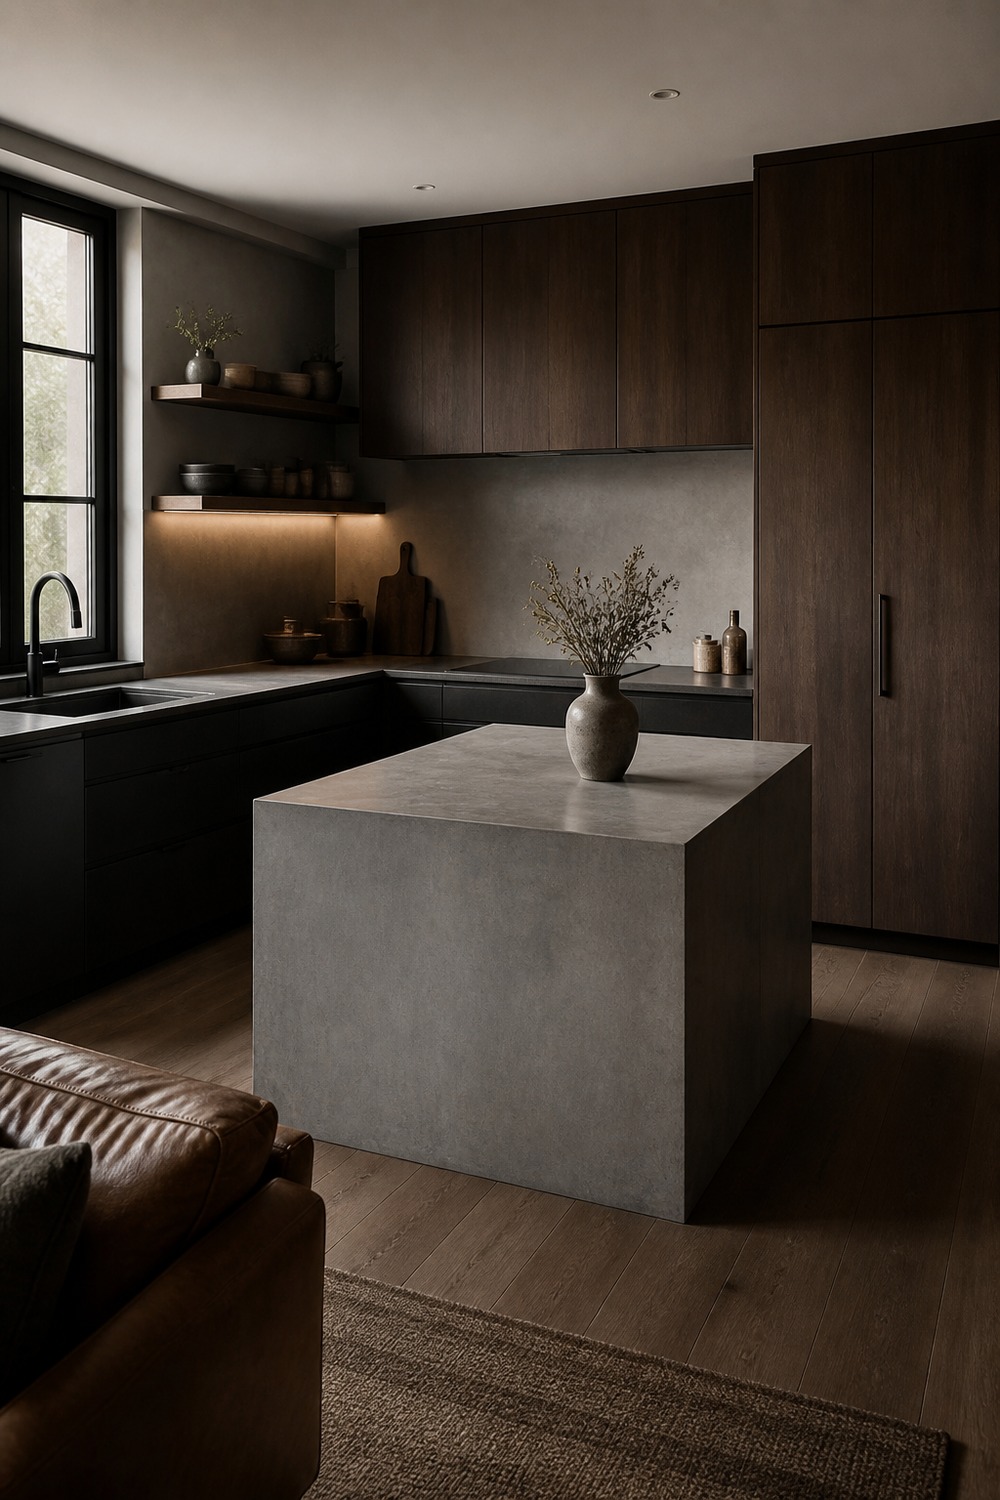
A square island can be smarter than a long one when the corner kitchen opens into a compact room. The simple concrete finish creates a strong work surface, and the smaller footprint protects the turning space around it.
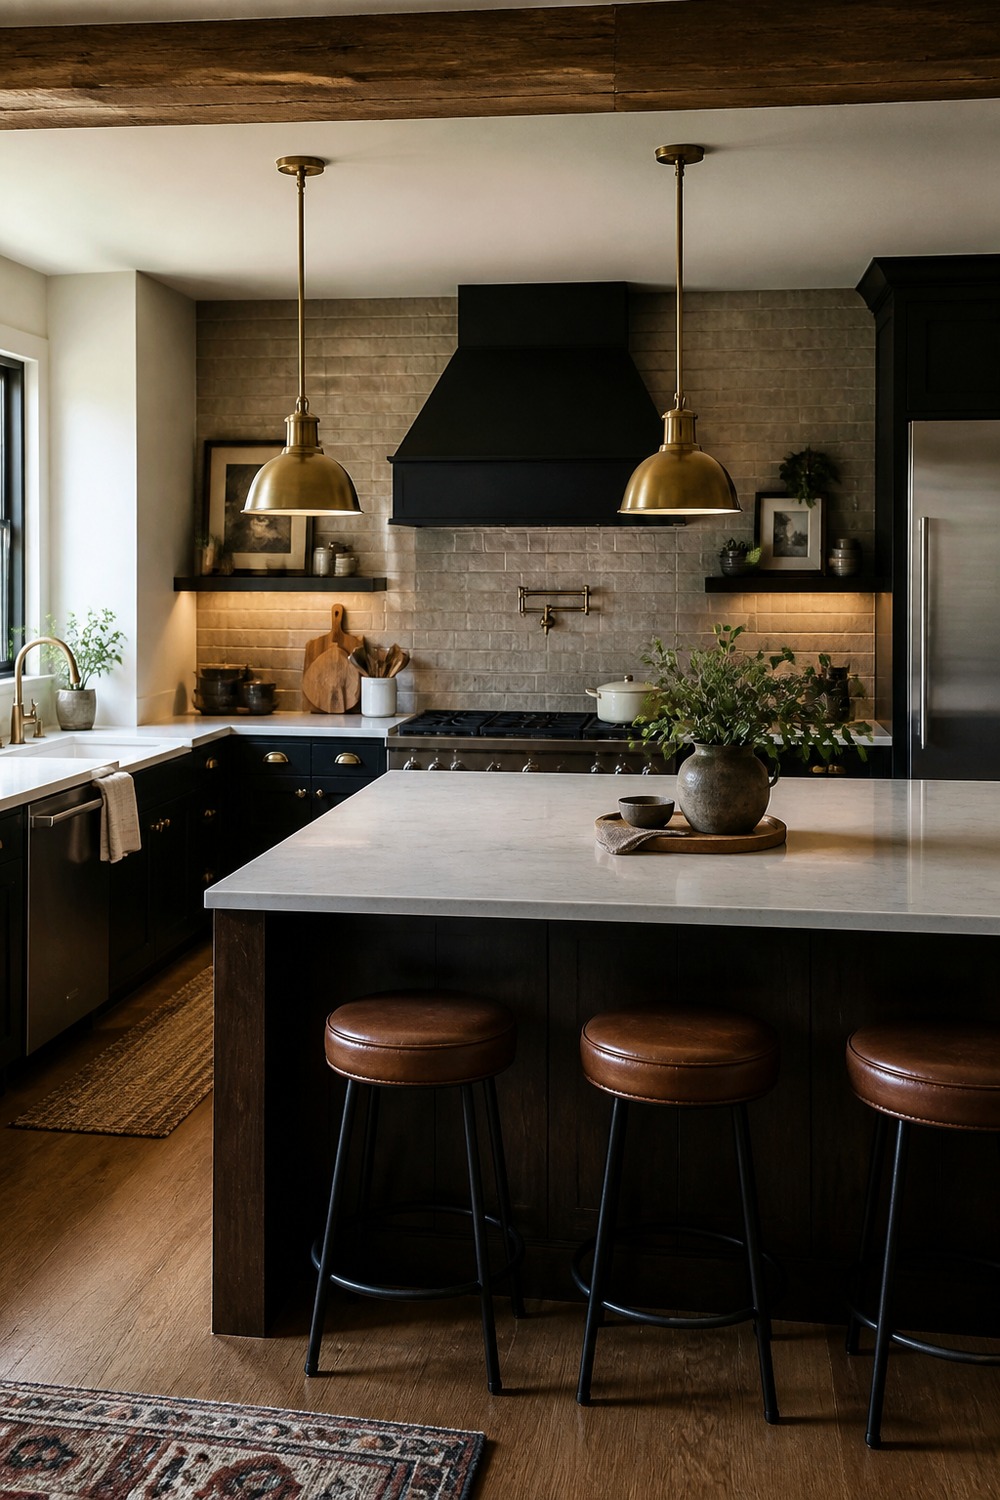
Facing the island toward the range wall makes the cooking zone easy to supervise from the center of the room. The hood, backsplash, and island line up neatly, while seating remains on the safer outer edge.
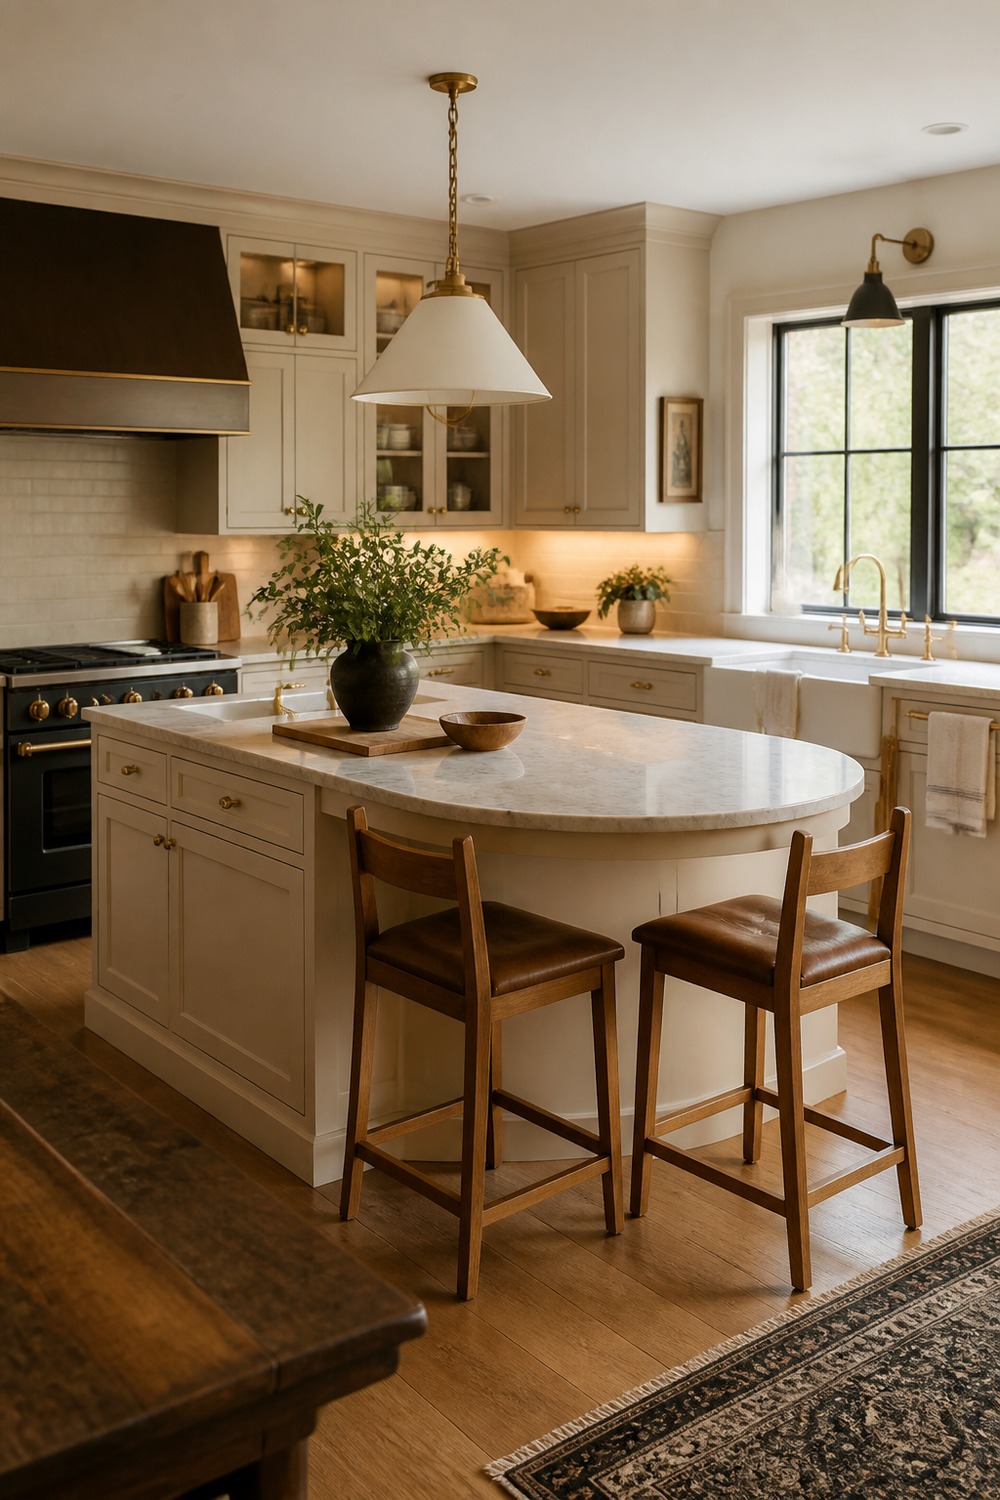
The rounded island end softens a route that would otherwise have a sharp corner right beside the walkway. It also creates a comfortable end seat without making the whole island curved or difficult to build around.
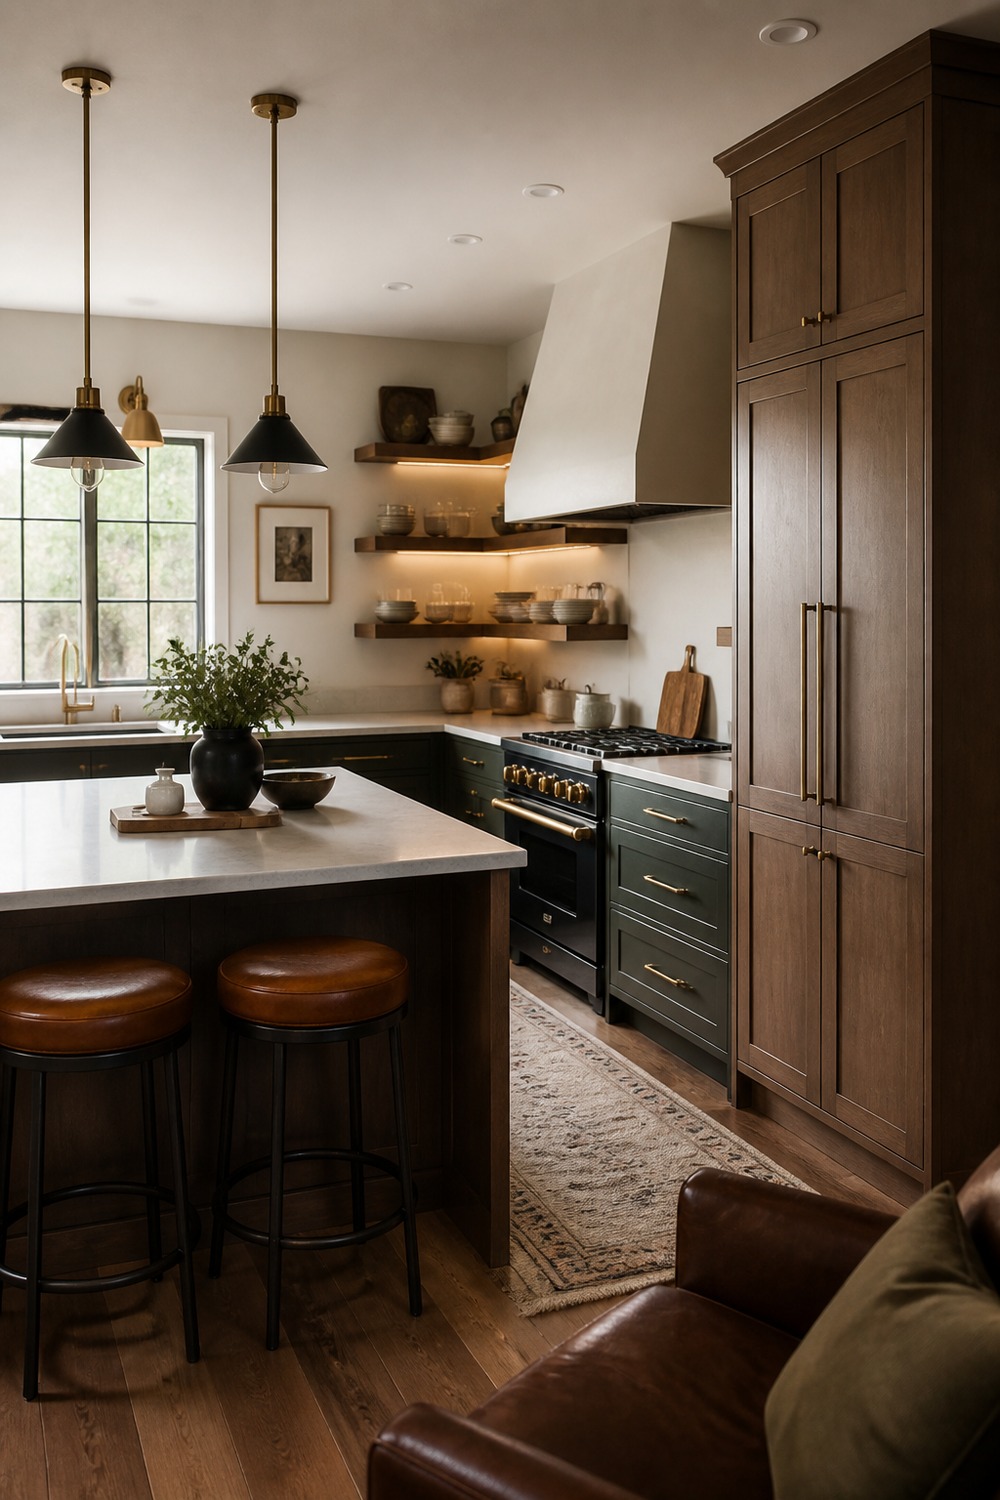
A tall pantry at the end of the cabinet run handles bulk food and small appliances without extending the lower counters. That keeps this smaller kitchen tidy while the island remains available for prep and casual seating.
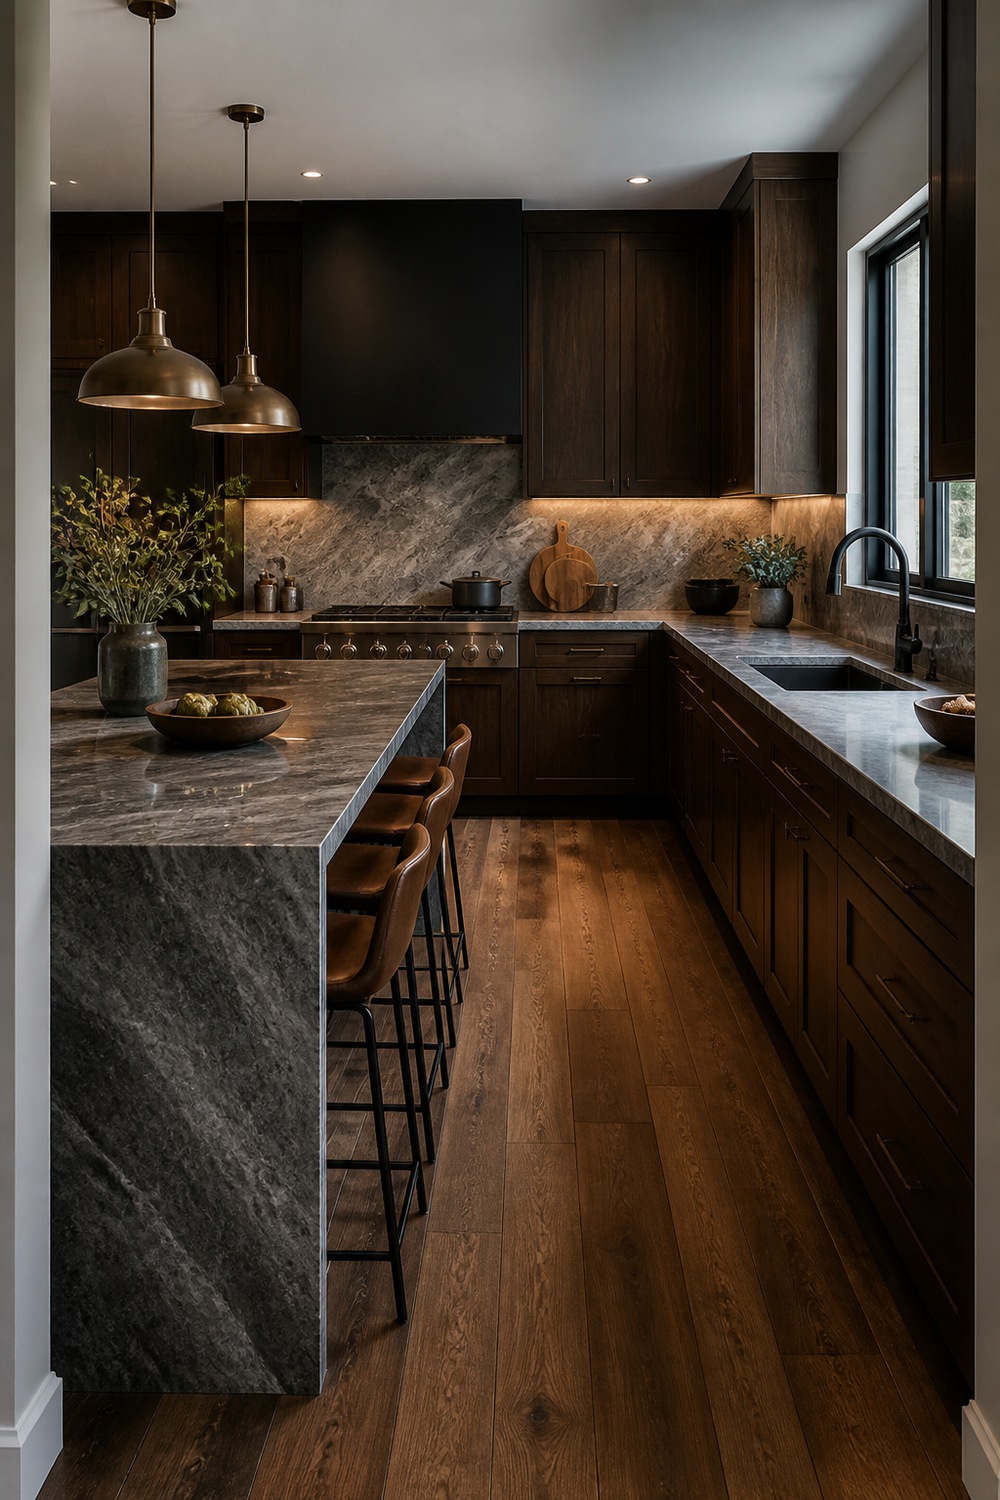
The waterfall stone gives the island a strong architectural edge against the dark walnut cabinets. Because the L-shaped perimeter is fully visible behind it, the dramatic slab still reads as a separate work zone rather than a divider wall.
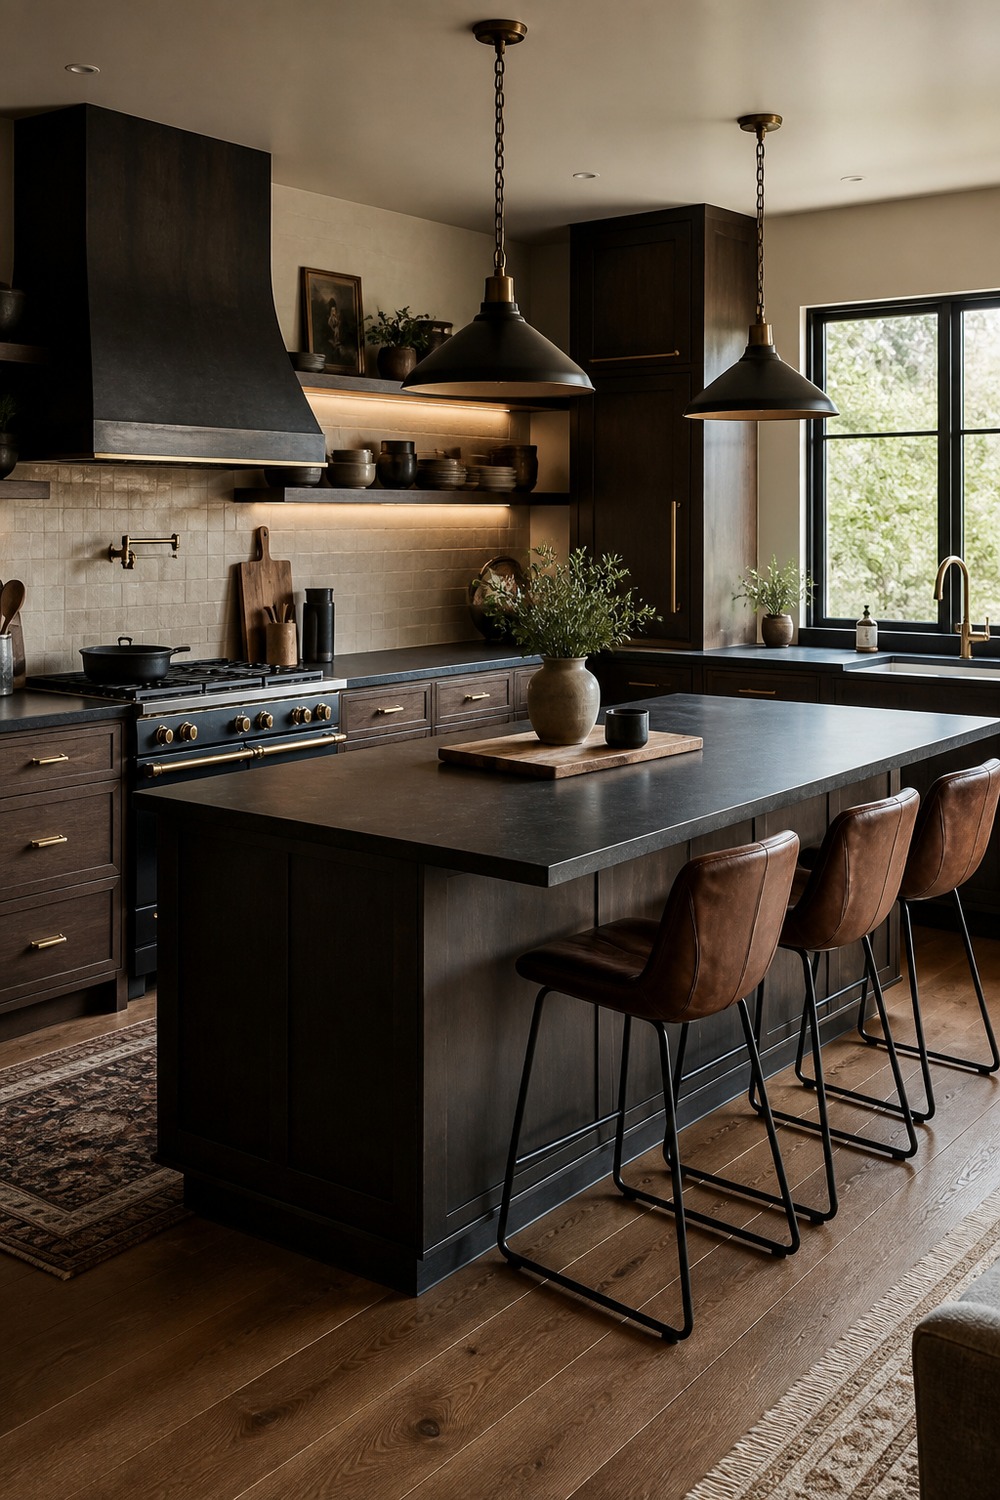
This wider view shows why spacing matters as much as finishes. There is room to open drawers on both the perimeter and island, and the stools sit outside the main cooking triangle instead of competing with it.
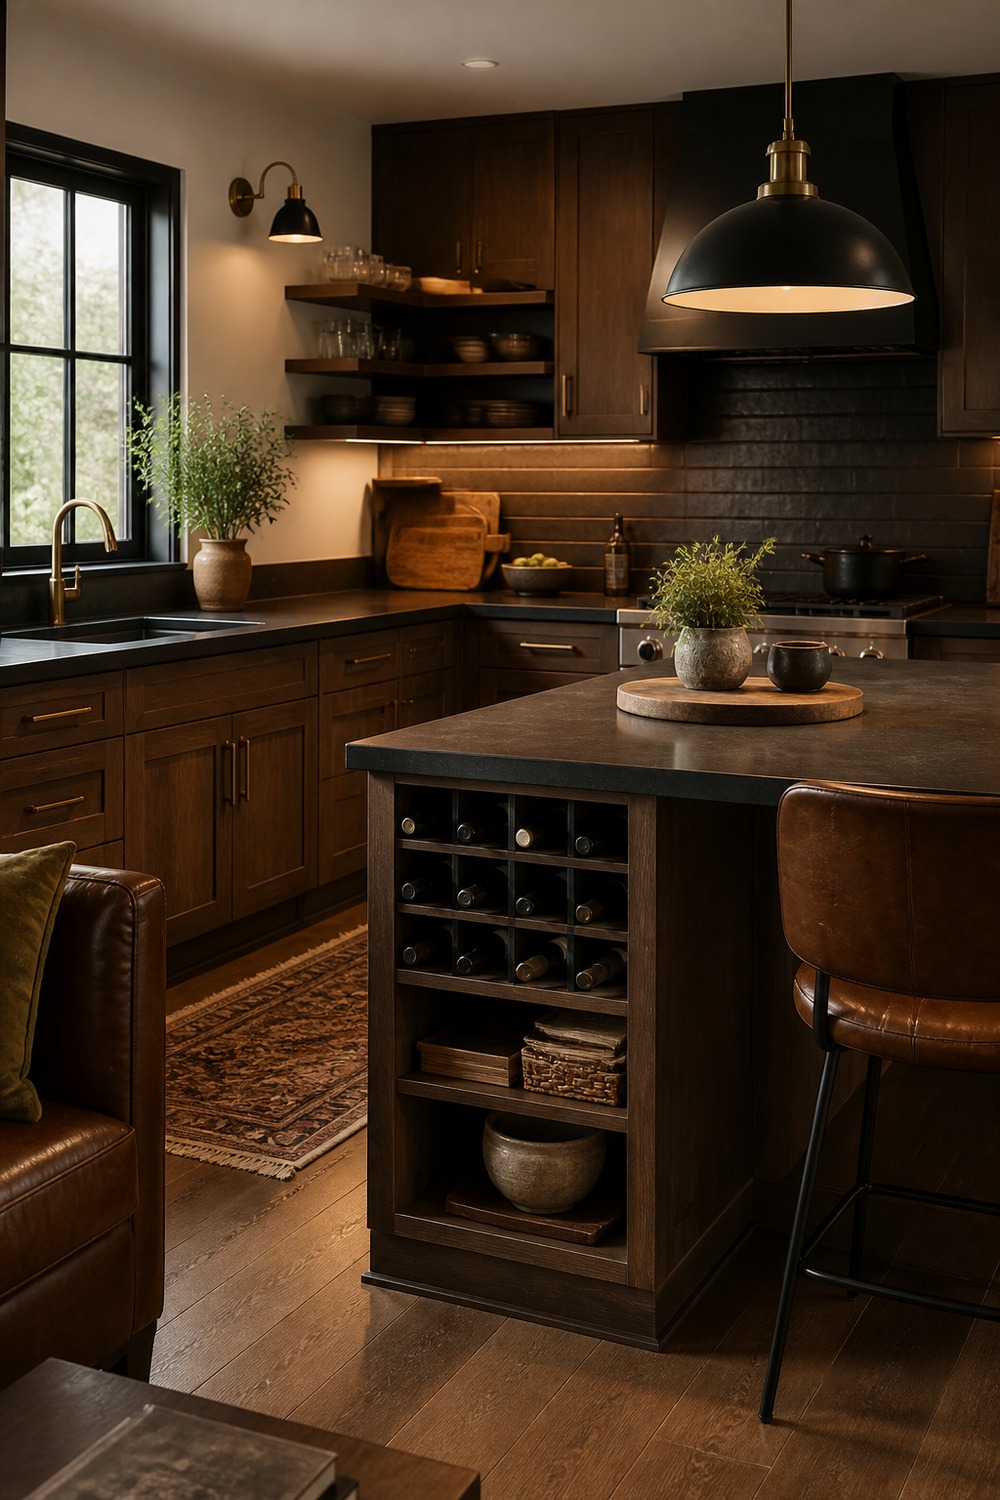
An island storage corner can hold the awkward pieces that never fit neatly in upper cabinets. Open shelves keep serving bowls close, while drawers take care of linens, utensils, and the smaller clutter underneath.
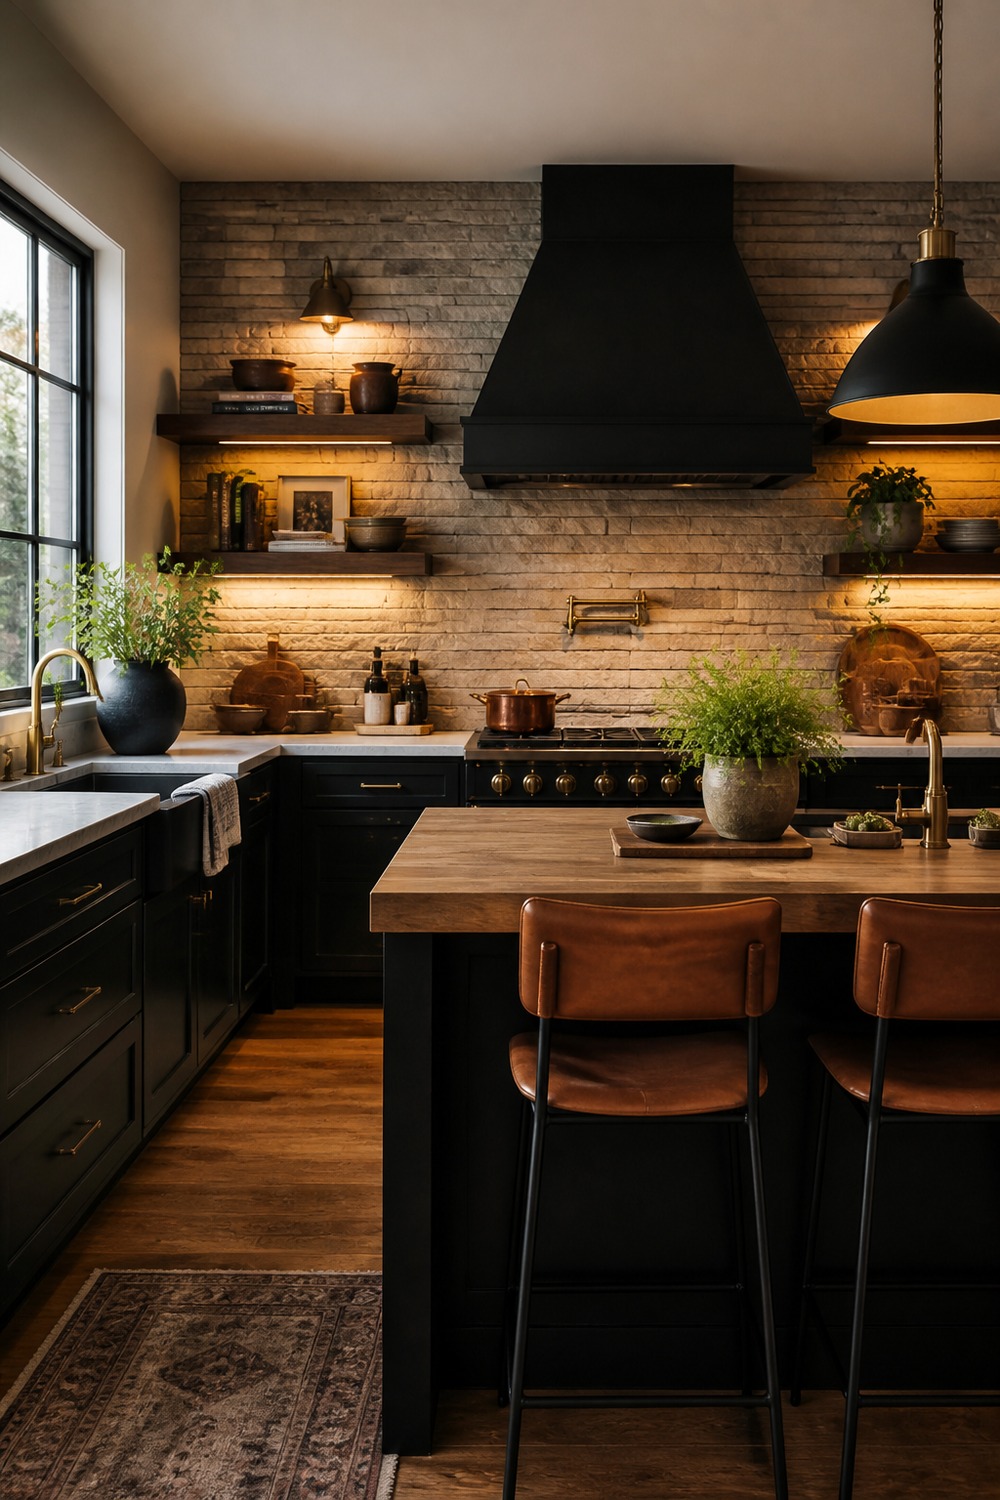
The range wall gets to be the focal point here, with a dark hood and warm brick texture framed by the L-shaped counters. The island stays visually quieter, so the room has one clear moment instead of several competing ones.
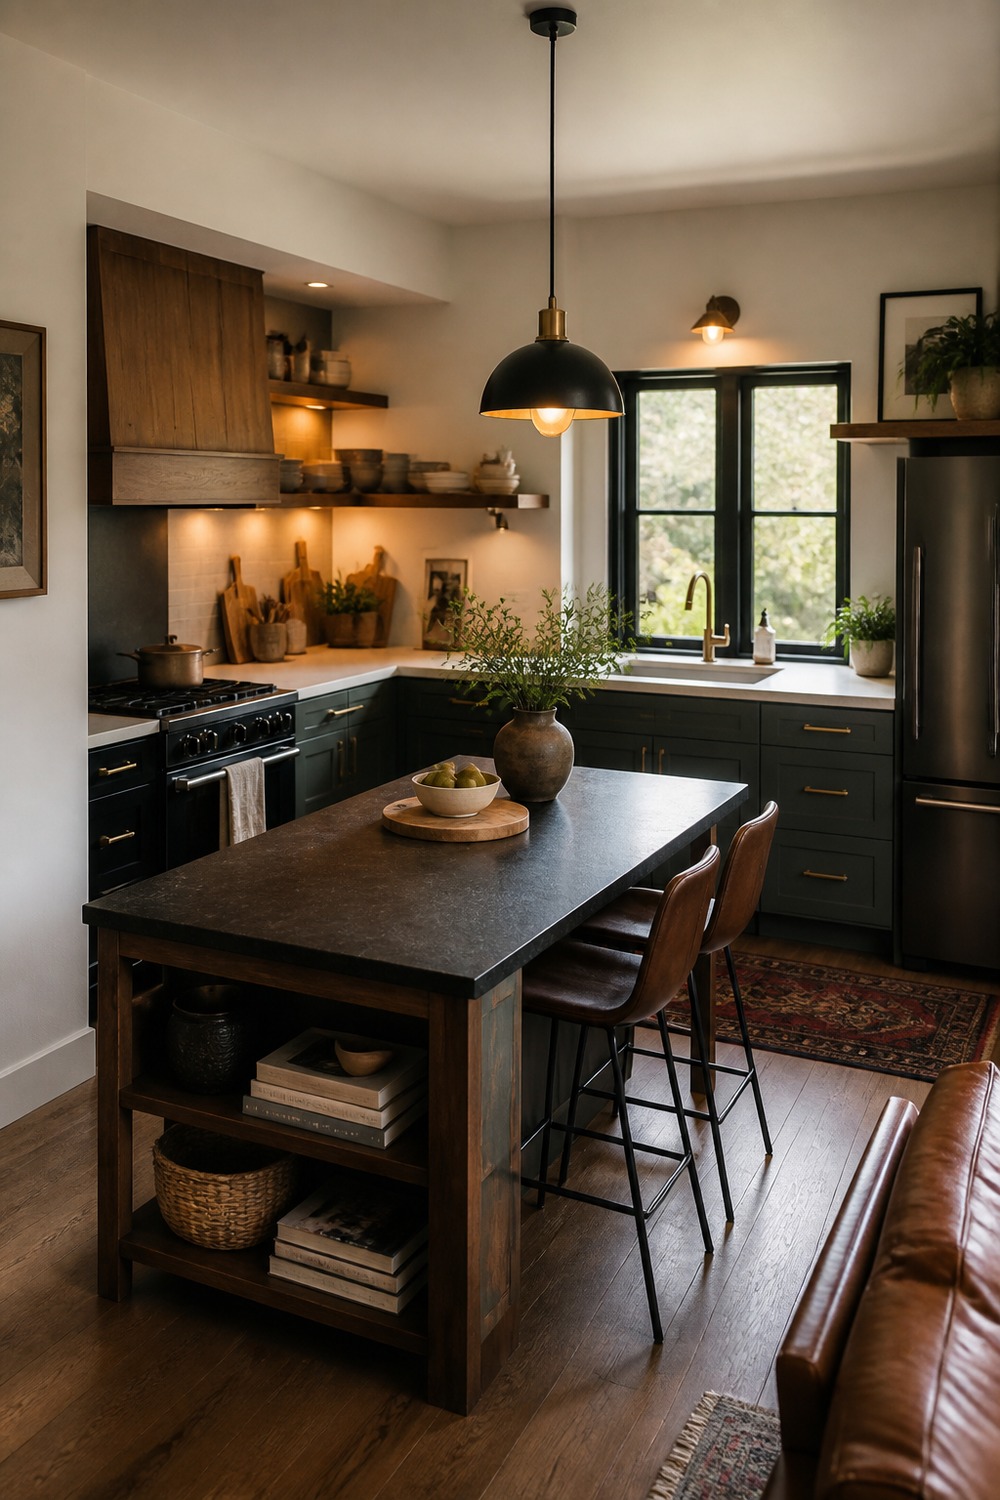
This compact setup uses a modest island instead of forcing in oversized seating. Open storage on the end adds function, and the visible aisle gives the refrigerator, sink, and cabinets enough room to work normally.
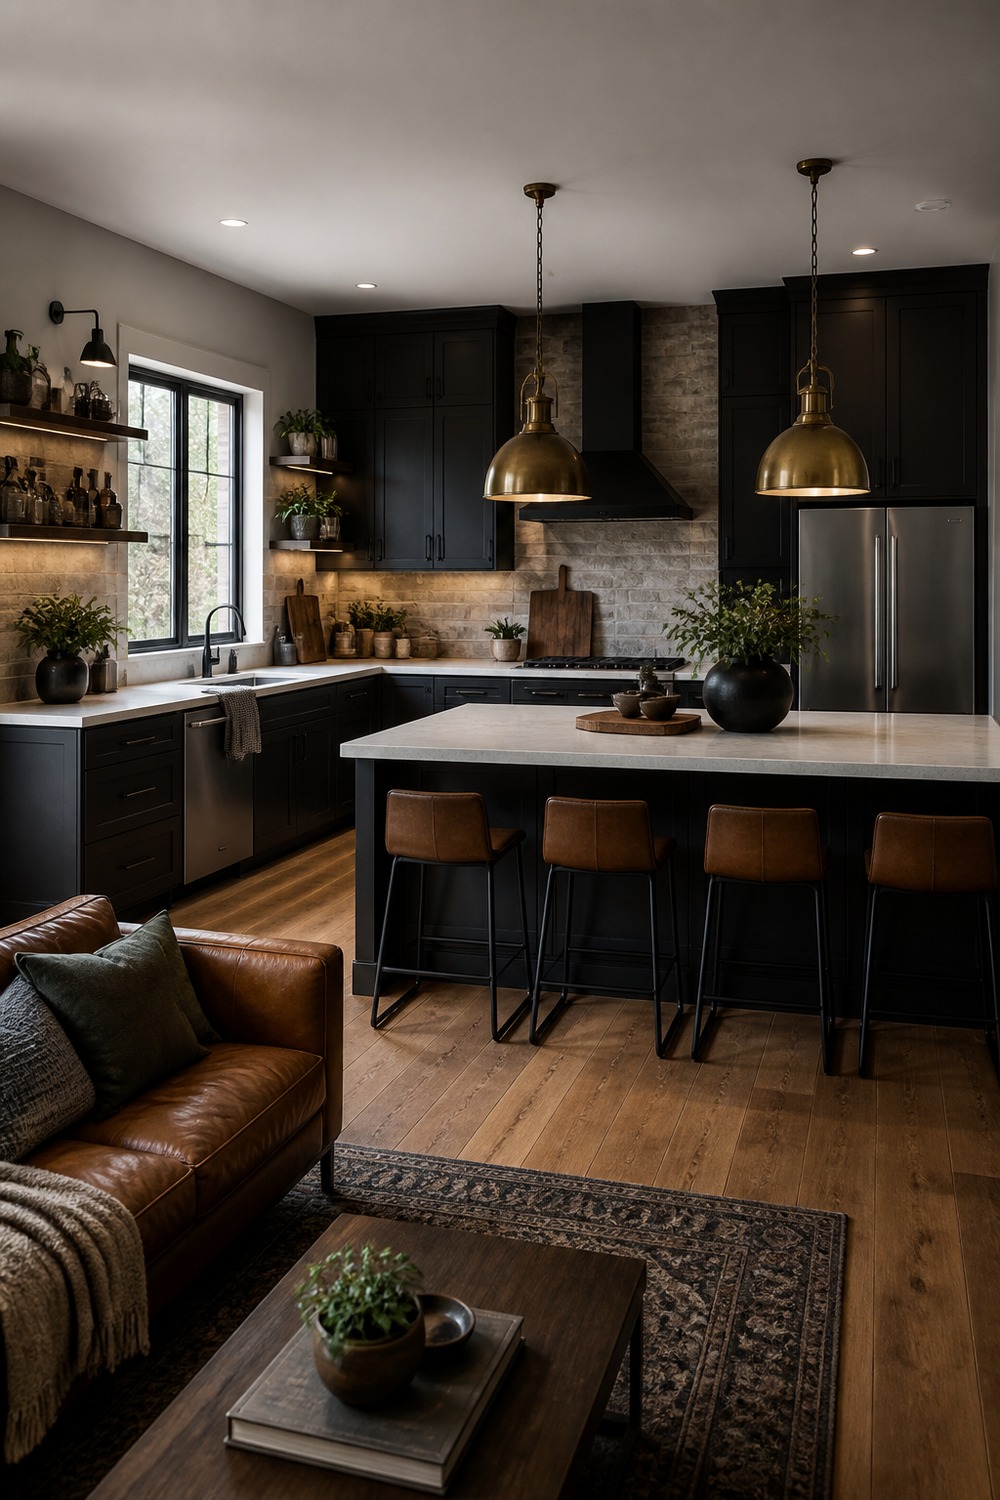
The full-room view balances a long island with two clean cabinet runs and plenty of circulation. Multiple stools make it useful for a household, but the simple surface styling leaves most of the counter ready for actual meals and prep.
The strongest layouts here keep the island useful without letting it interrupt the room. Clear aisles, sensible appliance placement, and storage that matches daily habits matter far more than making the island as large as possible.
Leave a comment