
Small L-shaped kitchens can look awkward fast when the corner turns into a dead zone or every appliance ends up fighting for the same bit of counter. I like these because they focus on the details that actually make a tight kitchen easier to live with: better corner storage, lighter upper walls, slimmer prep zones, and layouts that still leave a clear path through the room.
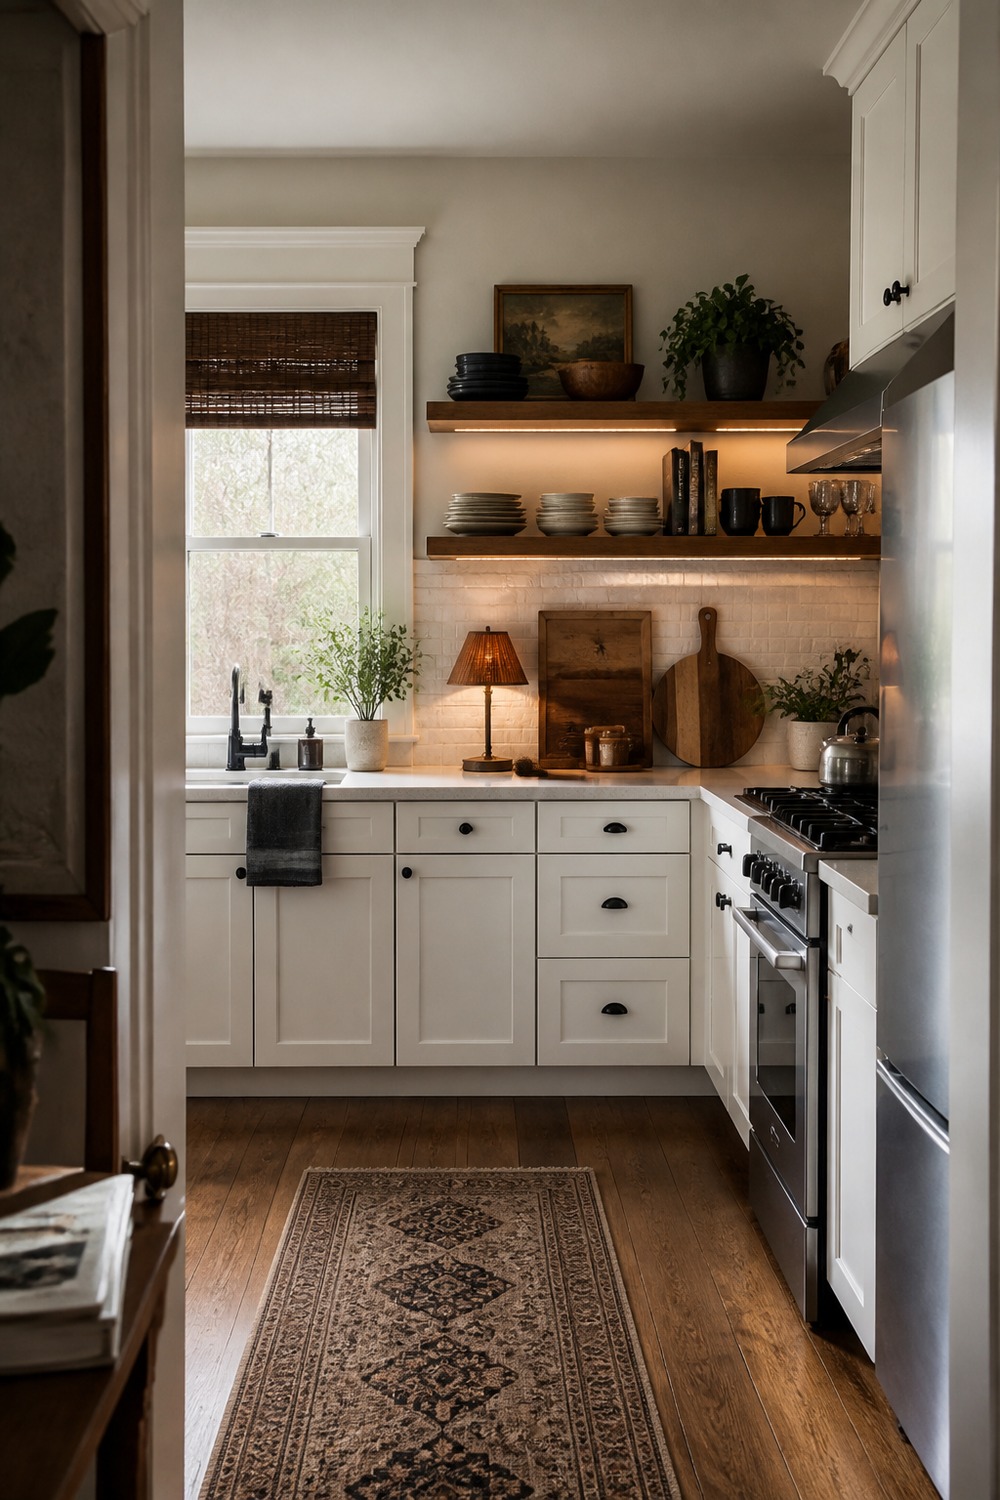
This tiny white kitchen makes the corner feel useful instead of cramped. The open shelves keep the upper wall light, while the lower cabinets still give the everyday dishes and pans somewhere to disappear.
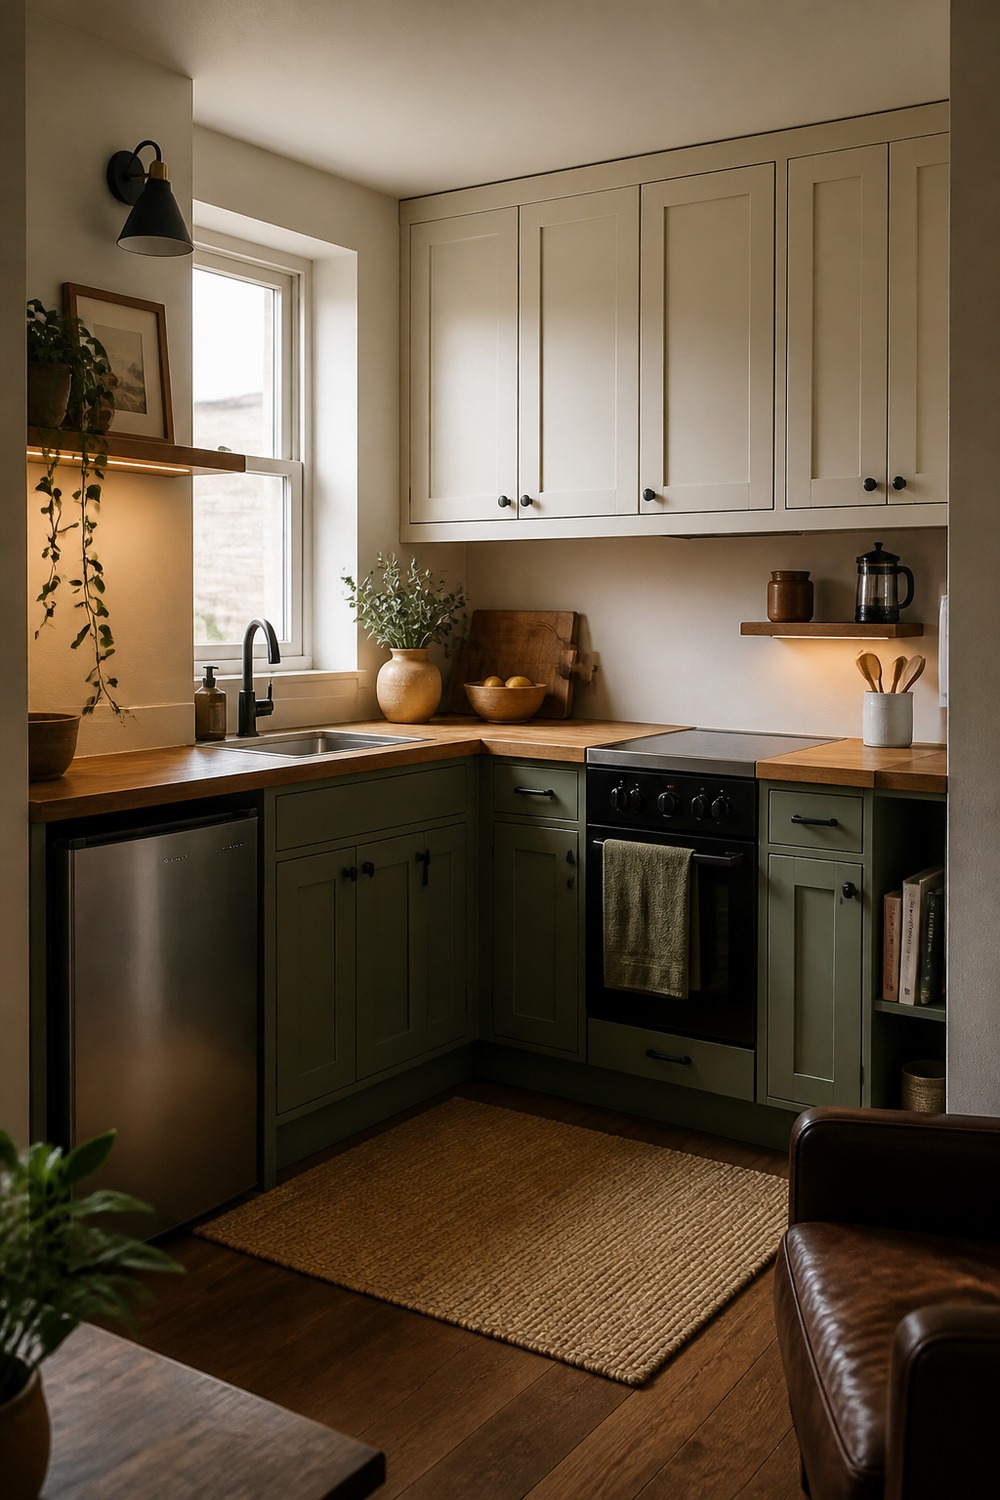
The sage cabinets give this small L-shaped kitchen a softer look without making it feel precious. I like how the corner run leaves the floor open, so the room still has a little breathing space around the sink and prep zone.
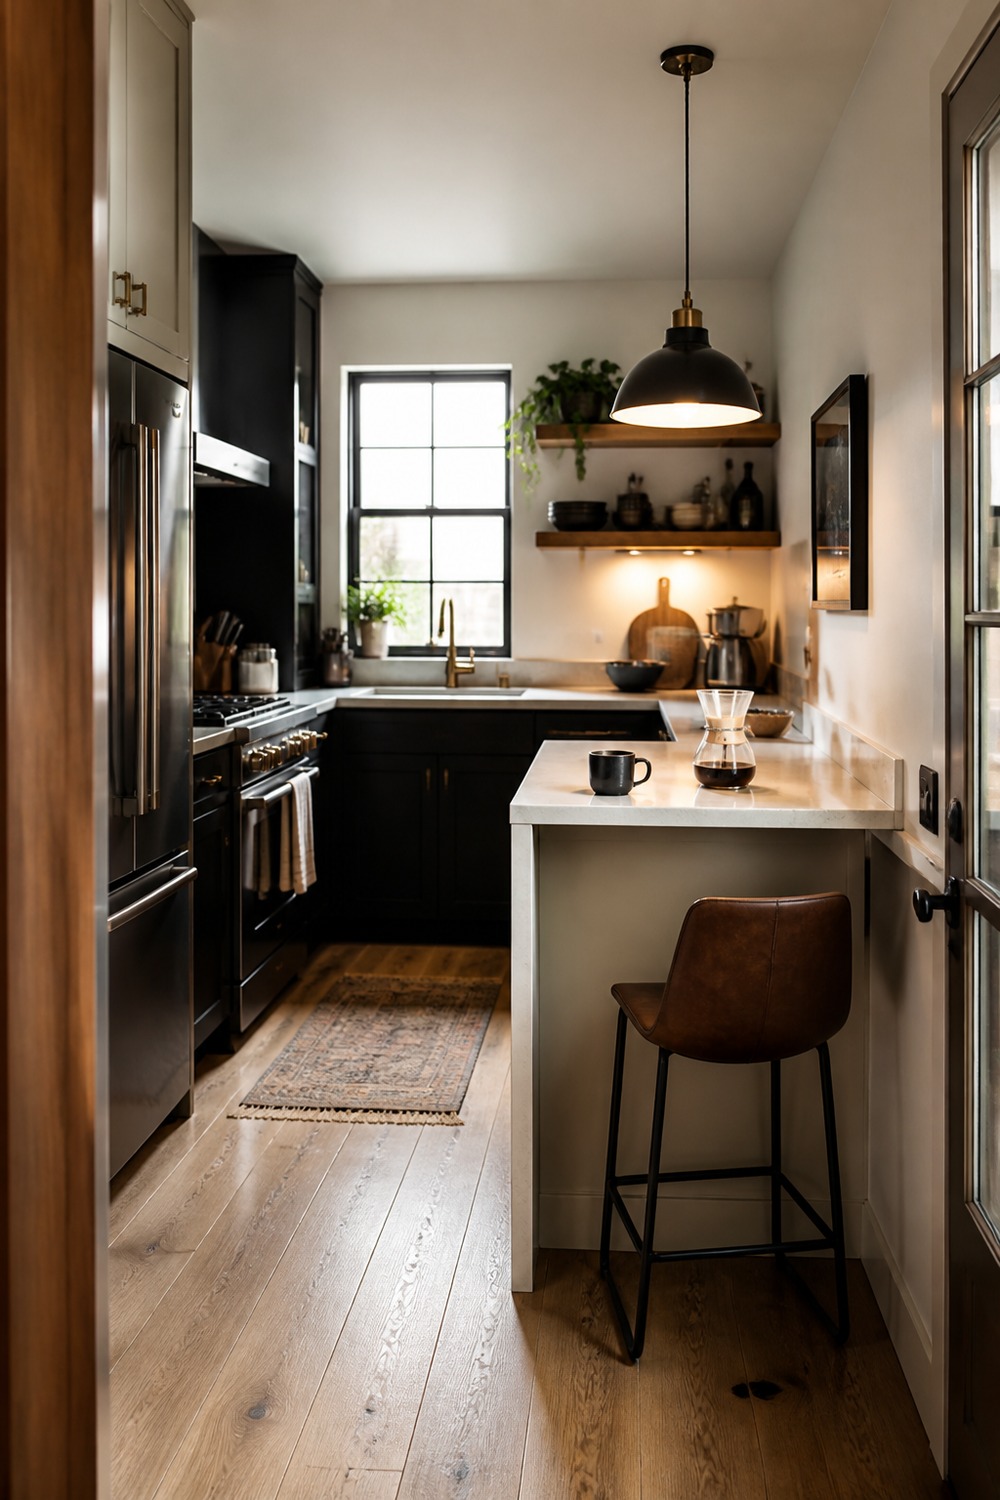
This one is smart for a narrow room because the short return almost works like a mini breakfast ledge. It gives the kitchen a place for coffee or quick prep without forcing a full island into a space that cannot handle one.
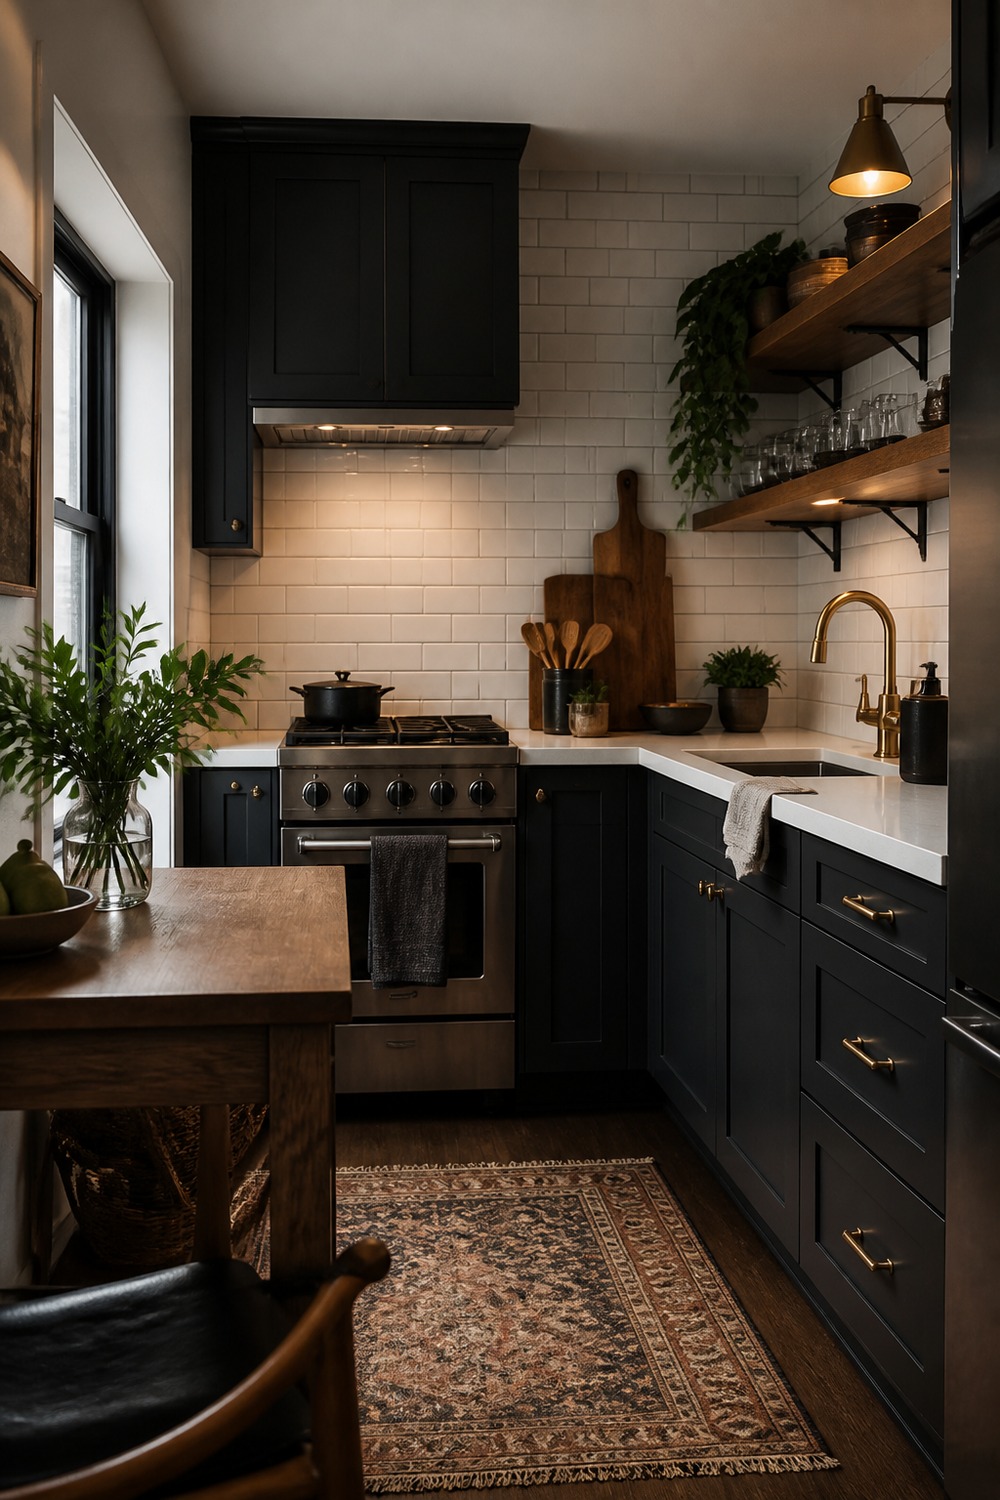
Dark lower cabinets can look heavy in a tiny kitchen, but here they anchor the room in a good way. The lighter walls and slim counter styling keep the L-shaped corner from feeling boxed in.
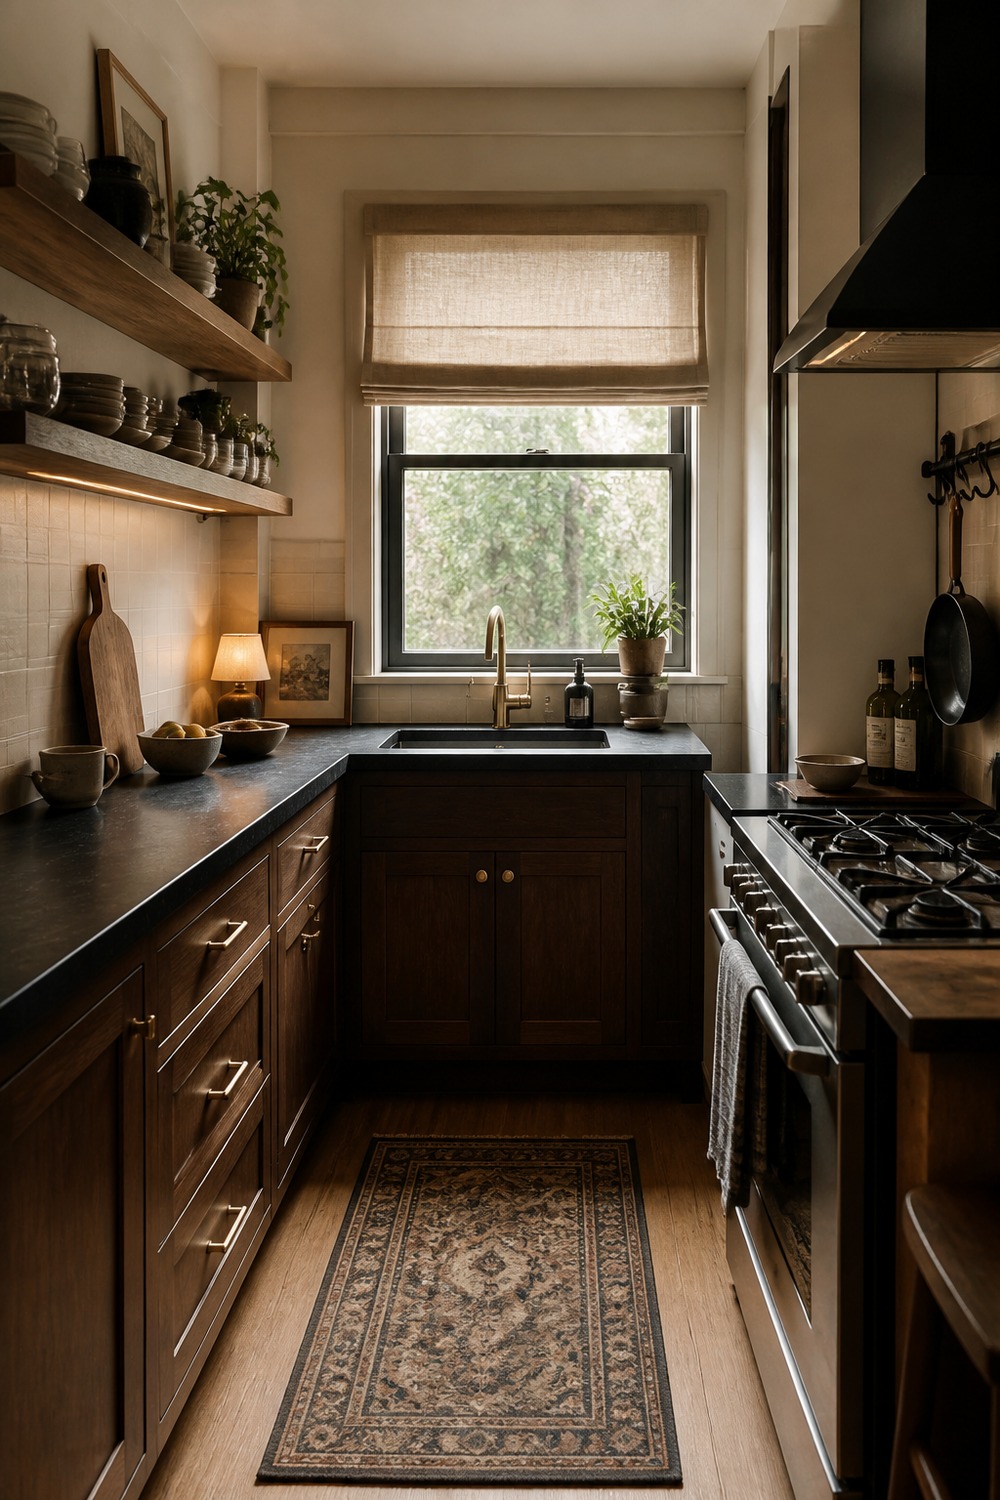
A window over the sink changes the whole mood of a compact kitchen. The corner layout keeps the work area tight and practical, but the daylight makes it feel less like a squeezed-in cooking zone.
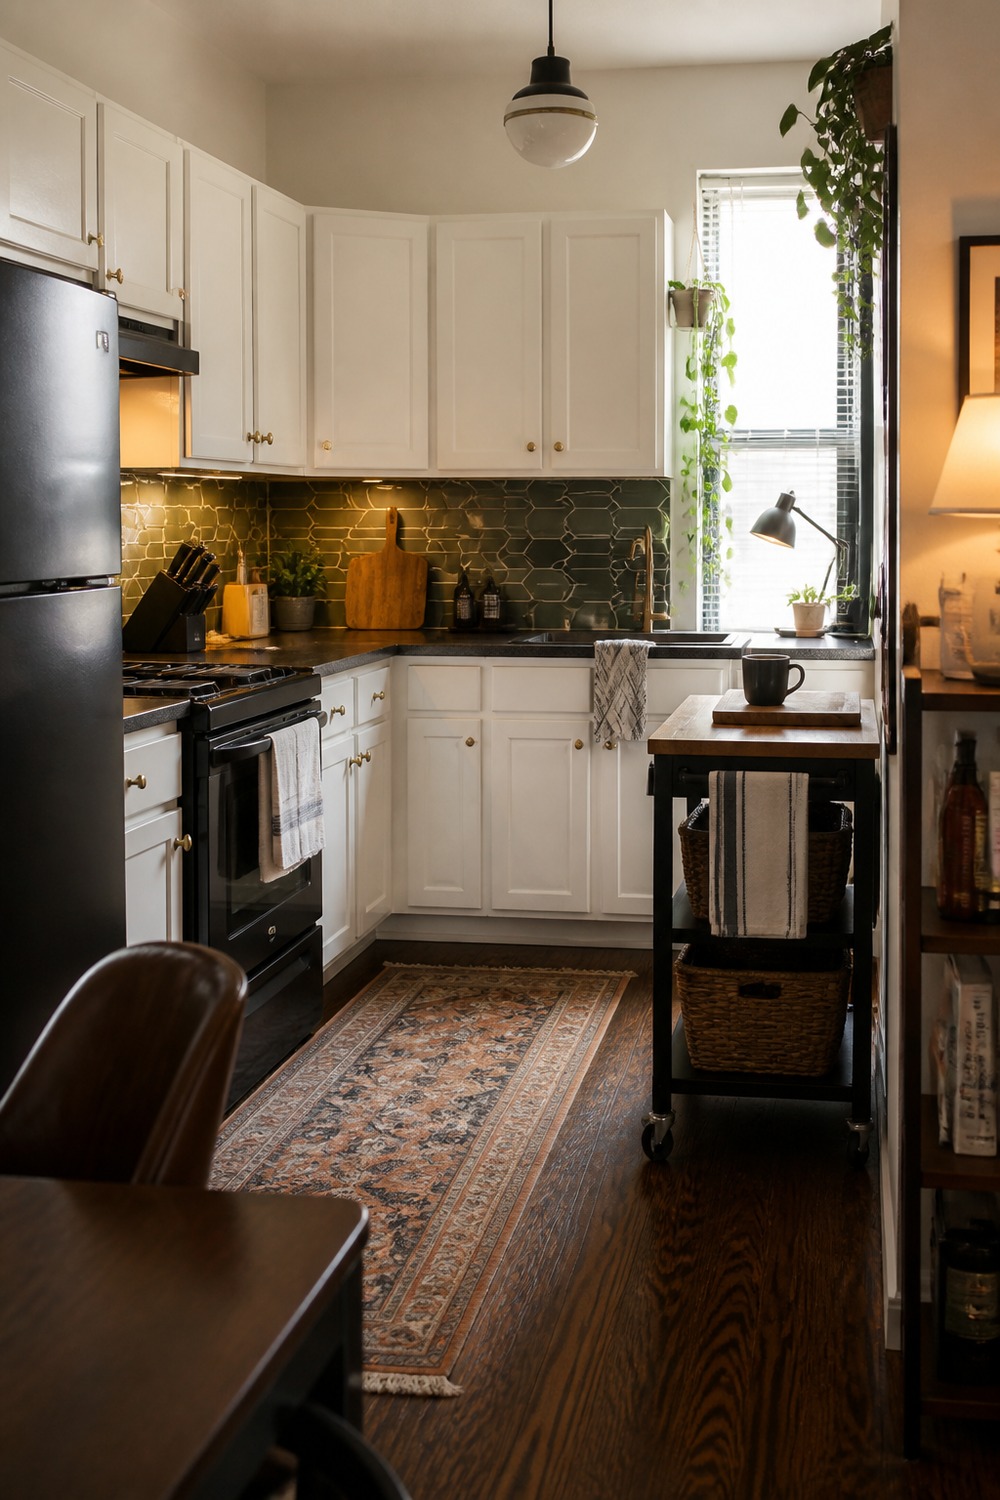
This rental-friendly version feels believable because it does not depend on a huge remodel. Simple cabinet color, a small rug, open storage, and warm lighting make the little L-shaped run feel more finished.
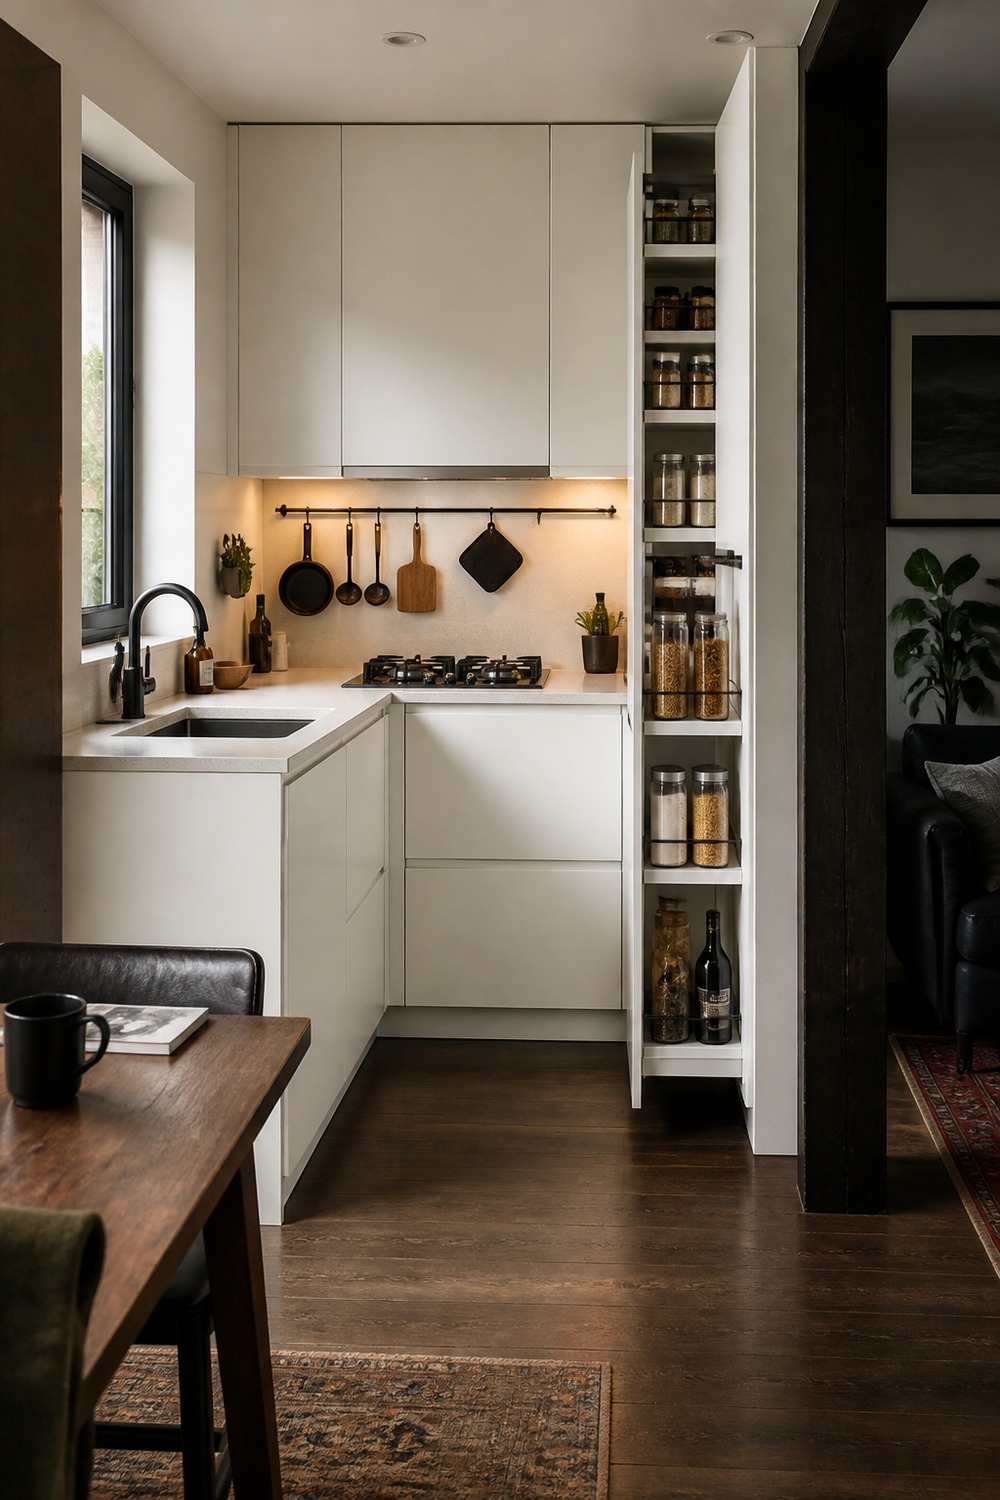
Vertical storage is doing a lot here. In a small L-shaped kitchen, tall shelves and slim cabinets can matter more than extra counter width because they pull clutter up off the work surfaces.
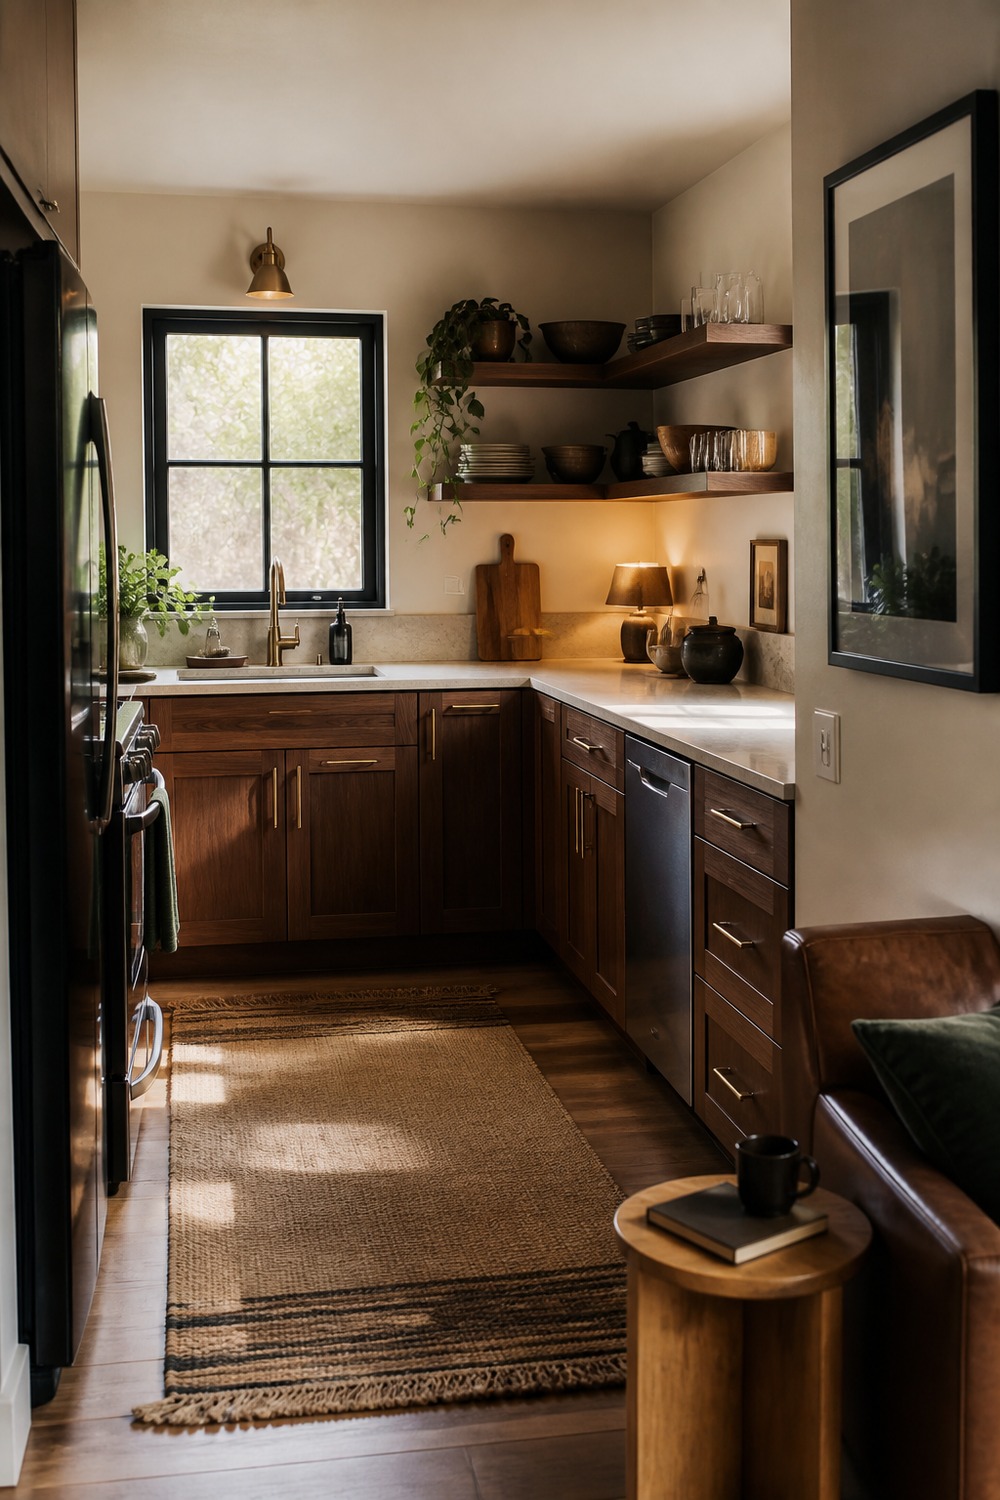
The warm wood makes this compact kitchen feel less sterile. I like the way the corner cabinets, small counter run, and tucked-in styling make the nook feel planned instead of leftover.
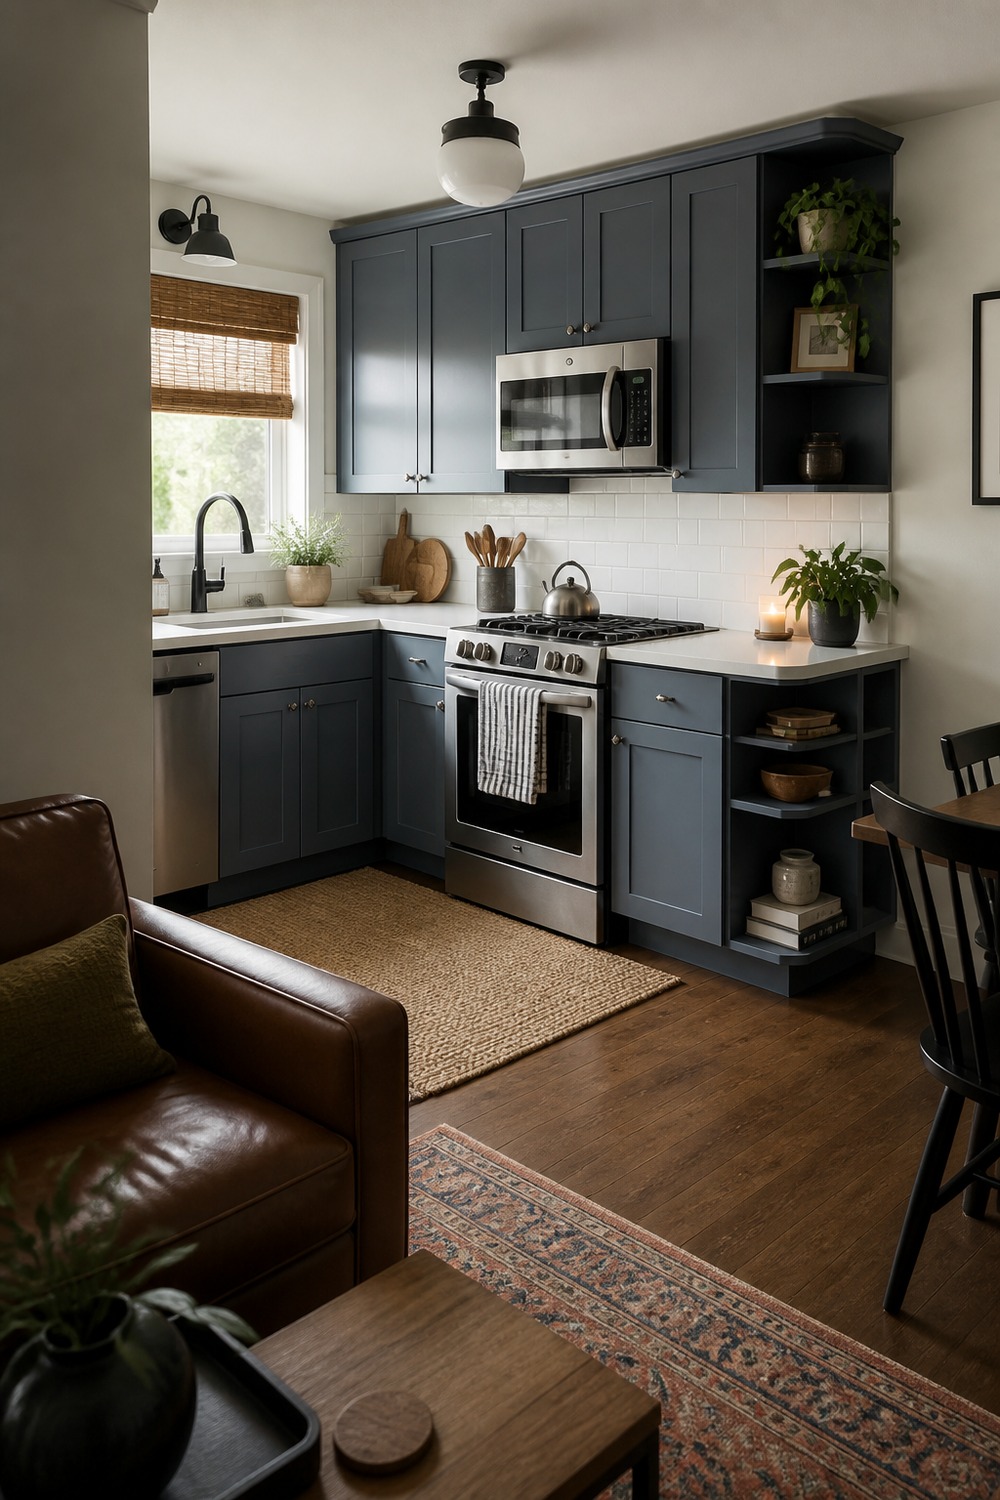
Blue-gray cabinets are a nice middle ground when white feels too plain and navy feels too dark. The small L layout still looks calm because the counters are not overloaded with too many little appliances.
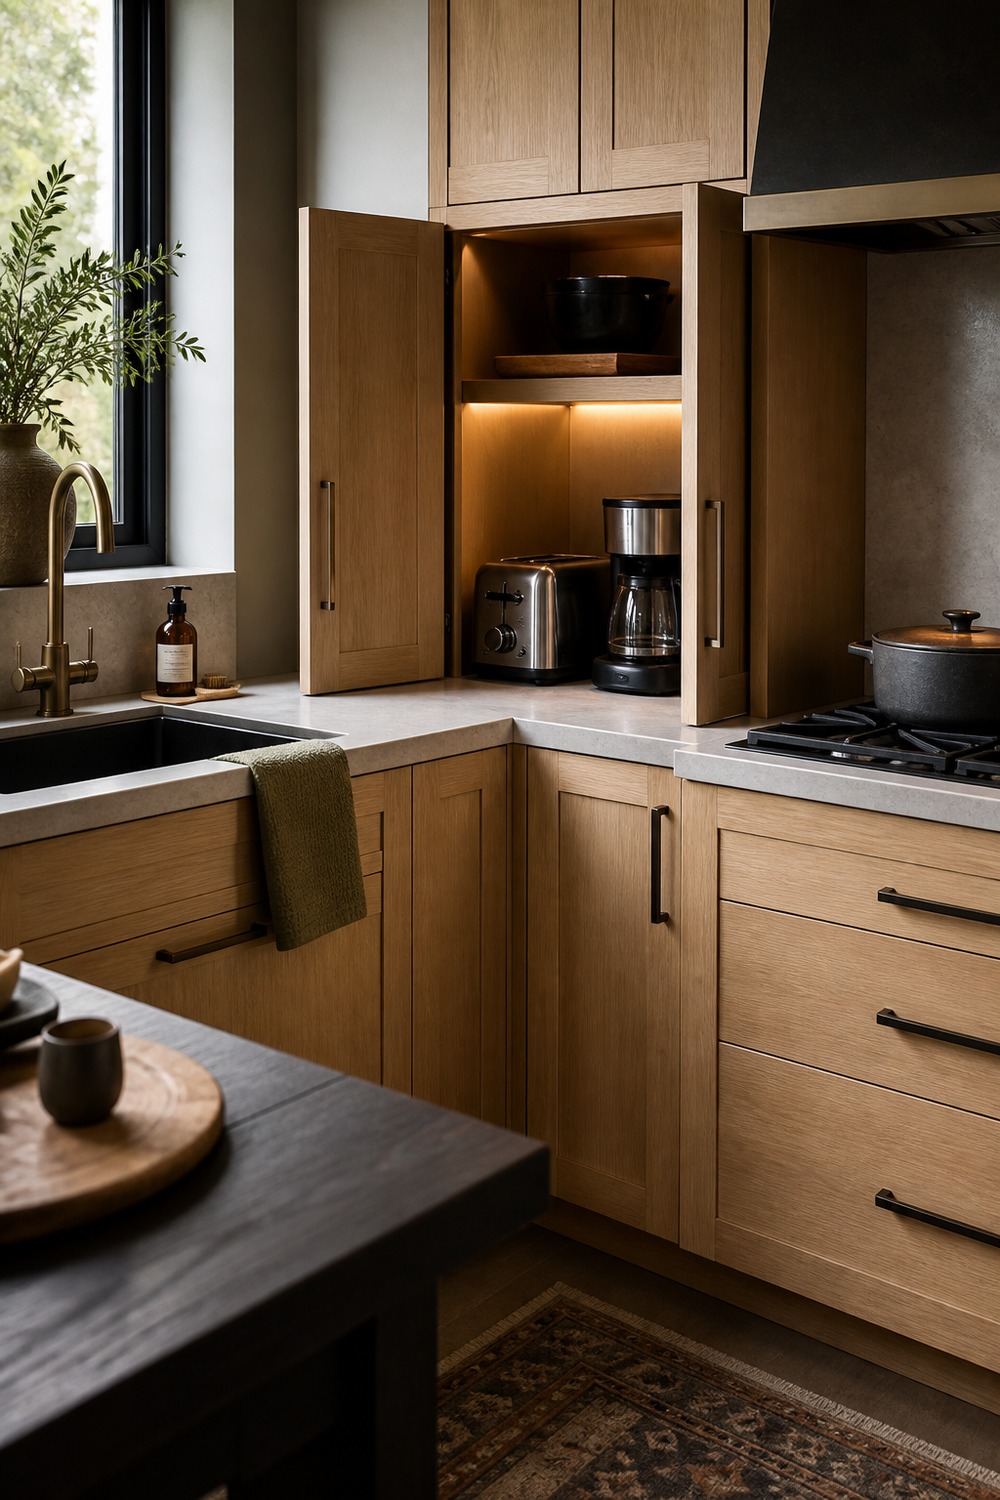
A corner appliance garage is one of those details that sounds boring until you actually need it. It keeps the toaster, blender, or coffee gear close by without letting them take over every inch of counter space.
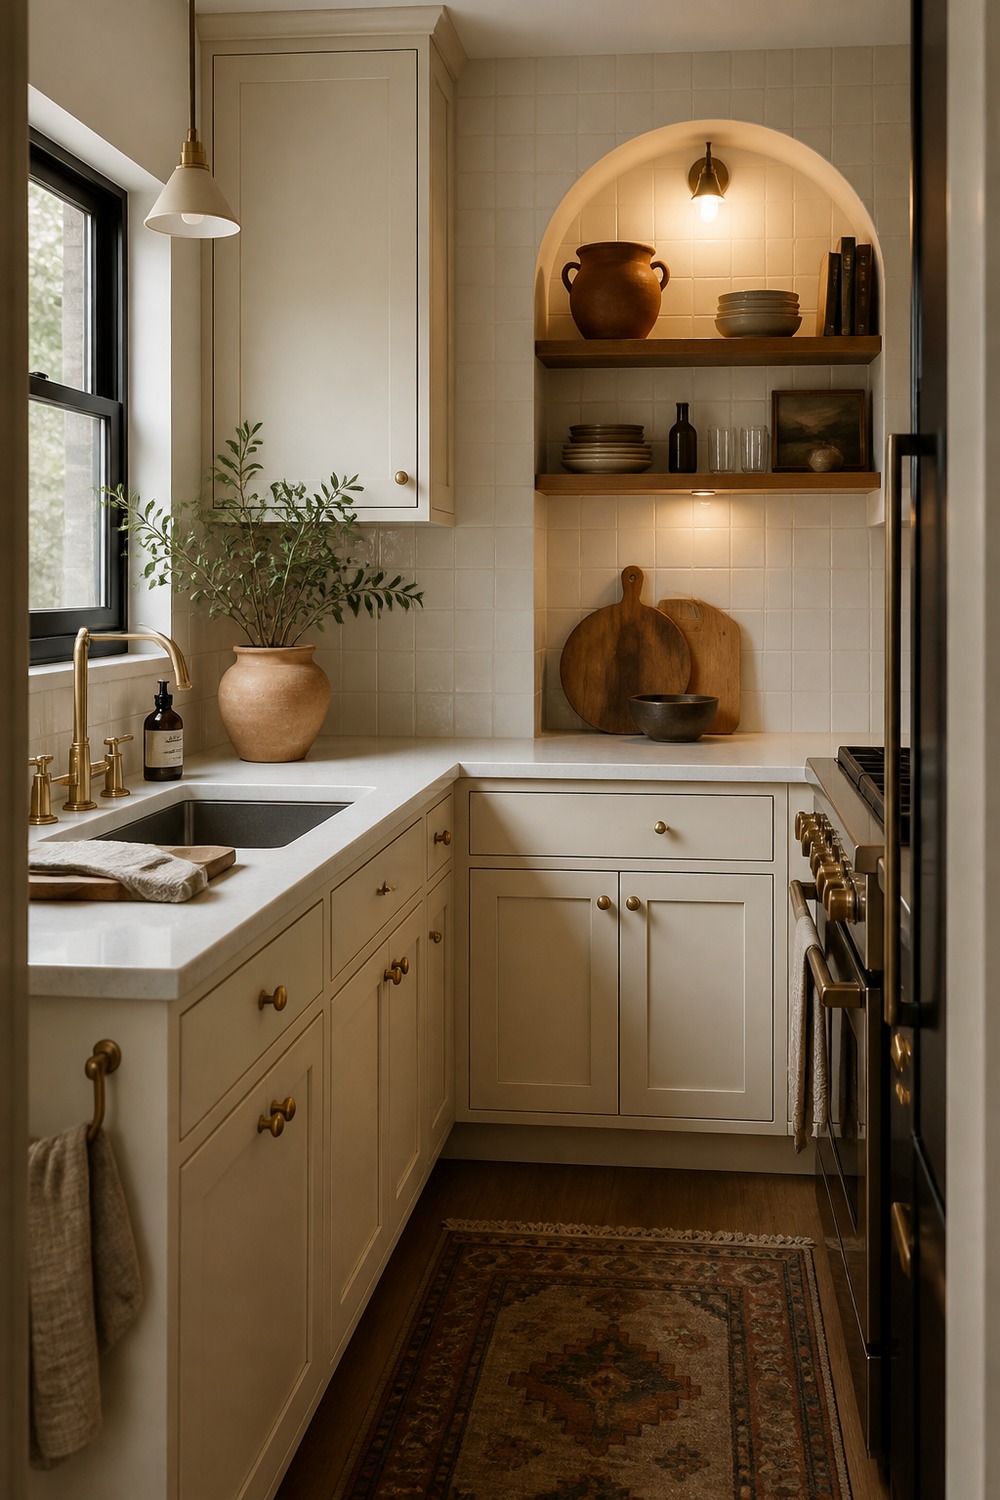
The arched shelf gives this cream kitchen a little personality without stealing space from the cabinets. It softens the corner and gives the eye somewhere to land besides just cabinet doors and backsplash.
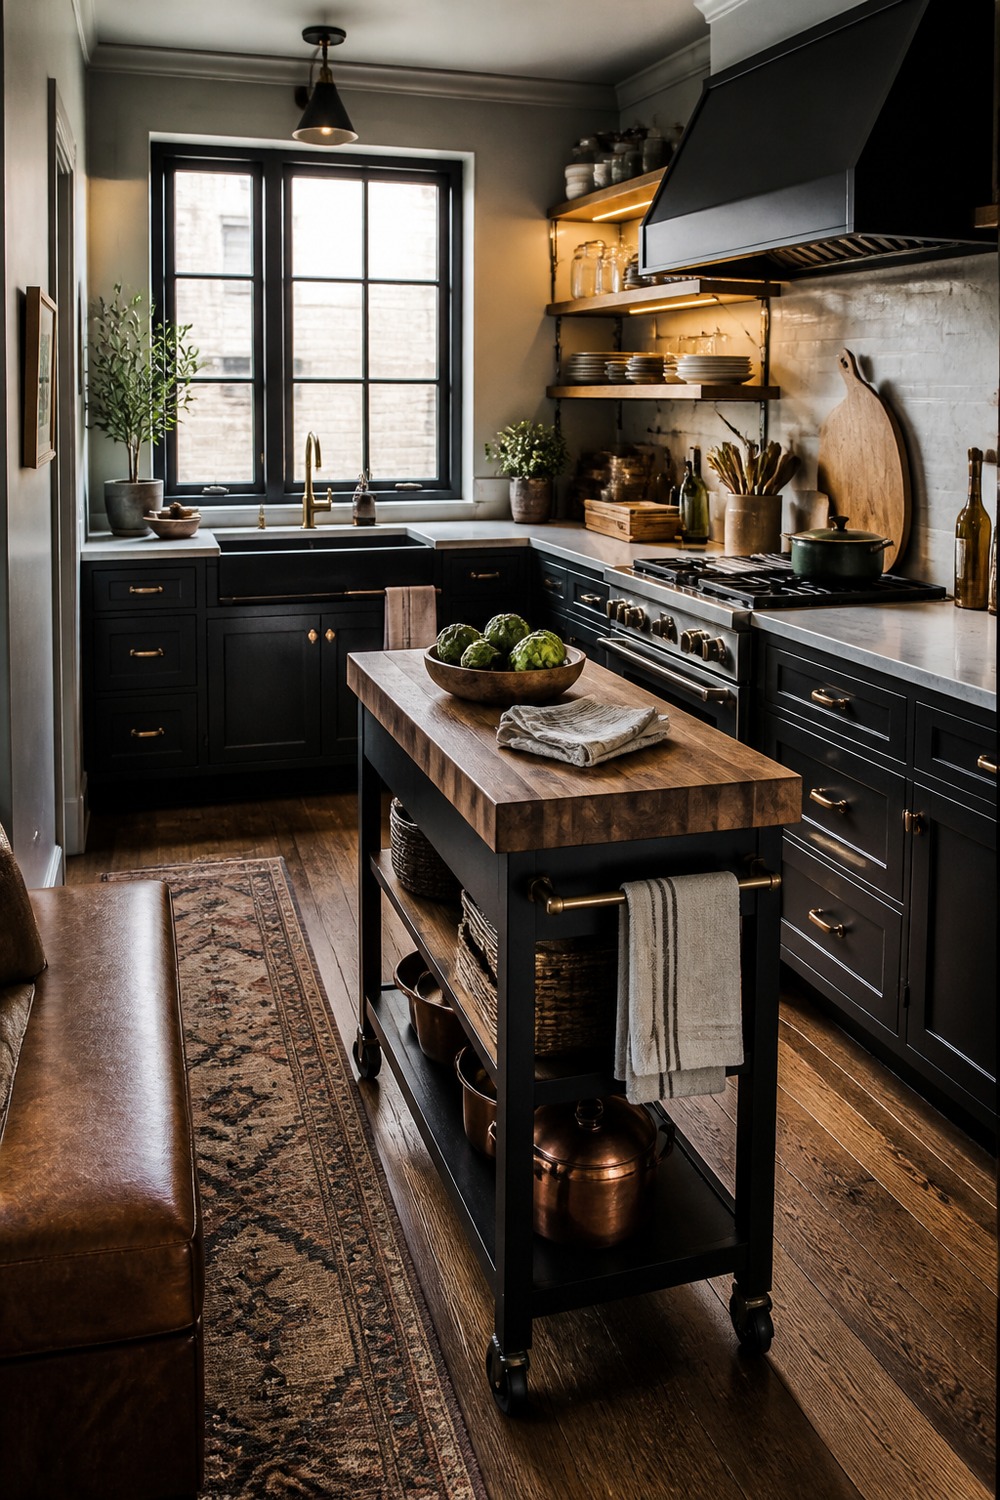
This is the kind of small-kitchen workaround I actually like: a narrow work surface instead of a bulky island. It gives extra landing space while still leaving a clear path through the room.
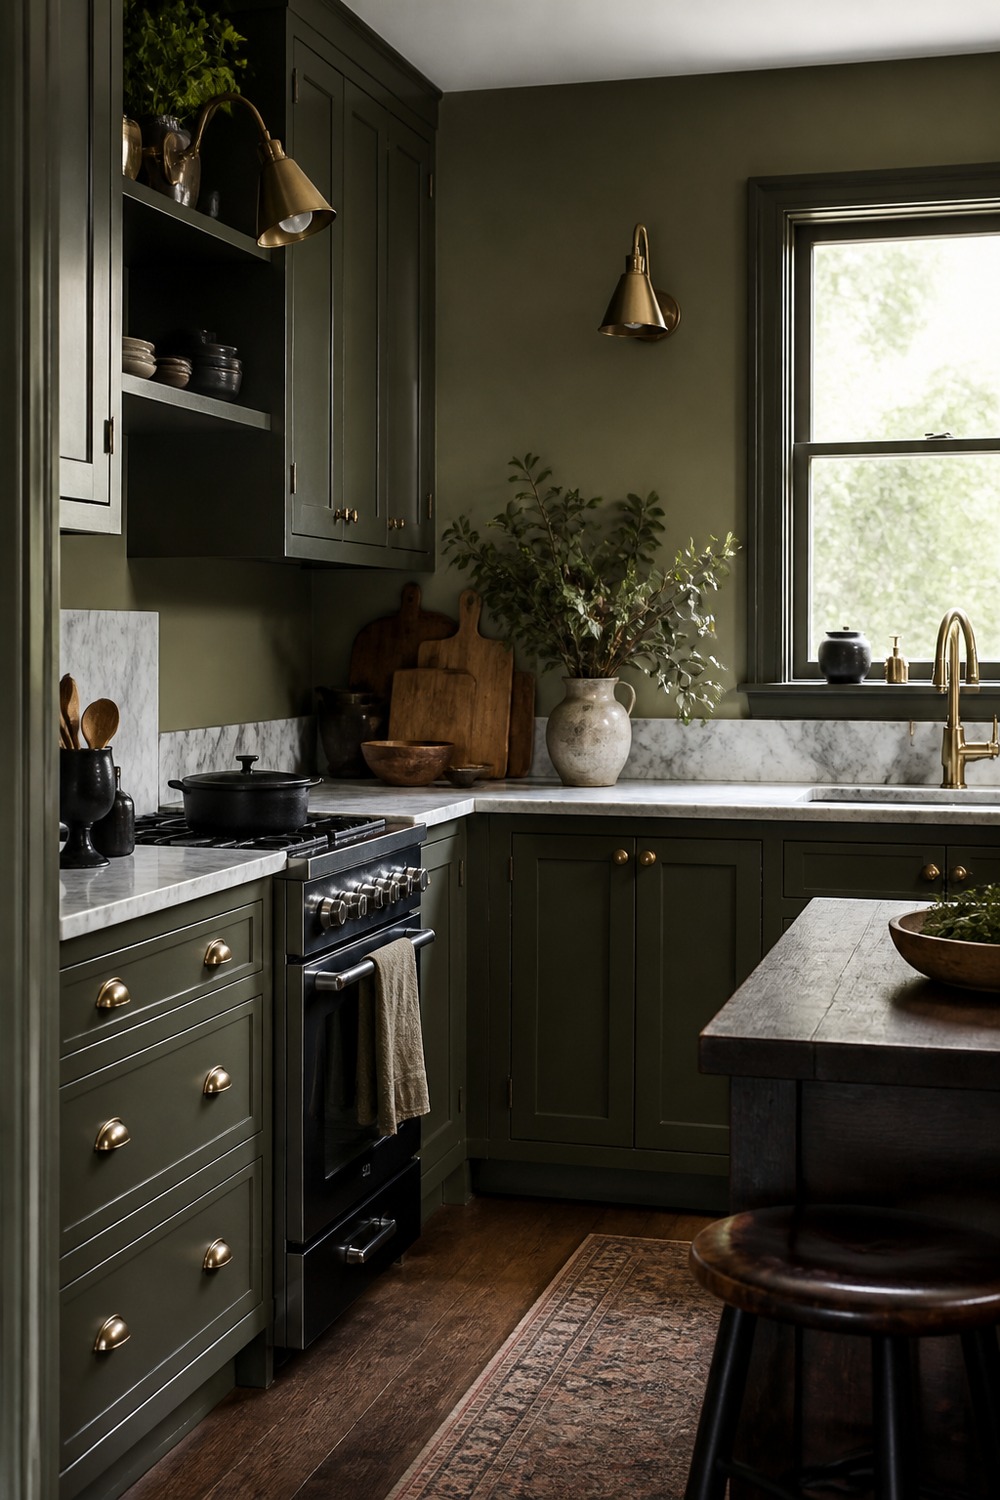
Moody green works here because the room still has enough shine and light to keep it from feeling cave-like. The L-shaped counter gives the darker color a clean structure, so the whole kitchen feels intentional.
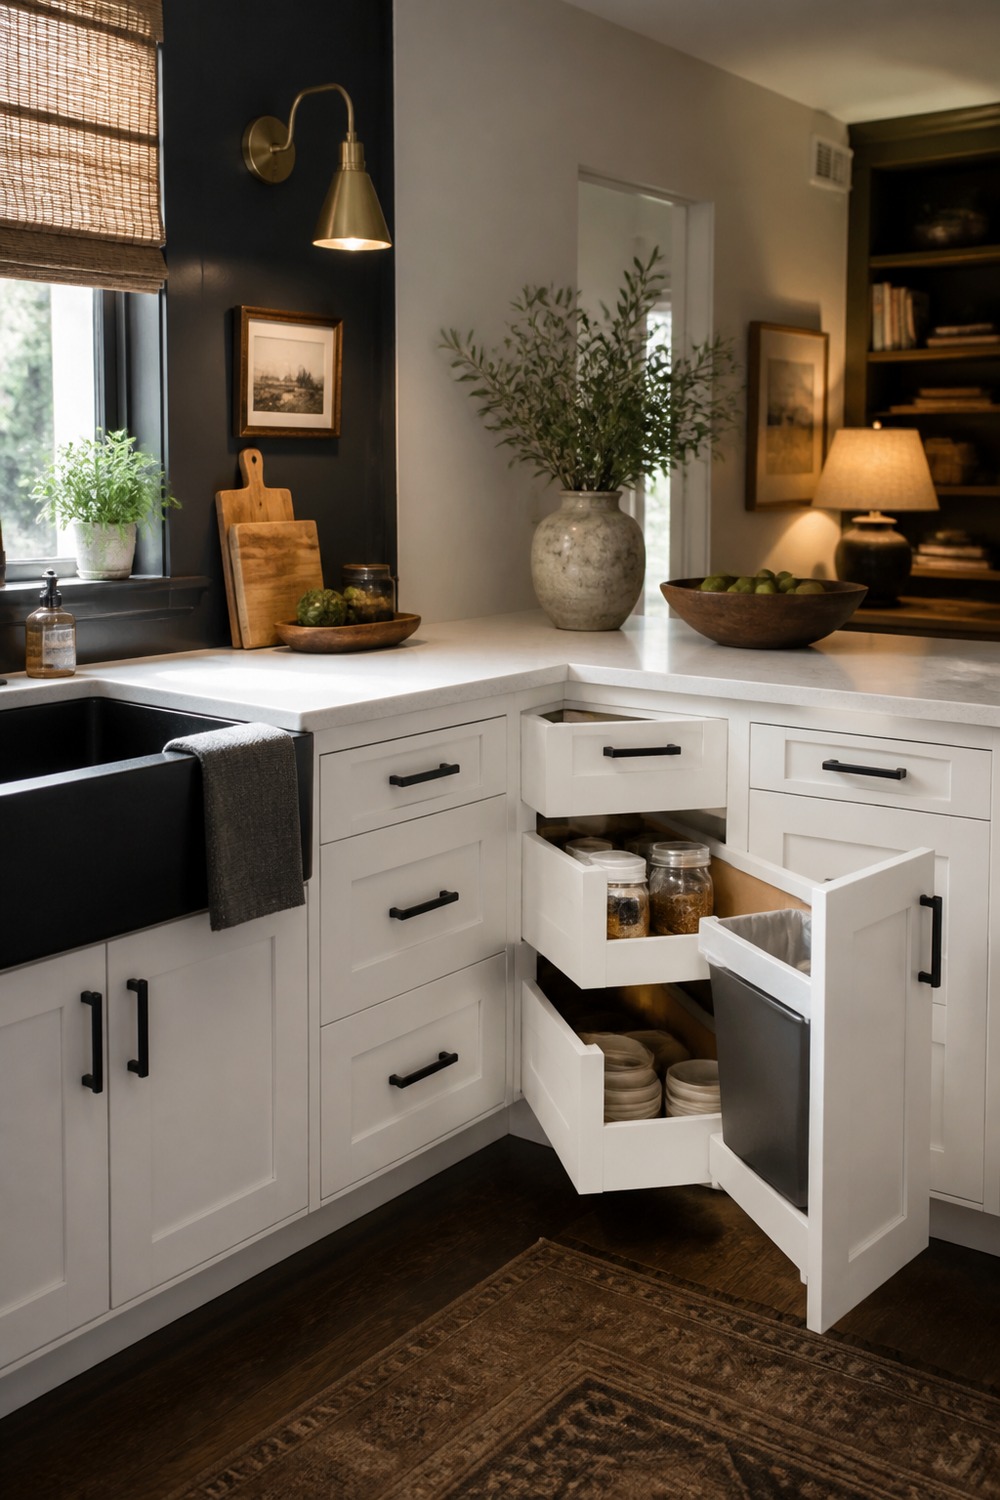
Corner drawers are a small detail, but they make this kitchen feel much more usable. Instead of wasting that awkward deep corner, the storage looks reachable and organized.
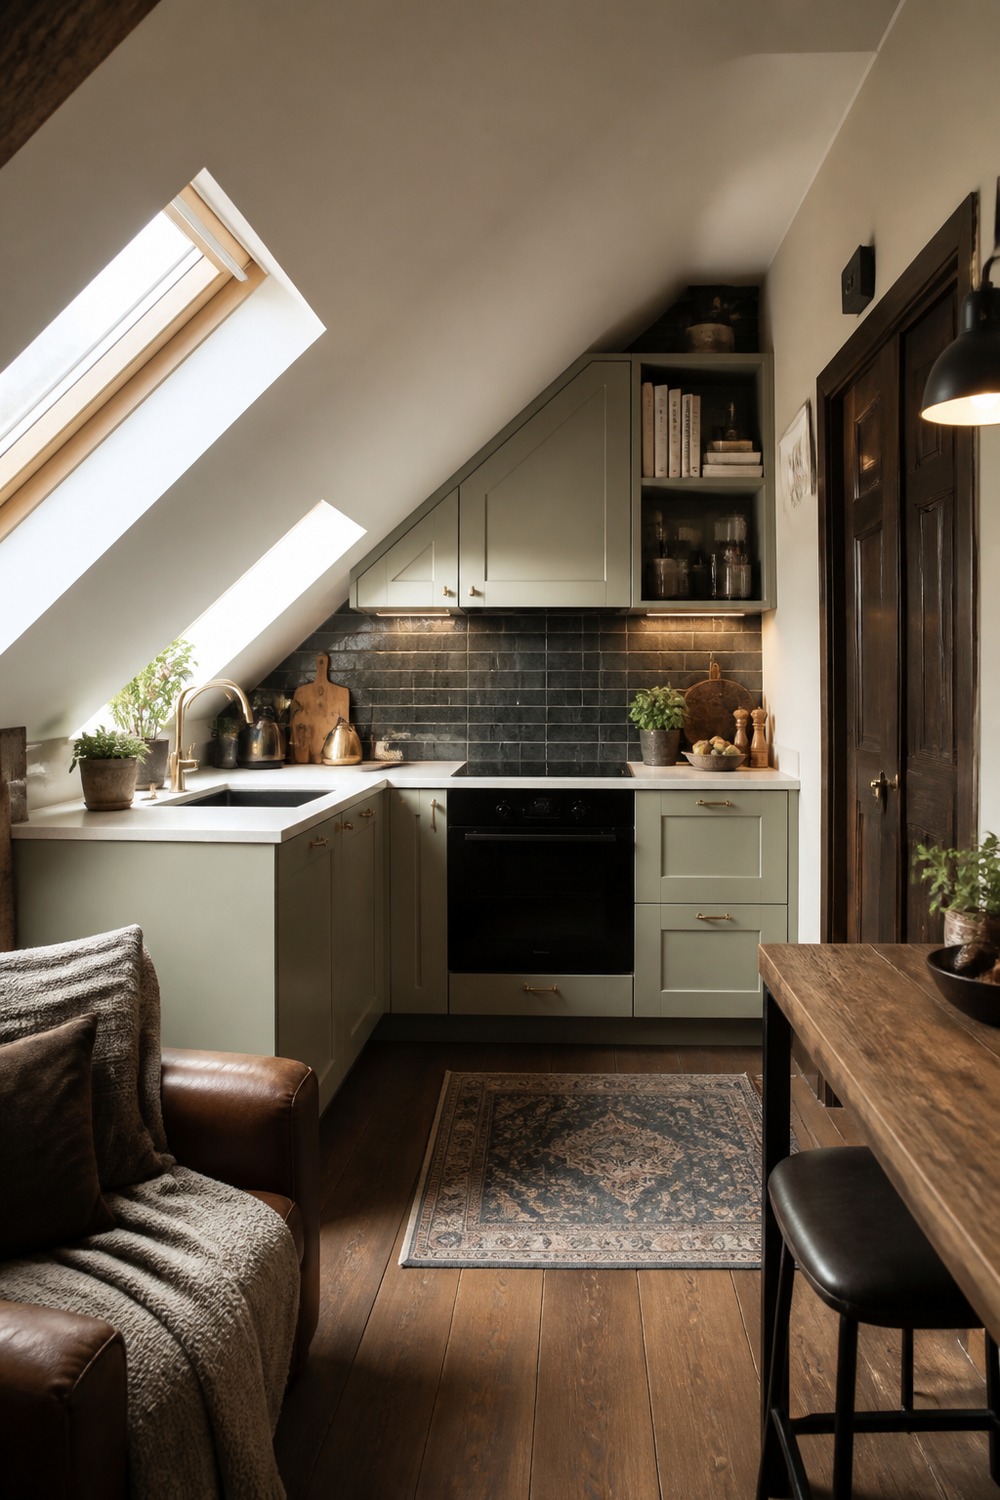
A sloped ceiling can make a kitchen feel tricky, but this layout uses the low angle as part of the charm. The cabinets stay compact, and the warm finishes keep the room from feeling chopped up.
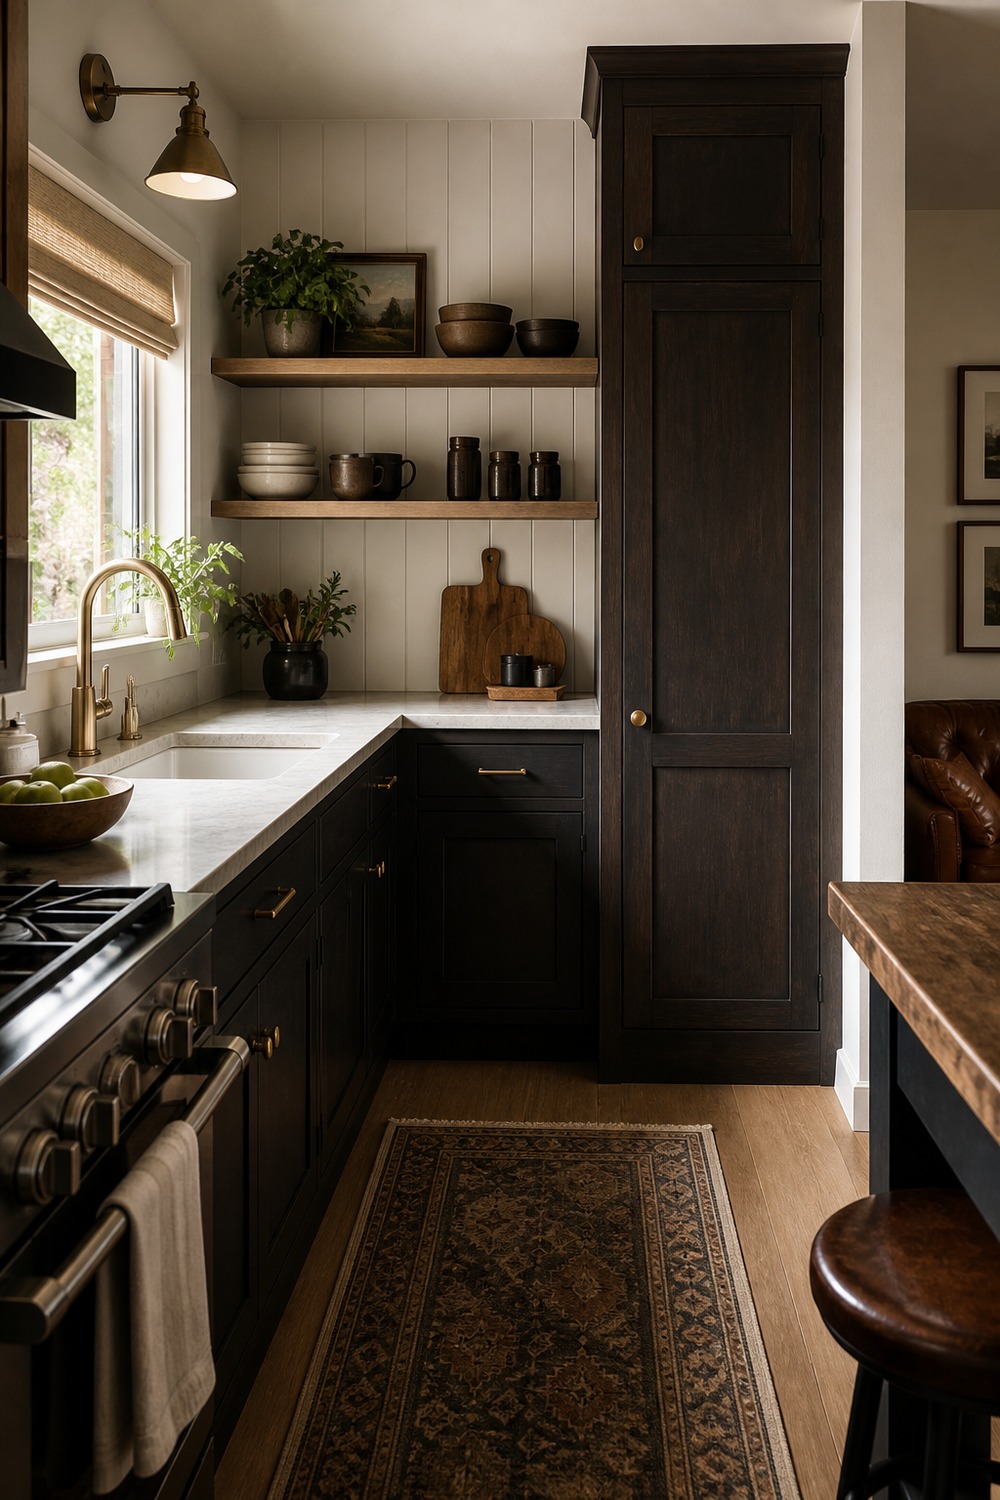
The pantry wall is the real win in this one. For a small kitchen, having one tall storage zone can keep the cooking counters clearer and stop every shelf from turning into overflow storage.
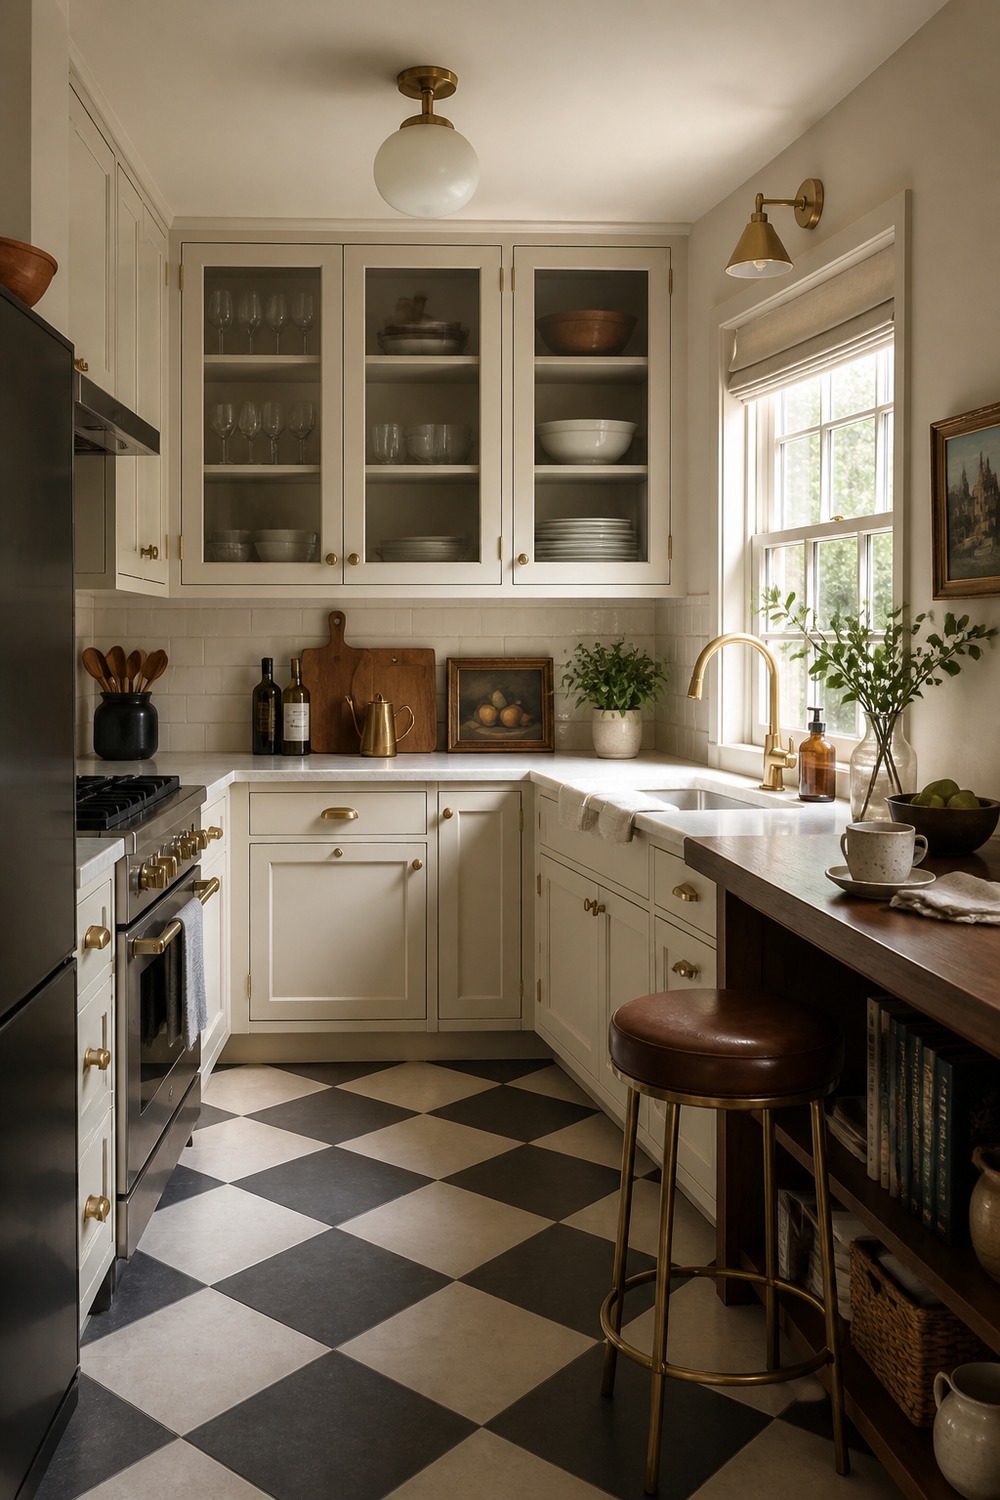
Glass uppers make this bright kitchen feel lighter than a full wall of solid cabinets. It is still practical, but the small L-shaped corner does not feel as closed off or top-heavy.
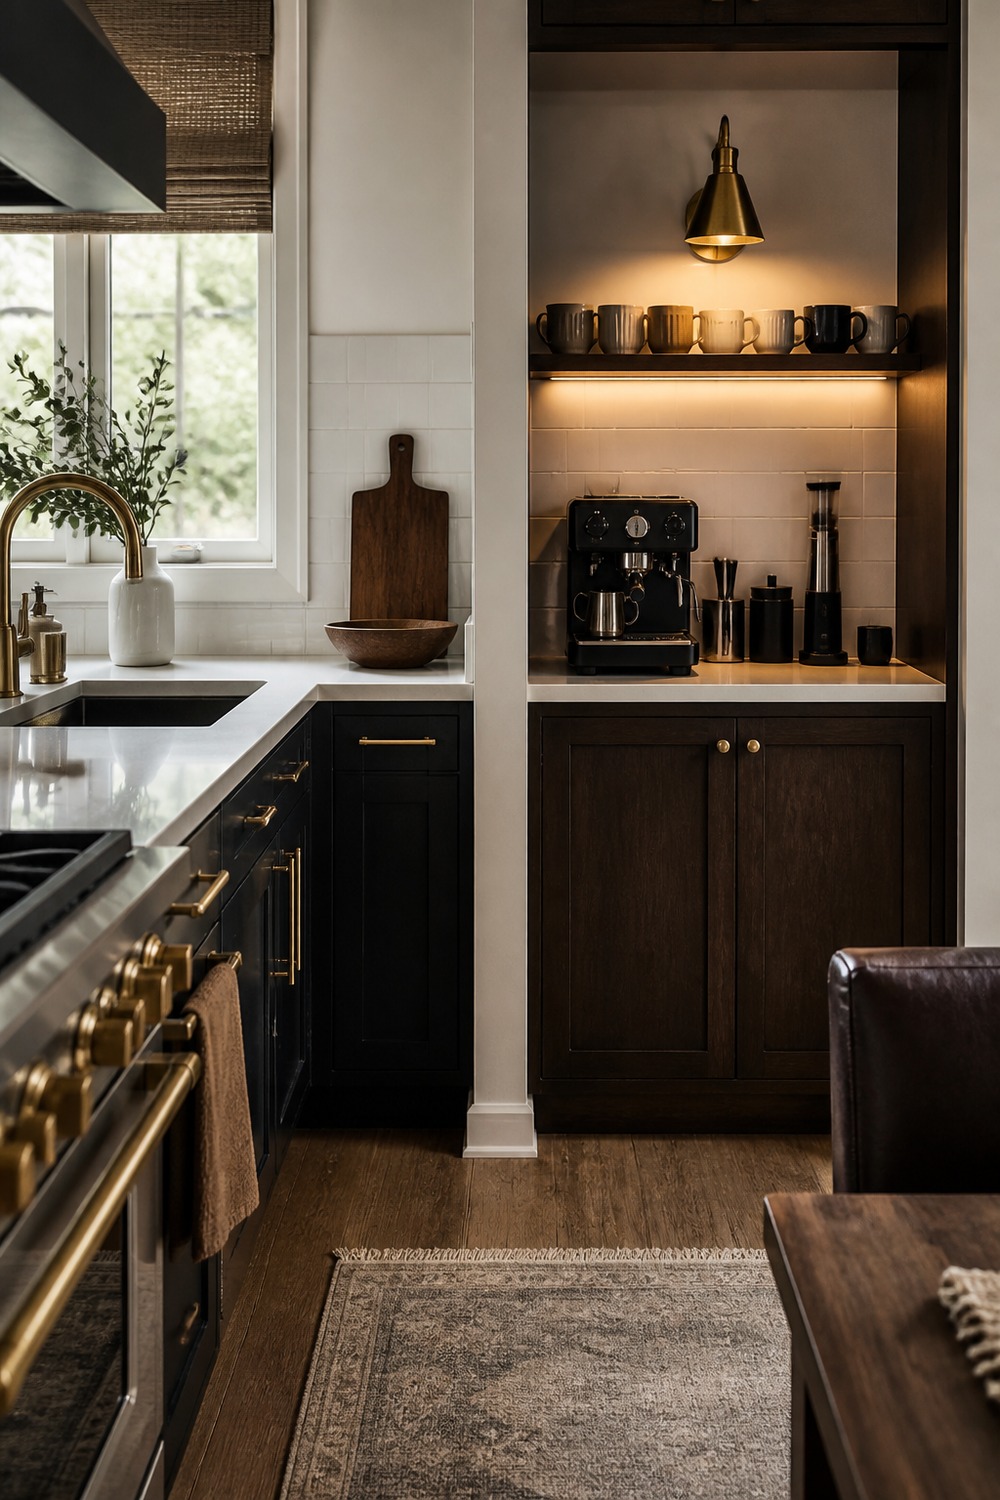
The coffee corner is tucked in without pretending to be a separate room. I like that the setup gives mugs and small appliances a defined home, which matters a lot when counter space is limited.
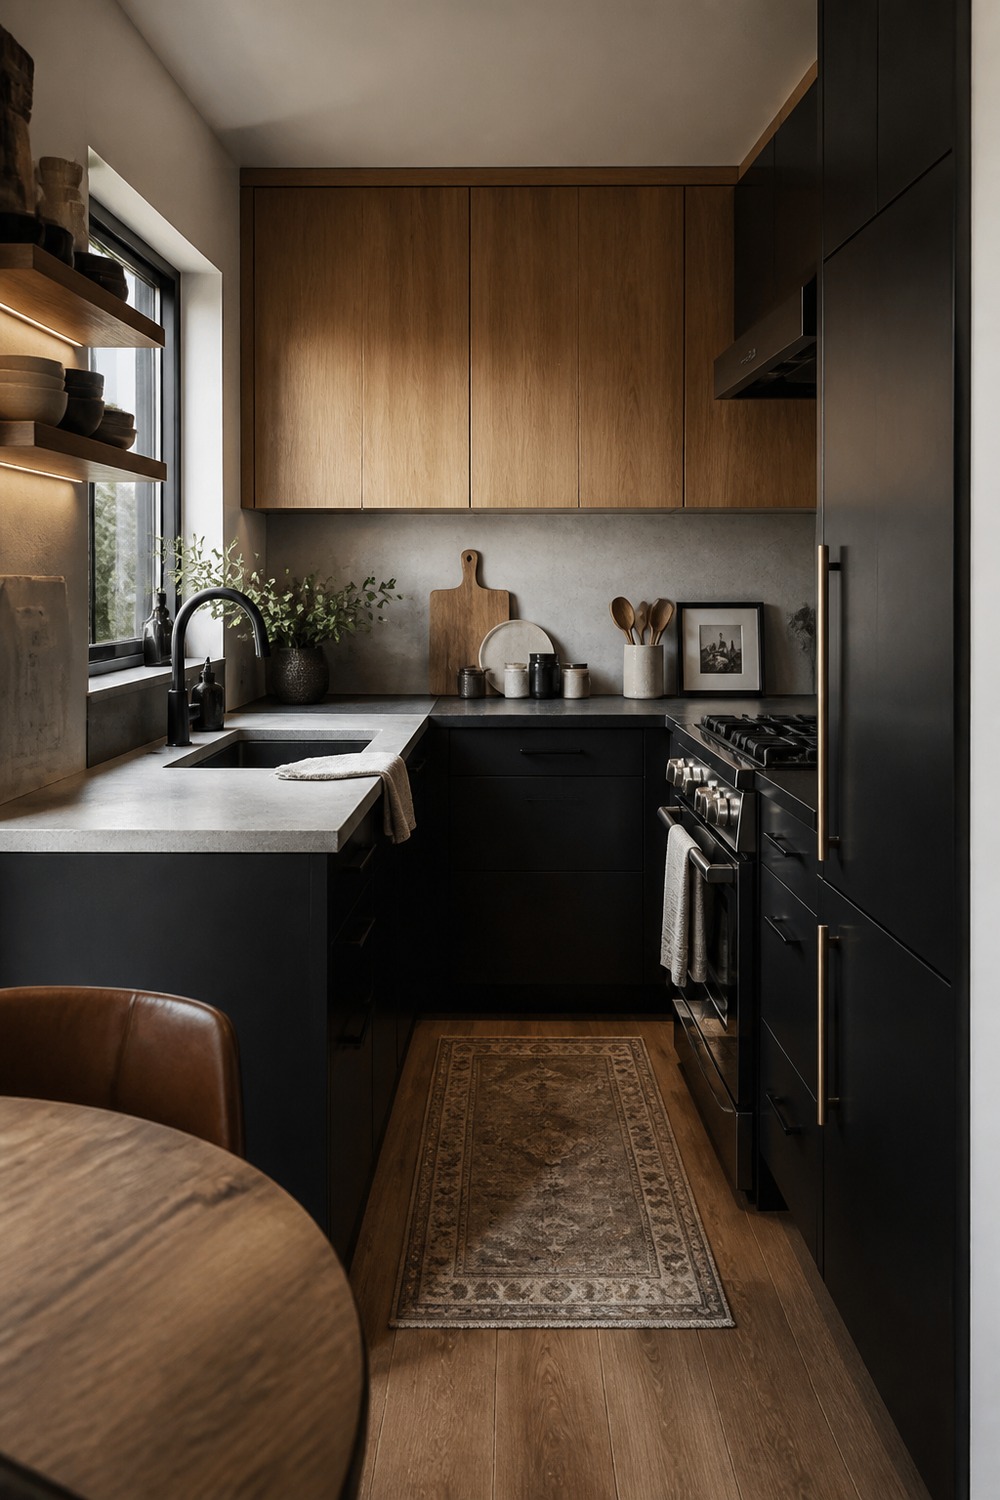
Black and oak is a stronger look, but the small footprint keeps it from feeling too dramatic. The wood warms up the darker cabinetry, and the L-shaped run gives the room a clear working rhythm.
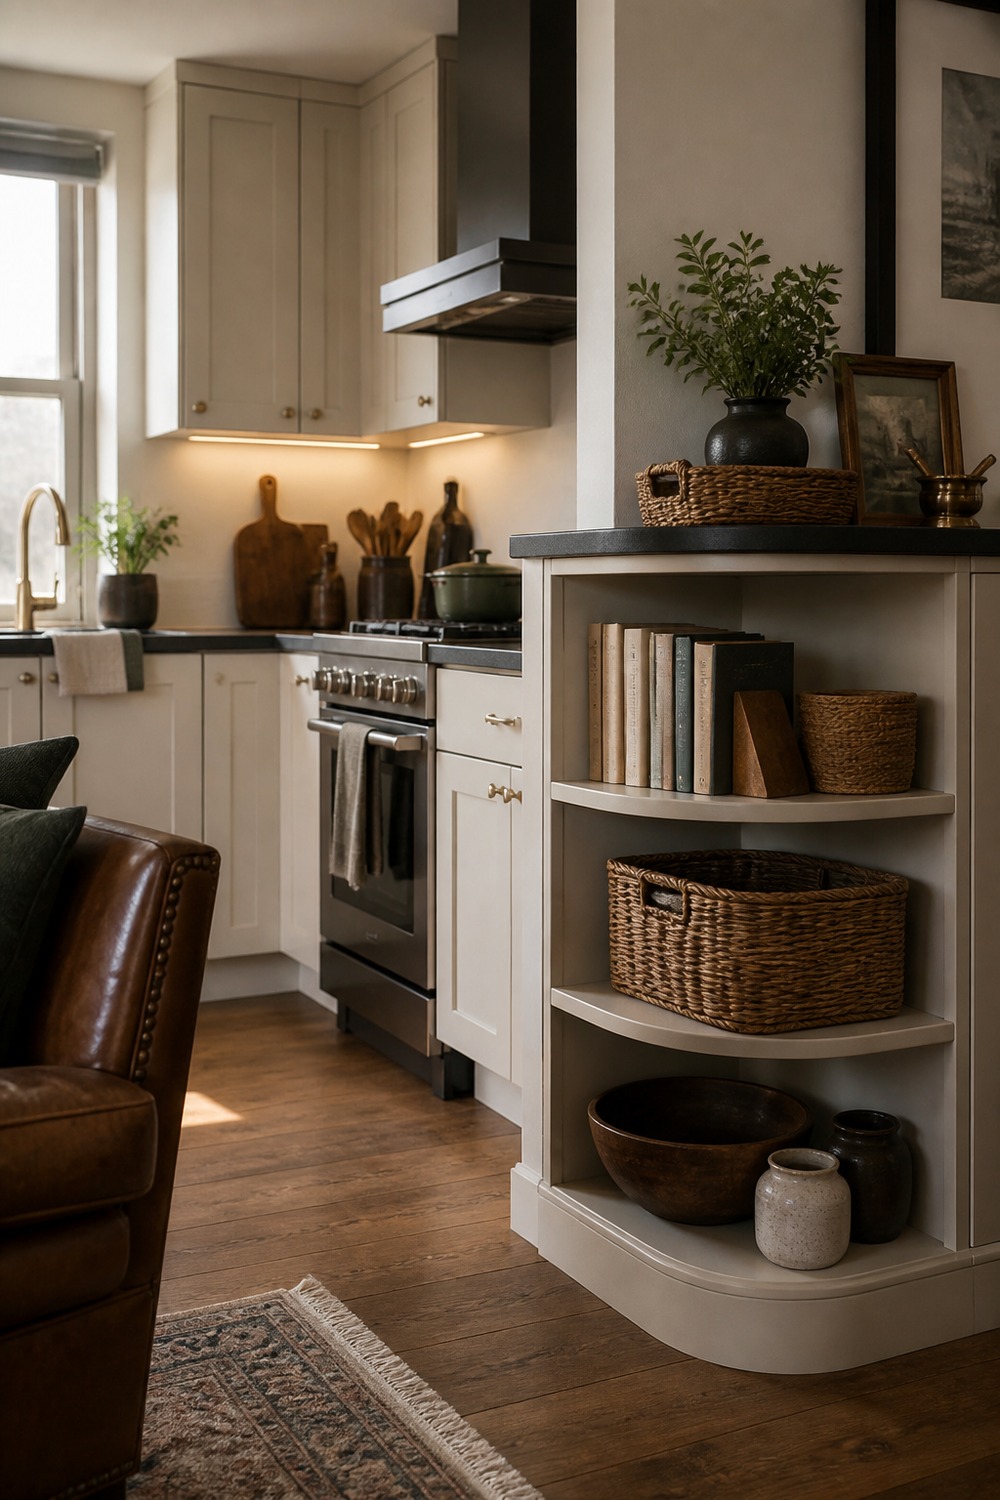
Open end shelves are useful when a full cabinet would make the corner feel too bulky. They give this little kitchen a place for bowls, plants, or cookbooks while keeping the edge visually lighter.
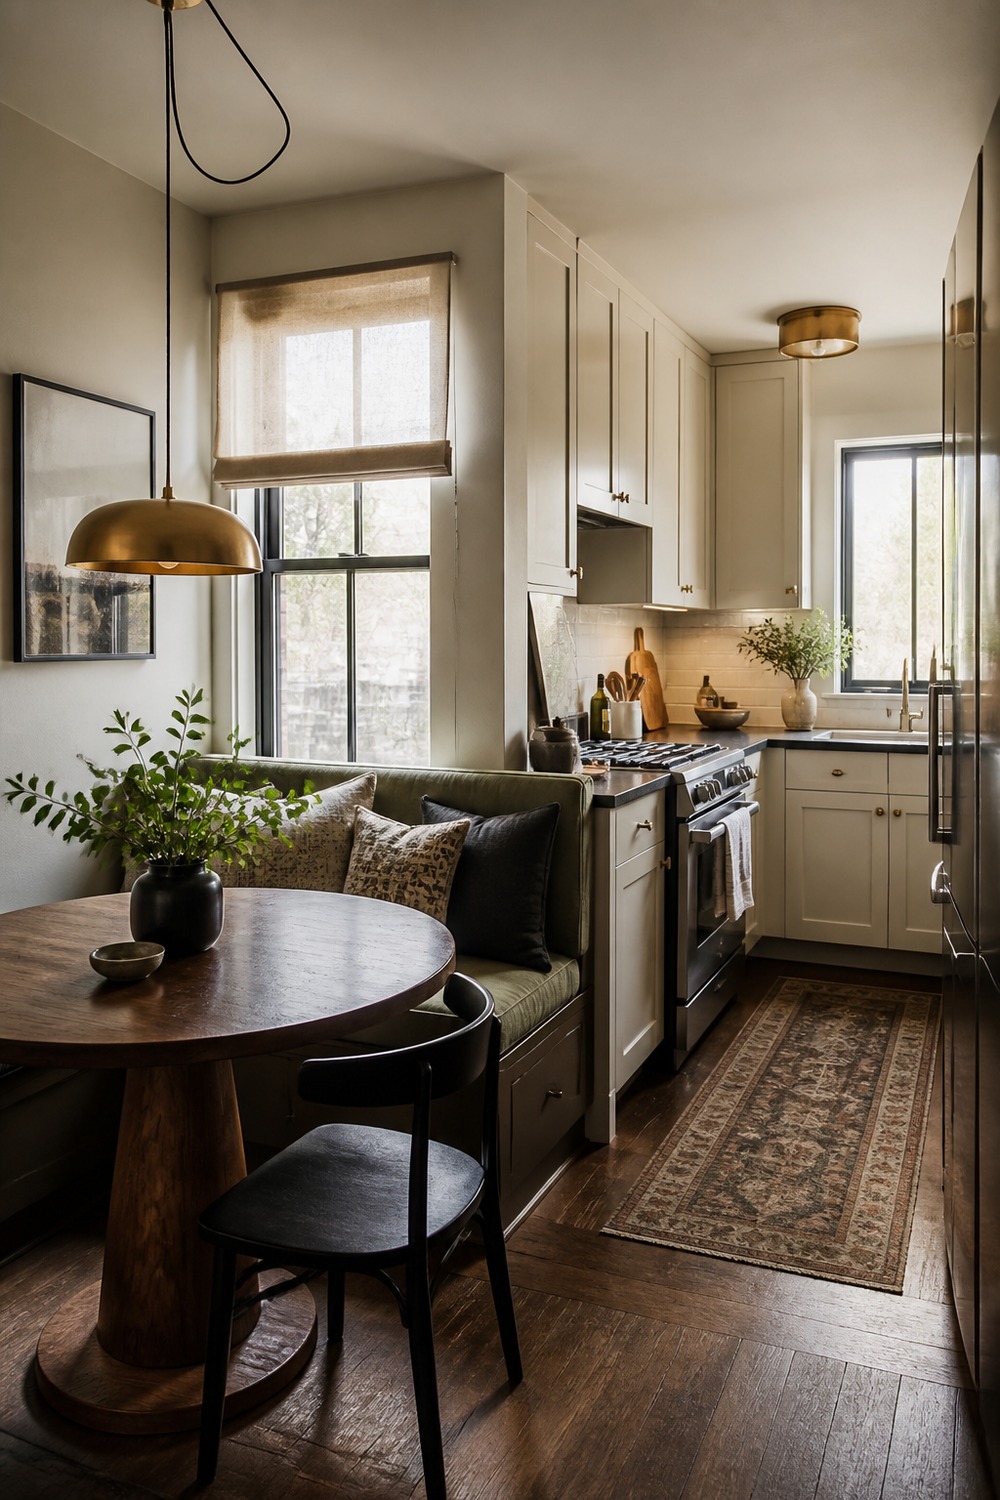
The nearby banquette makes the kitchen feel more like part of a real small home. It gives the eating area a defined spot without needing a separate dining room or a big table floating in the walkway.
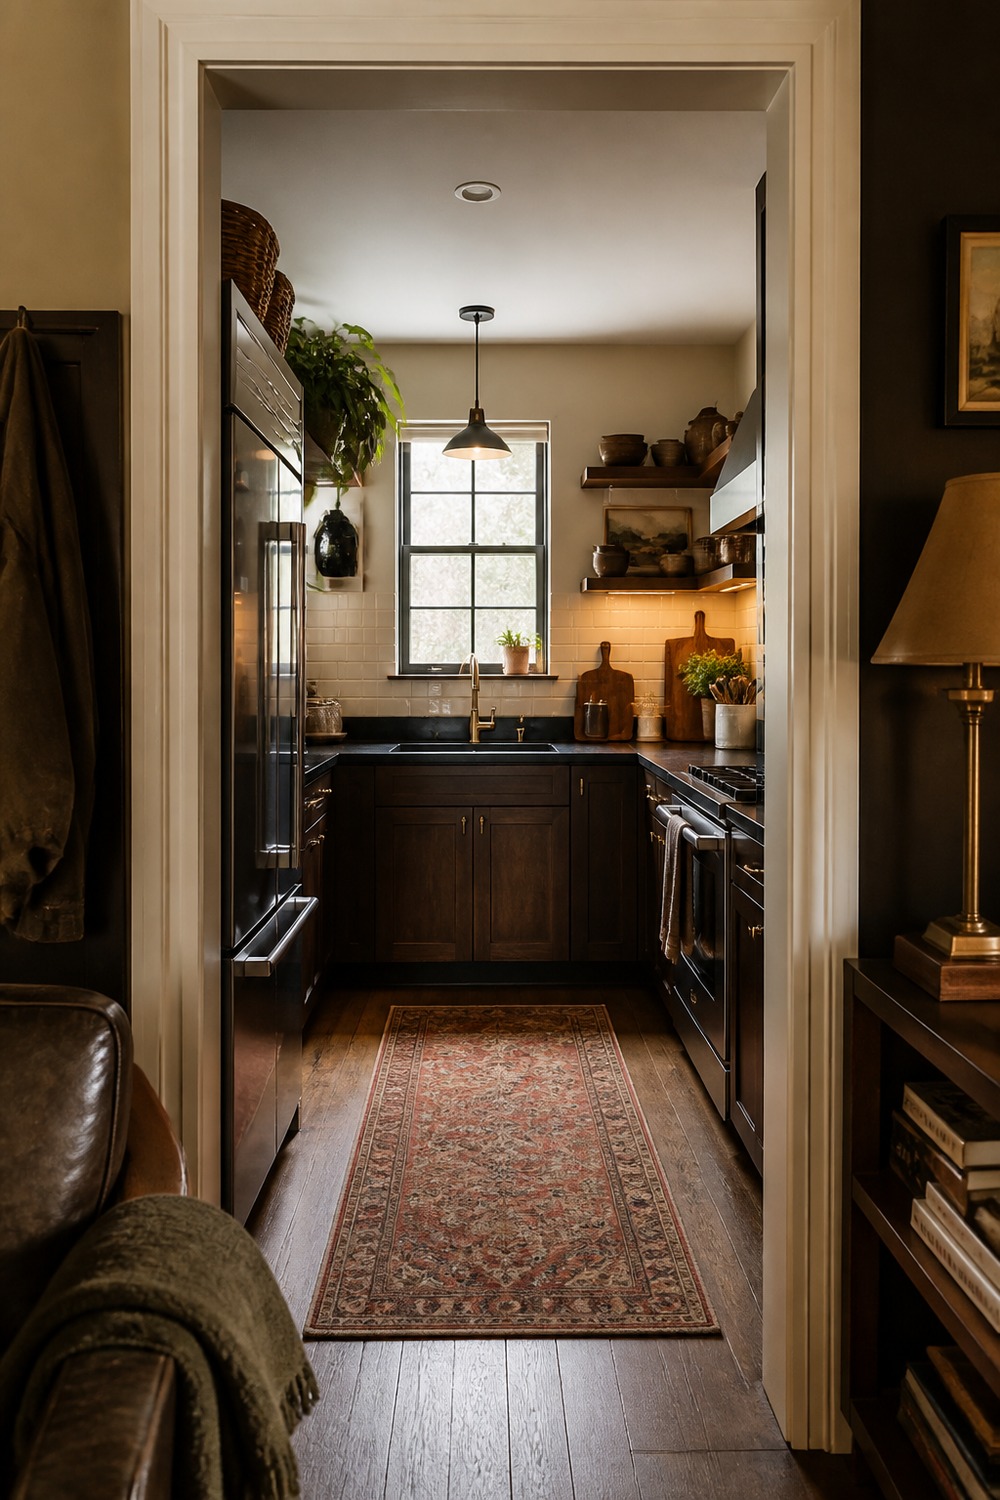
This doorway view shows why the layout matters so much in a small kitchen. The cabinets stay tucked to the edges, leaving the center open enough that the room still feels passable.
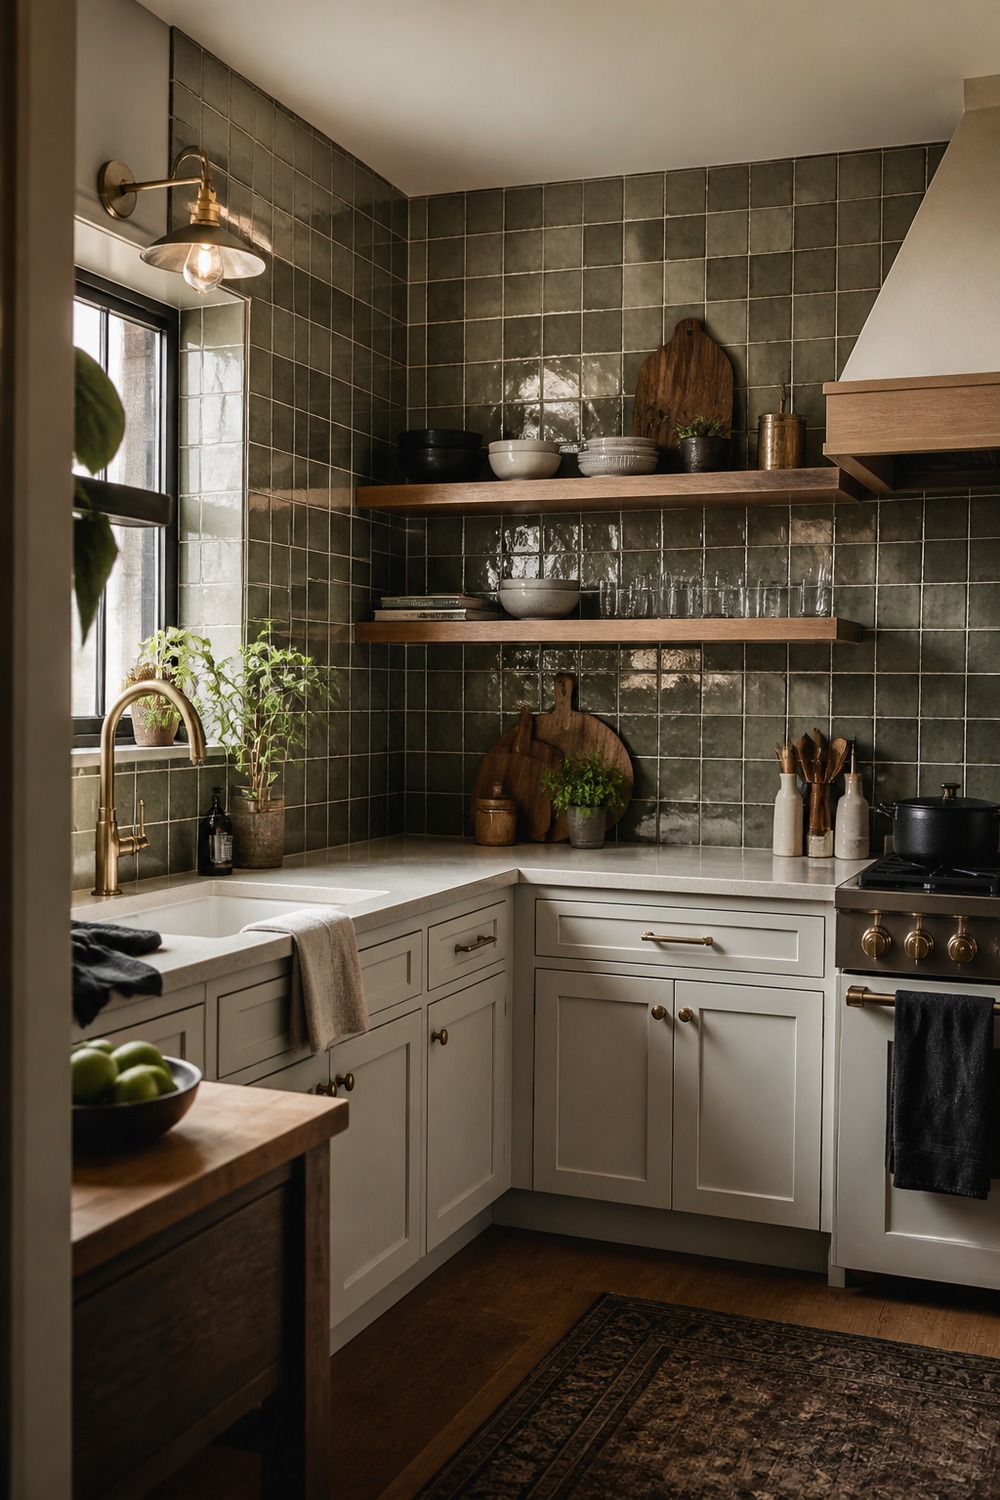
The tile corner gives this small kitchen its personality. Because the rest of the layout is compact and clean, the patterned surface feels like a feature instead of visual noise.
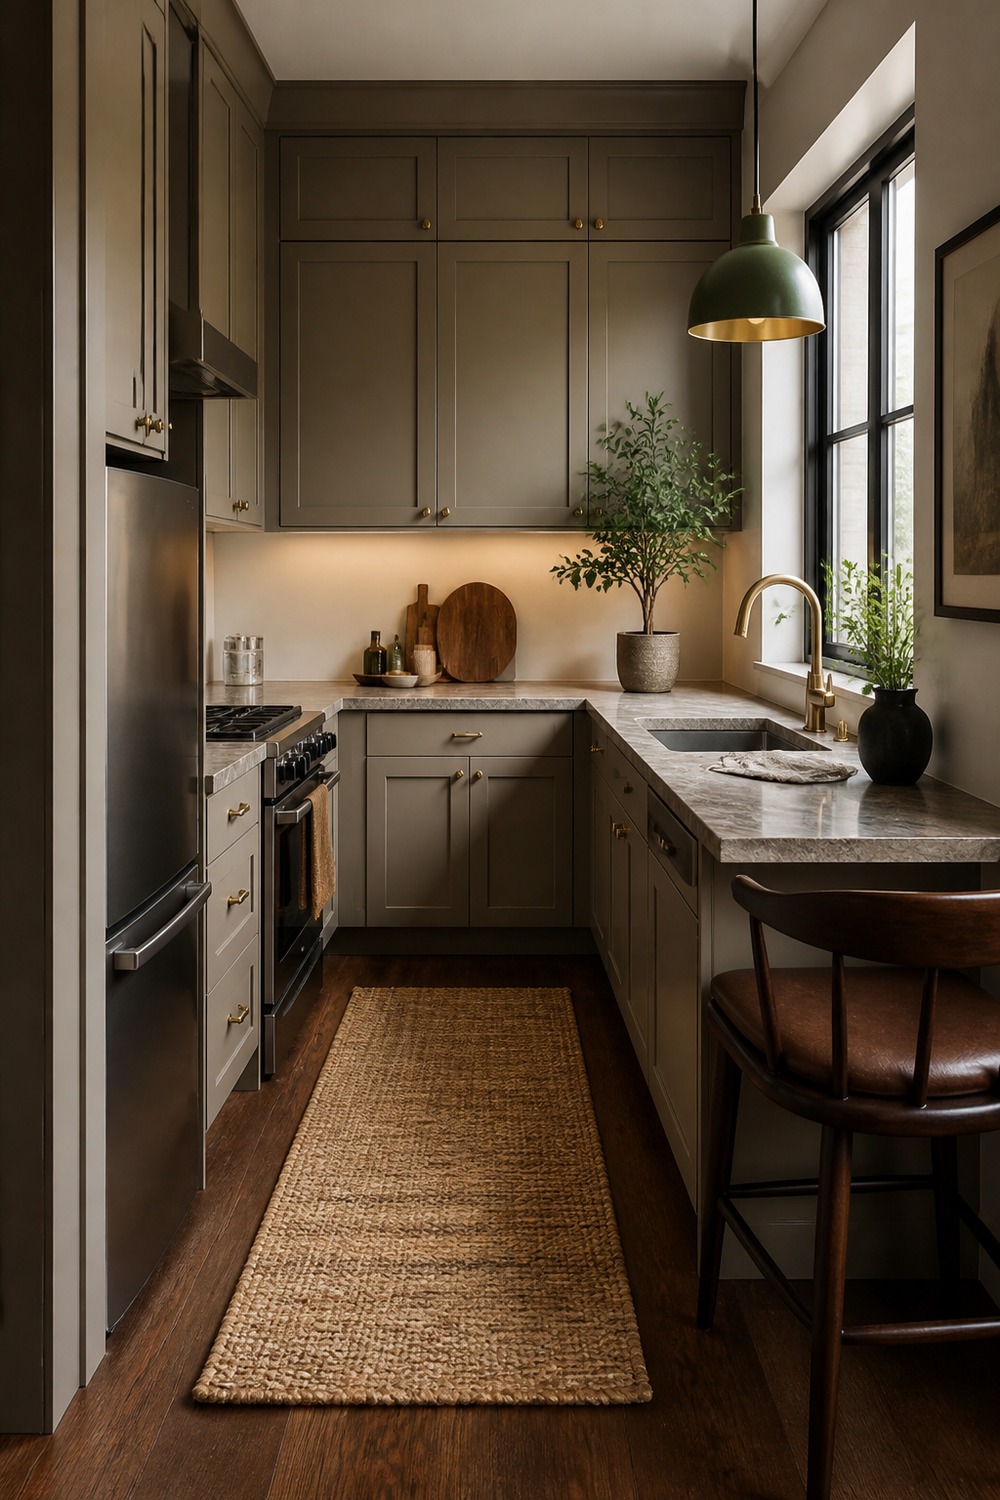
Earthy colors make this small L-shaped kitchen feel warmer and less builder-basic. The muted cabinets, wood tones, and simple styling help the corner feel cozy without crowding the counters.
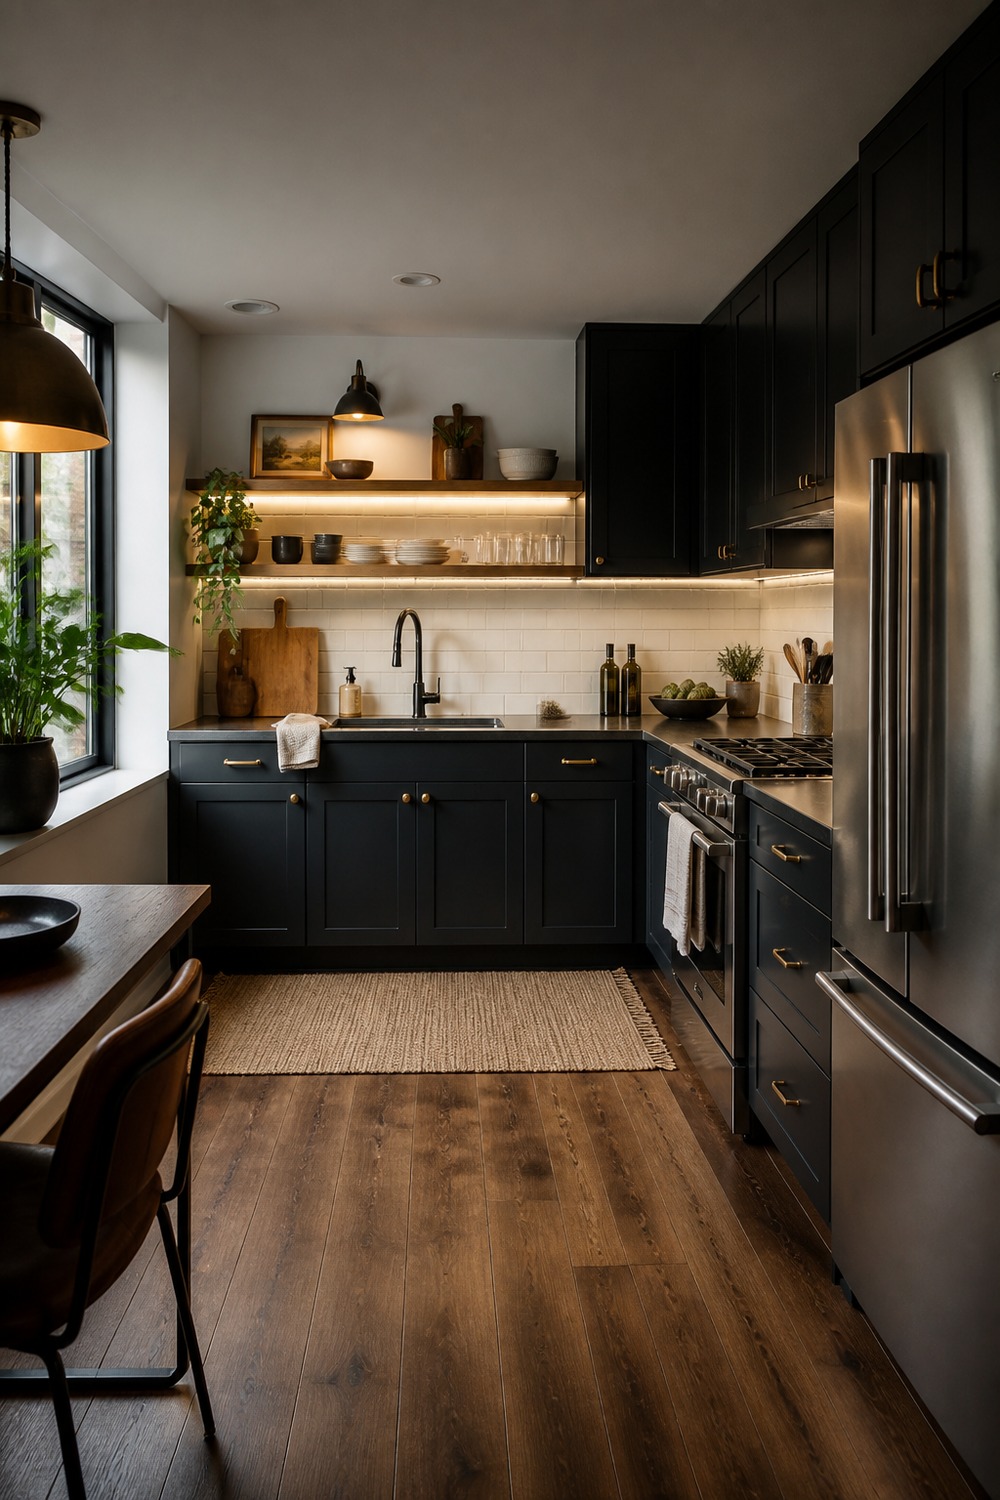
This finished version has that pulled-together feeling a small kitchen needs. The cabinet color, lighting, runner, and tidy counter zones make the whole layout feel more deliberate than its square footage.
The best small L-shaped kitchens usually are not the biggest or most dramatic ones. They are the ones where the corner earns its keep, the counters stay usable, and the room still feels easy to move through.
Leave a comment