
A desk beside a kids area only works when neither side has to borrow the other side’s surface. These rooms make space for the grown-up screen, child-size activities, cord control, and the small supplies that usually spread across the floor by midafternoon.
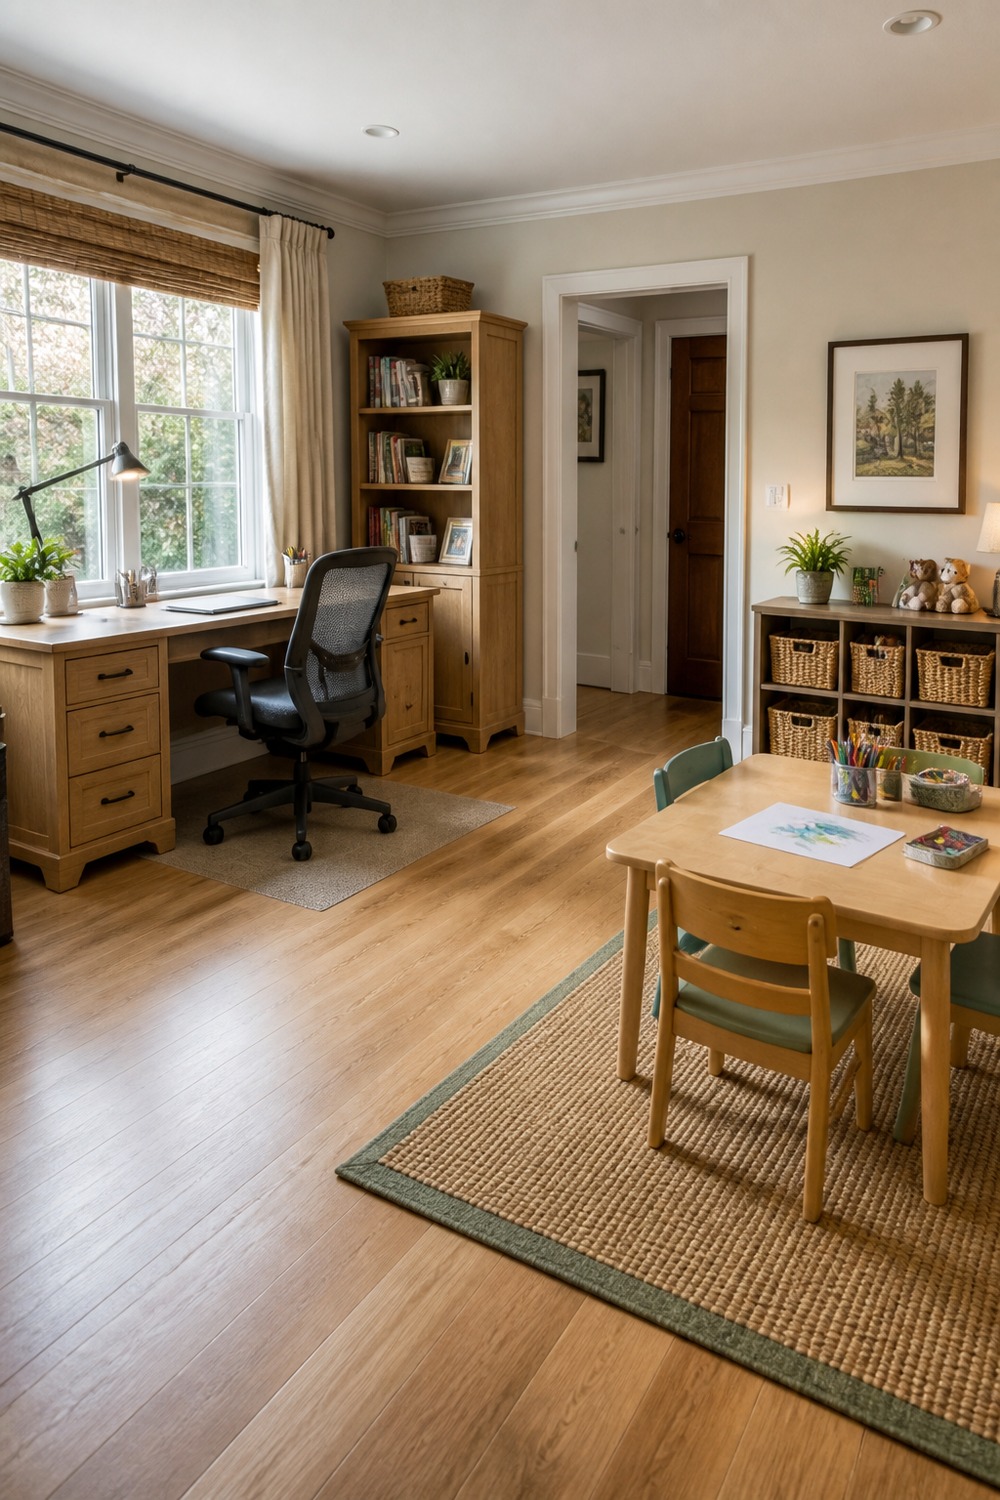
Putting the oak work desk and little art table side by side makes supervision easy without mixing everyone’s supplies. The drawer tower creates a useful boundary, and the clear strip of floor gives the rolling chair room to move.
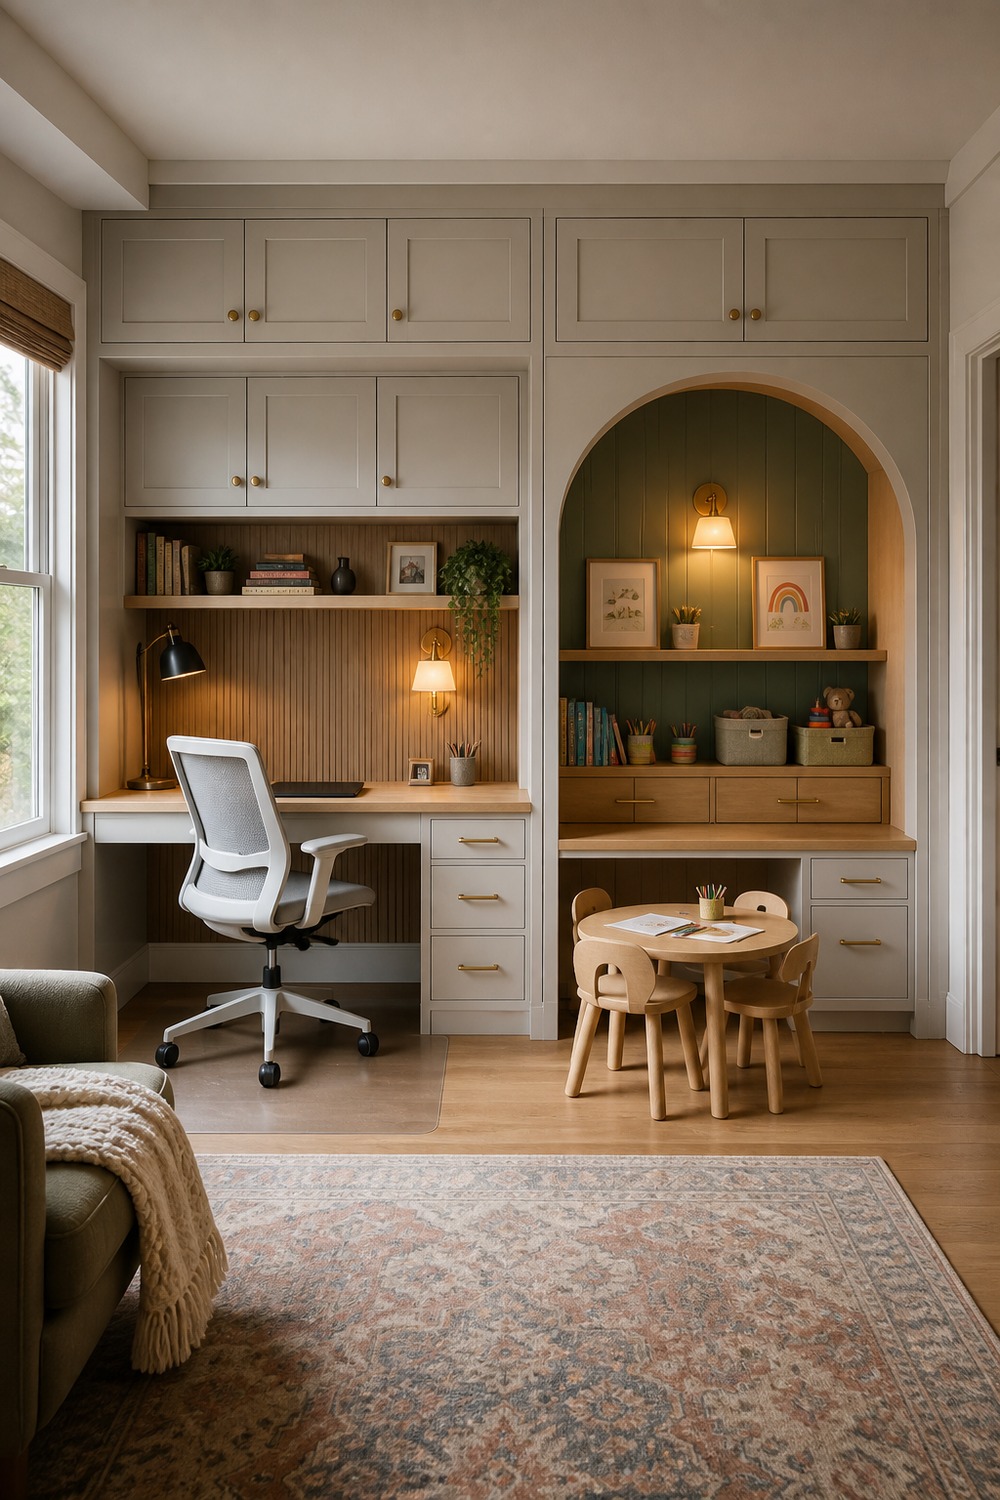
This built-in treats the children’s alcove as part of the room instead of an afterthought. Arched shelving holds books and baskets at a reachable height, while the adult side keeps the monitor, lamp, and paperwork on a separate run of cabinetry.
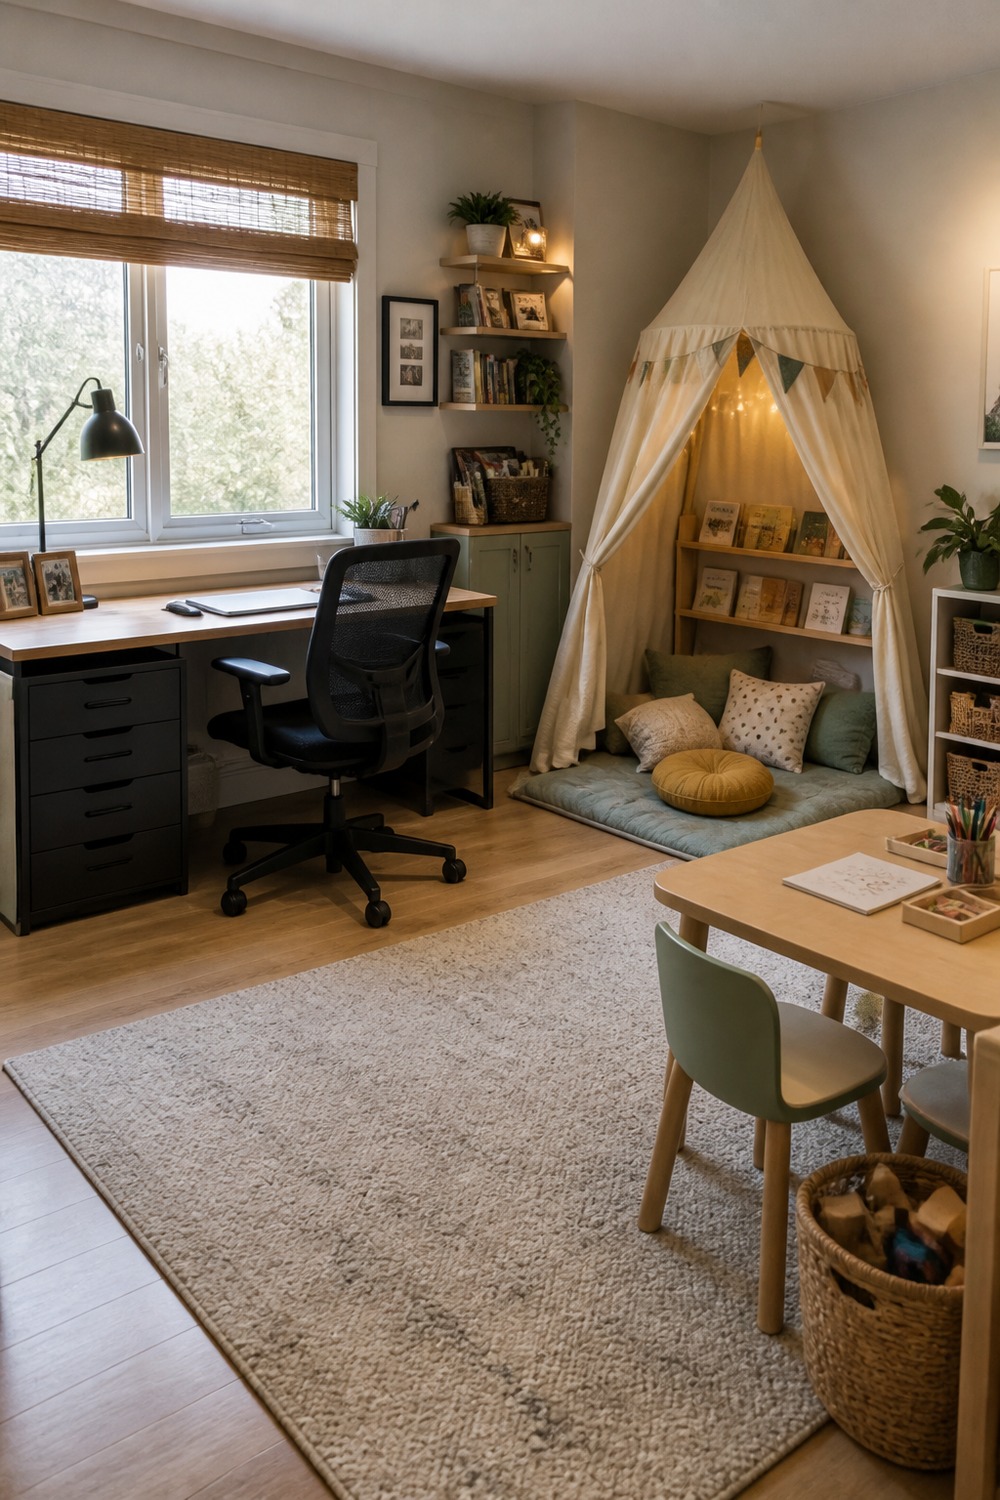
The small reading tent softens a bright office corner without creeping into the task-chair path. A floor cushion and low book ledges give a child somewhere quiet to settle while the window desk stays available for focused work.
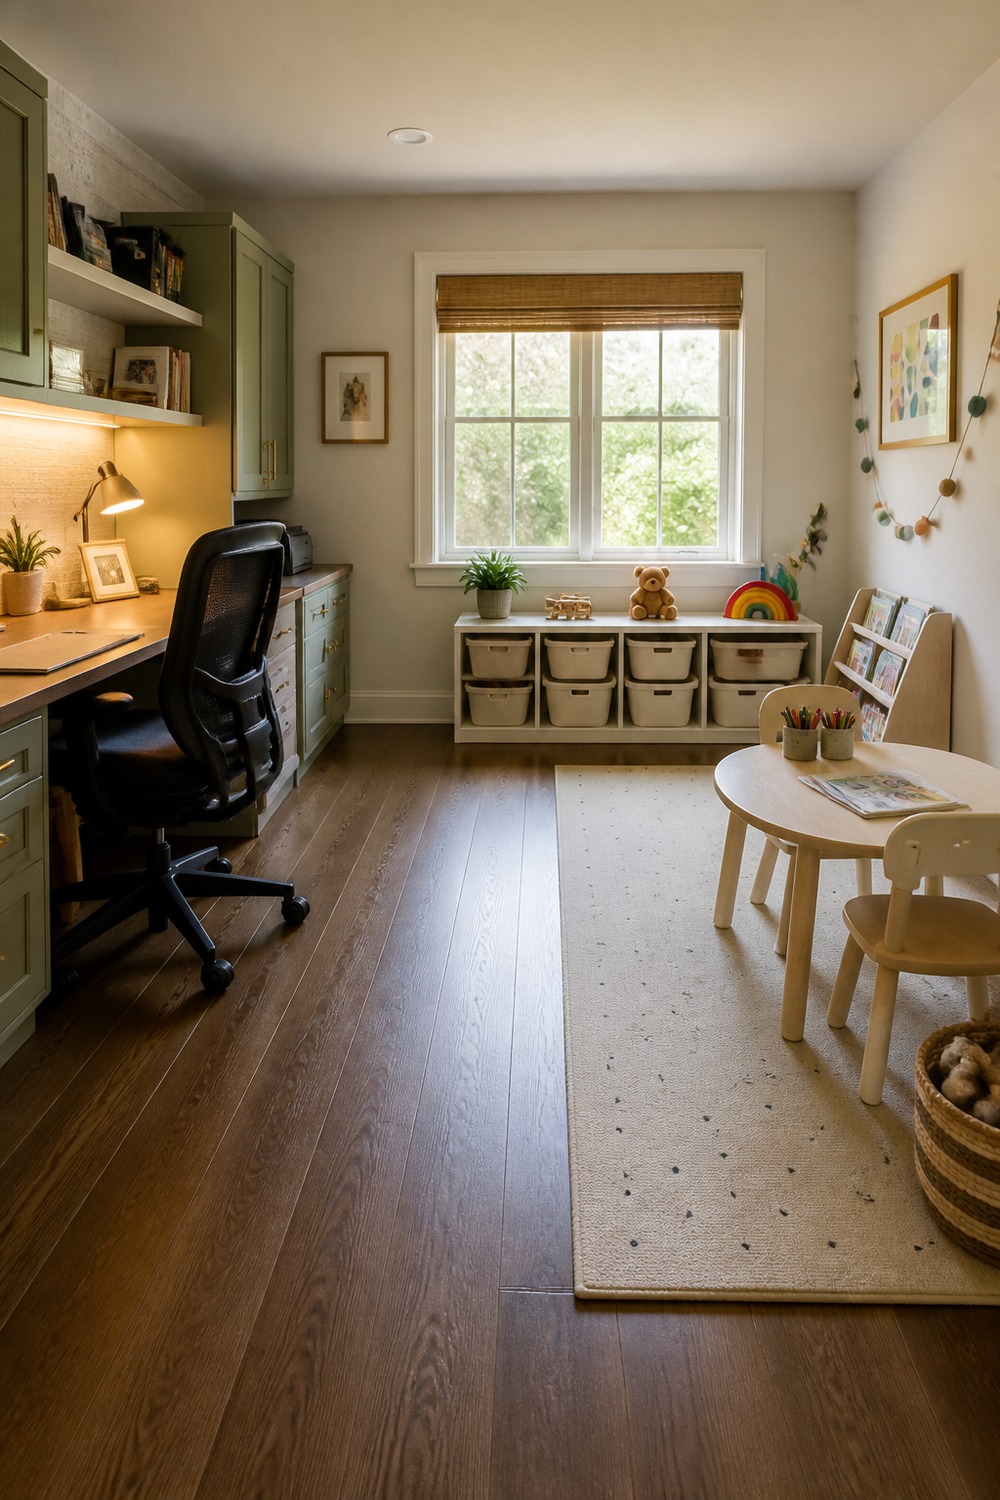
A washable play mat defines exactly where toys belong in this room. Closed white cabinets handle the visual clutter, and the adult desk remains a proper workstation rather than becoming extra storage for blocks and craft paper.
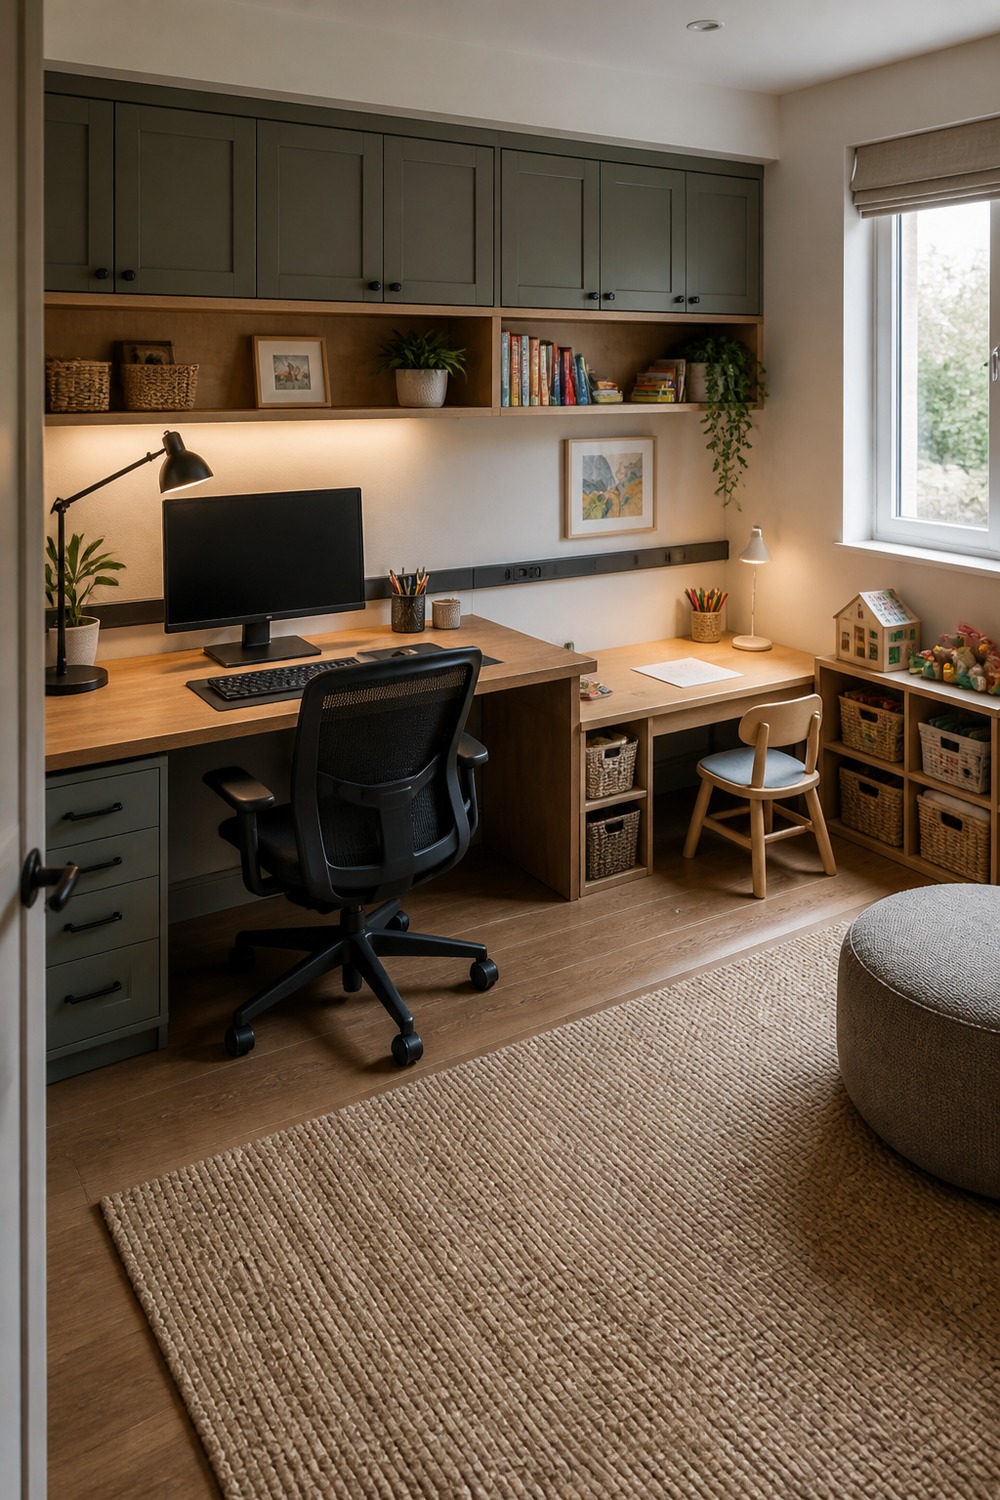
One long wall can serve two users when the surfaces are set at genuinely different heights. The shared shelving keeps the arrangement cohesive, but separate chairs and drawers stop the child’s homework zone from taking over the computer setup.
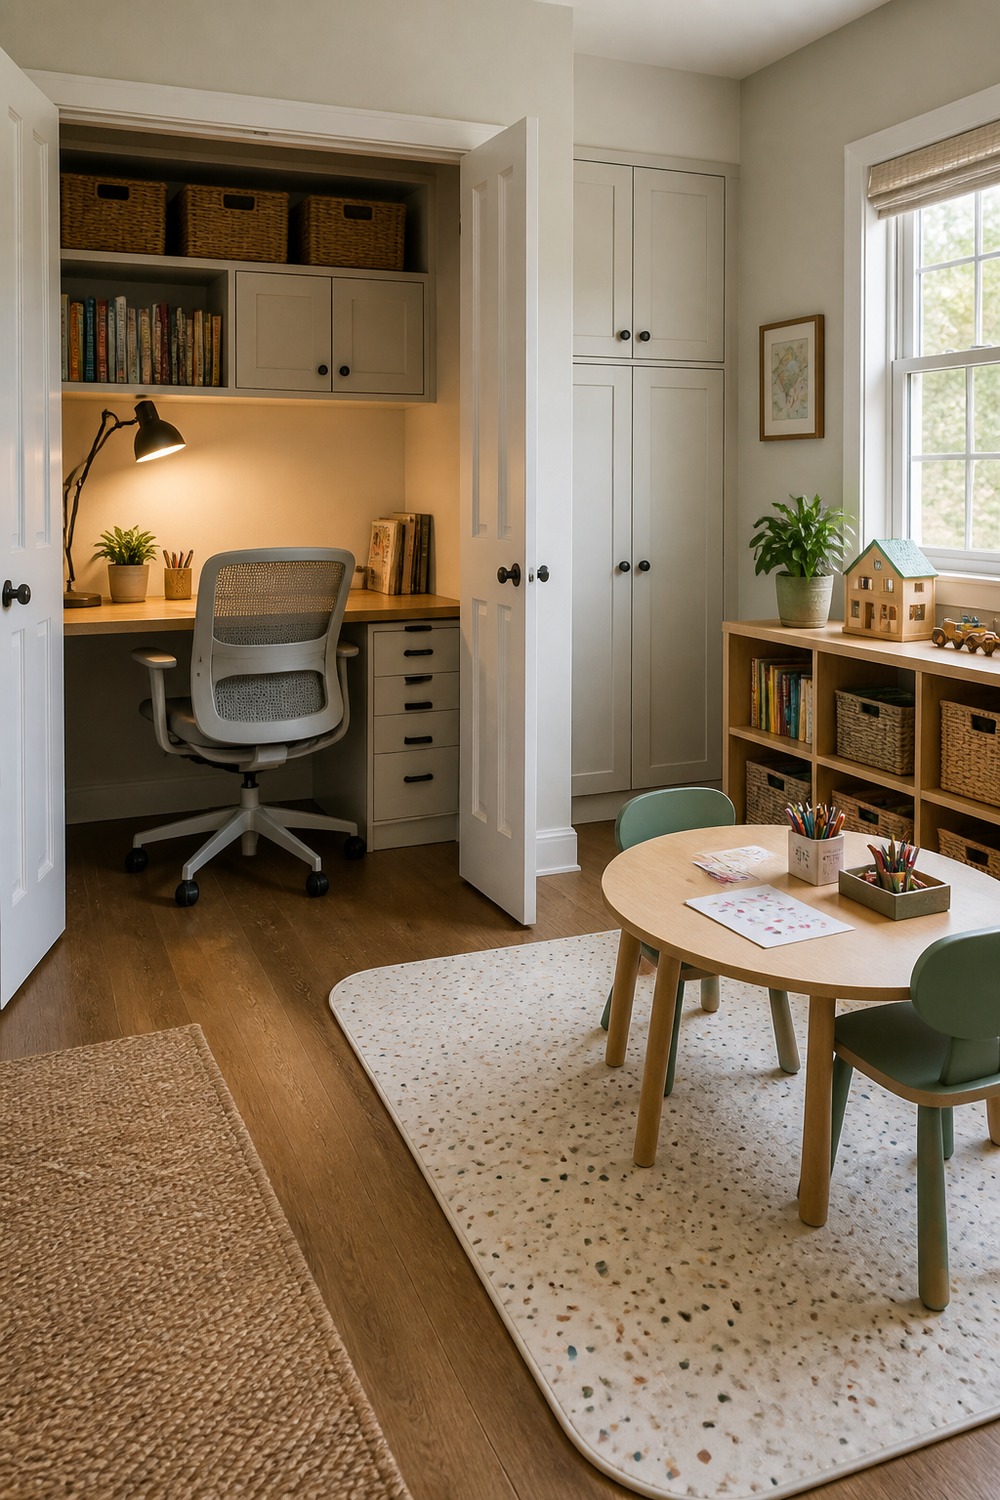
Tucking the adult workstation into an open closet frees the brighter floor area for a round craft table. I would use the upper cabinets for work files and the low side storage for crayons, paper, and projects that need a quick reset.
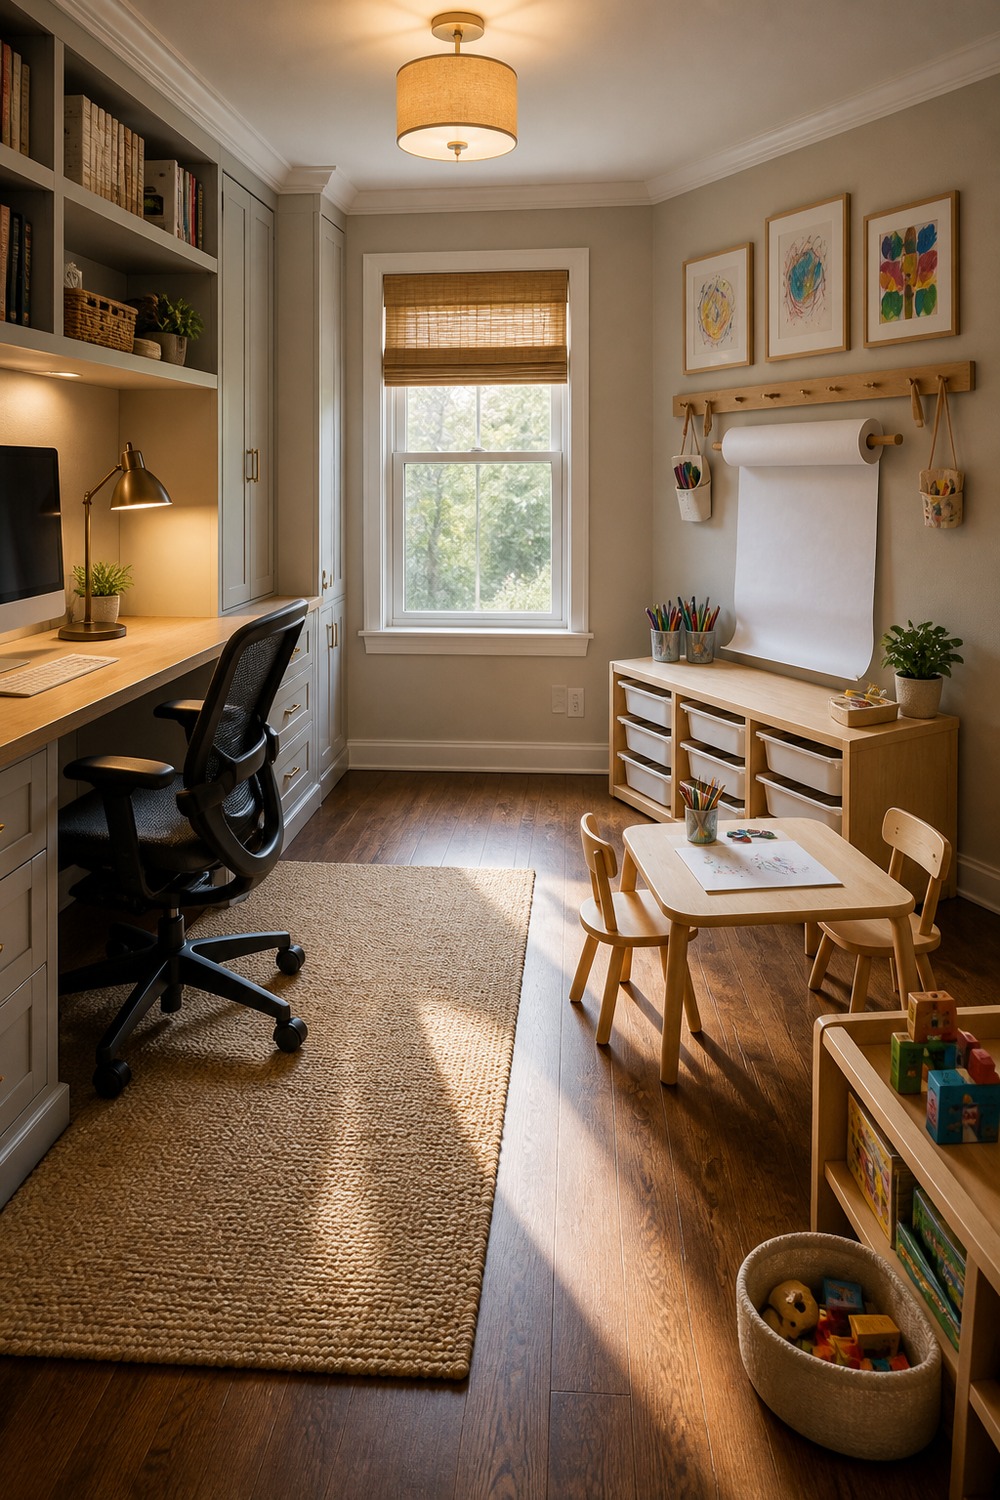
The child art wall gives this office some personality without relying on framed signs or fragile decor. A paper roll, peg rail, and shallow drawers keep making supplies visible and useful, while the main desk stays calm enough for calls.
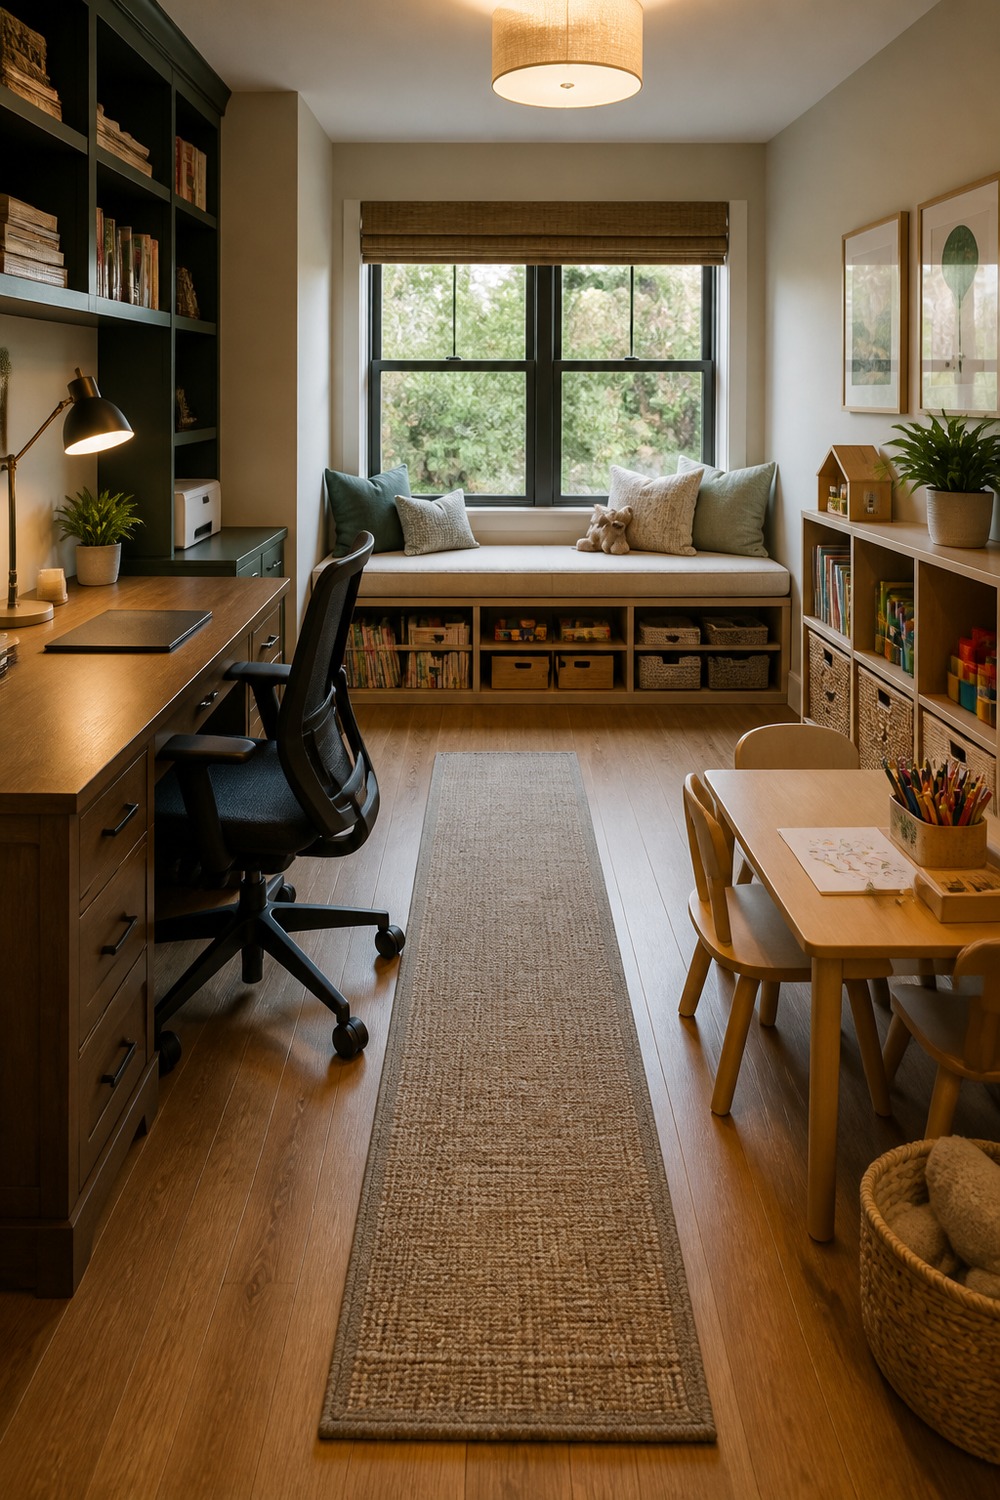
A cushioned window bench is a smart second zone when there is not enough width for another desk. Books and toys disappear into the drawers underneath, leaving the middle aisle open between the bench and the adult chair.
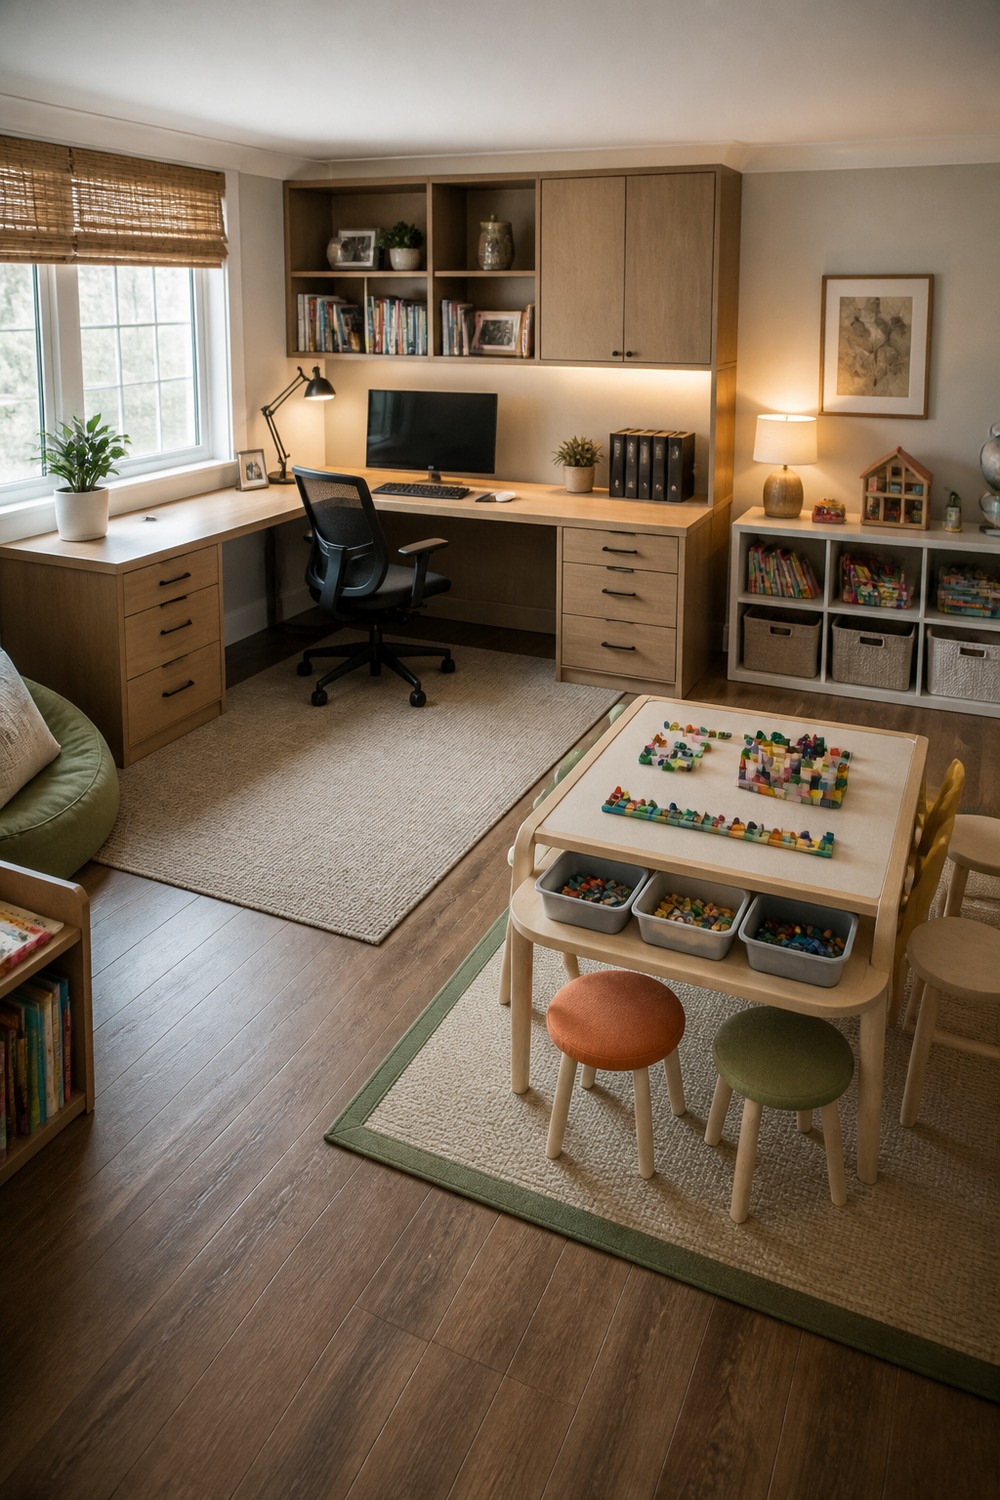
The low building table fits neatly inside the turn of this corner office. Its shallow trays keep small pieces away from the computer cables, and the angled desk still has enough depth for a monitor and everyday paperwork.
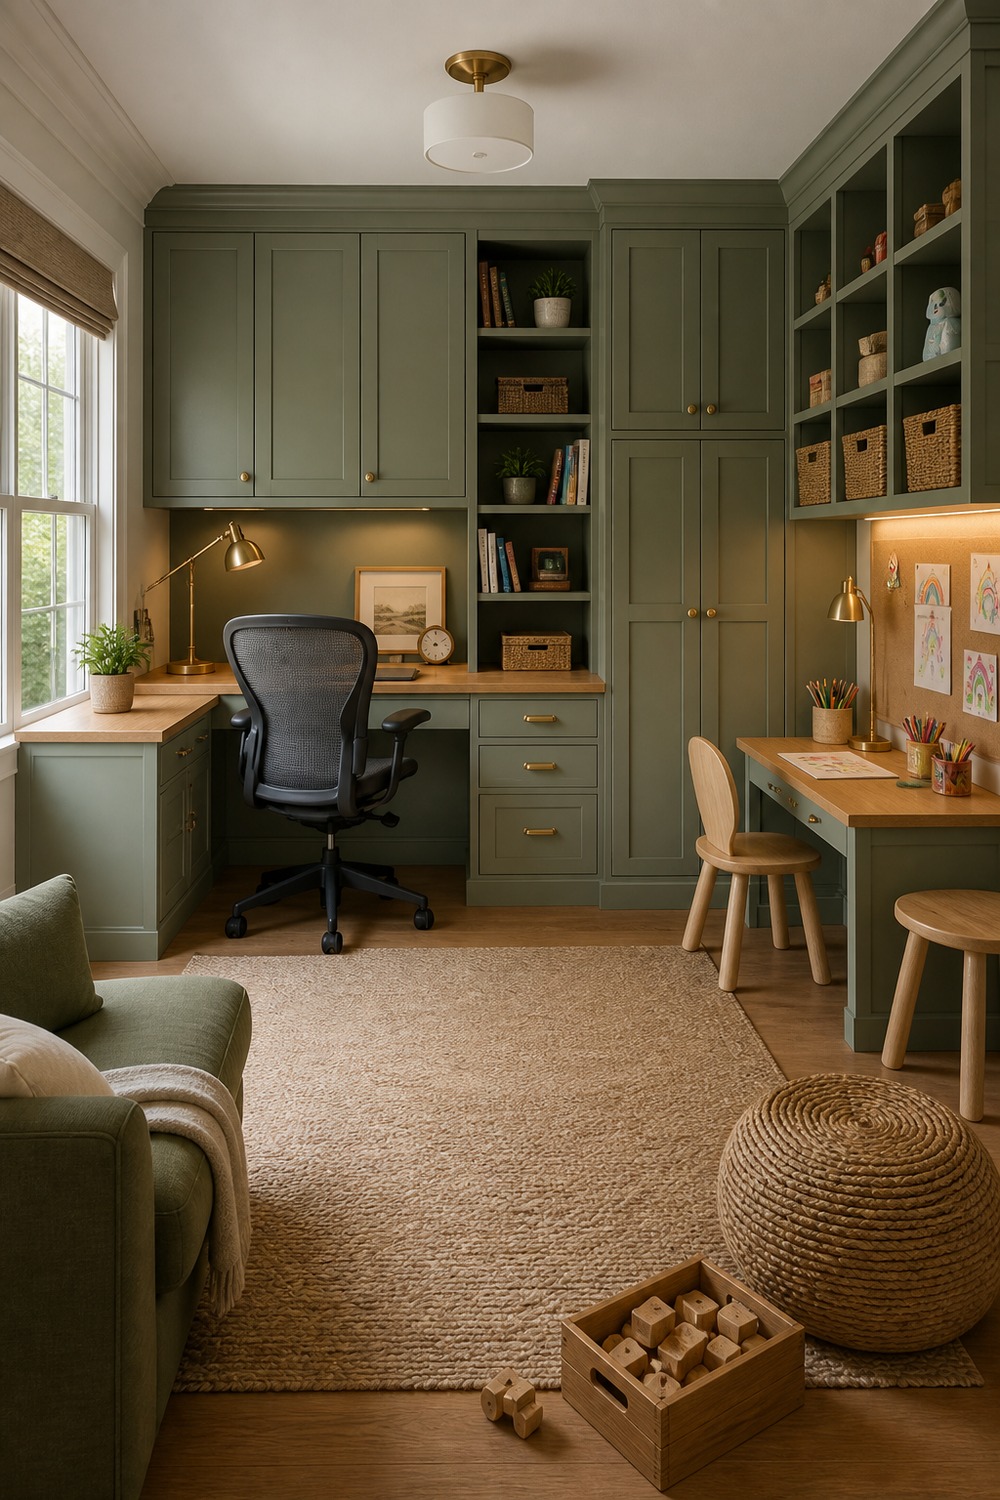
Sage cabinetry helps the adult and child furniture read as one planned room. Brass task lights brighten each surface separately, and the mix of oak tops with different chair sizes makes each work zone easy to understand.
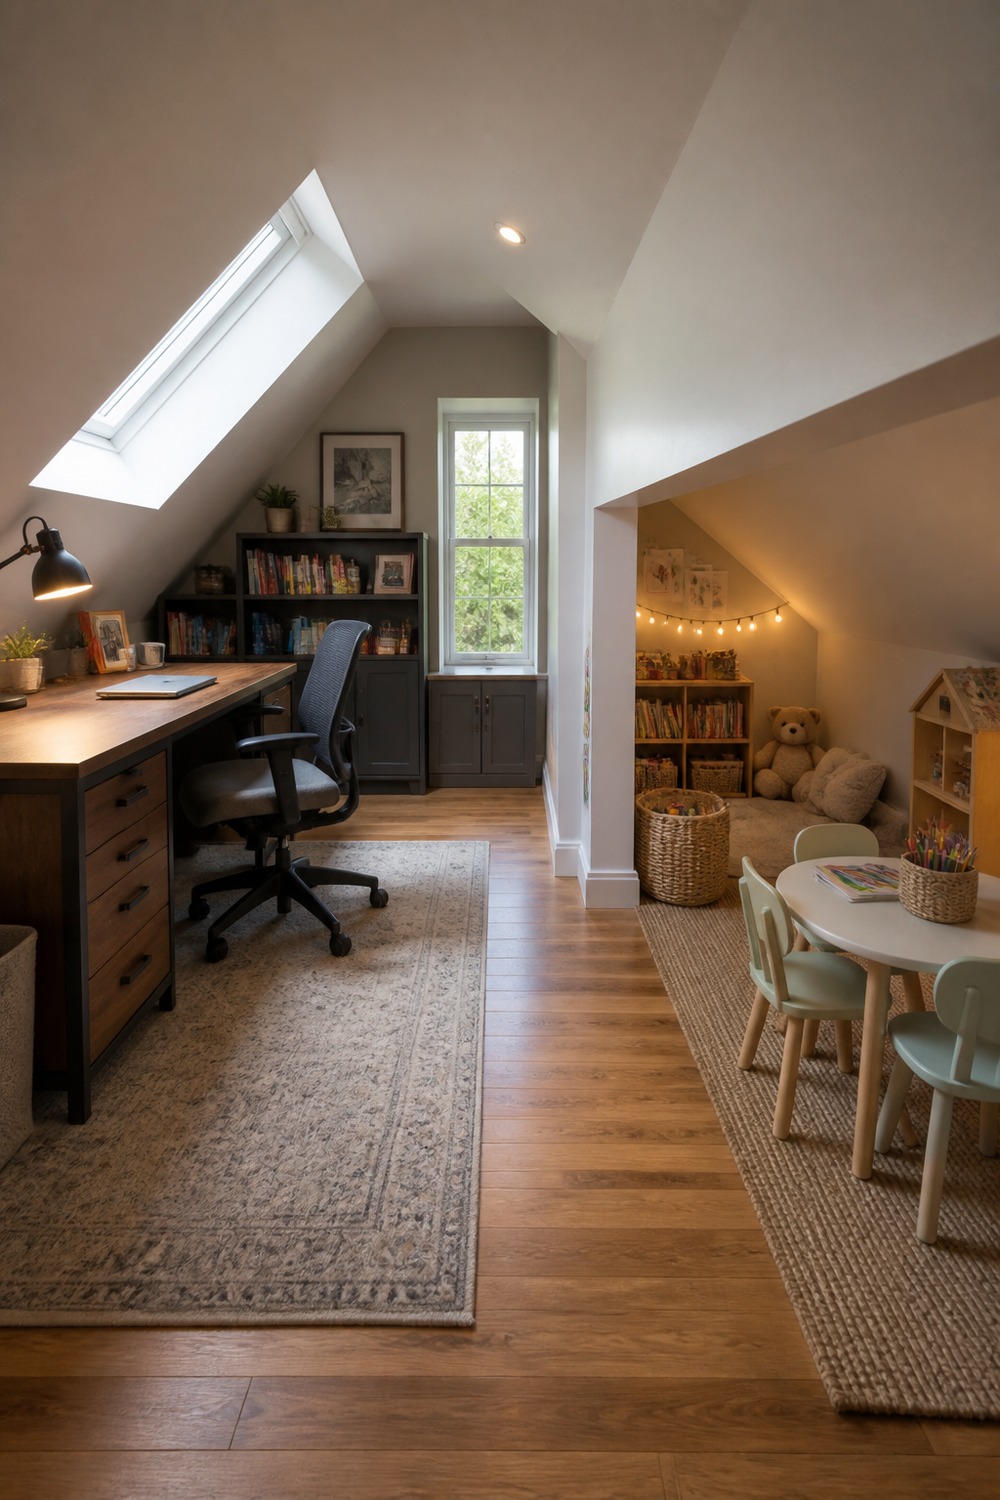
An attic eave becomes useful here instead of awkward. The full-height side holds the adult desk, while floor cushions and baskets occupy the lower roofline where a standard chair would never fit comfortably.
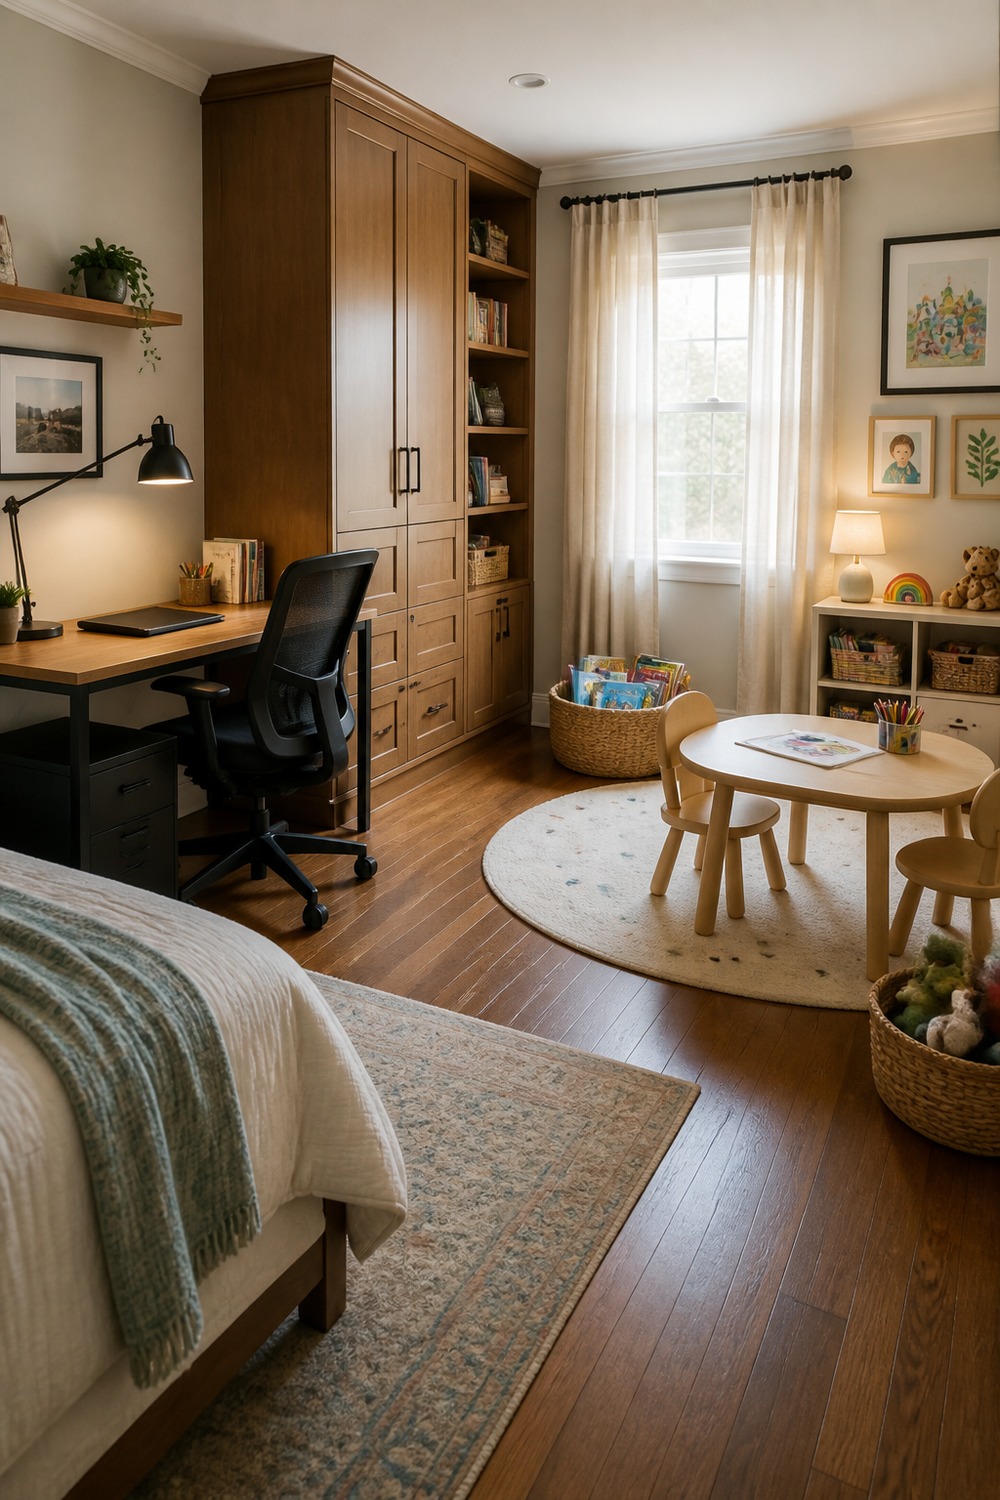
This bedroom-edge office stays compact by keeping both activity zones against the perimeter. Soft daylight reaches the grown-up desk and the low drawing table, and a book basket handles the little items that would otherwise land on the bed.
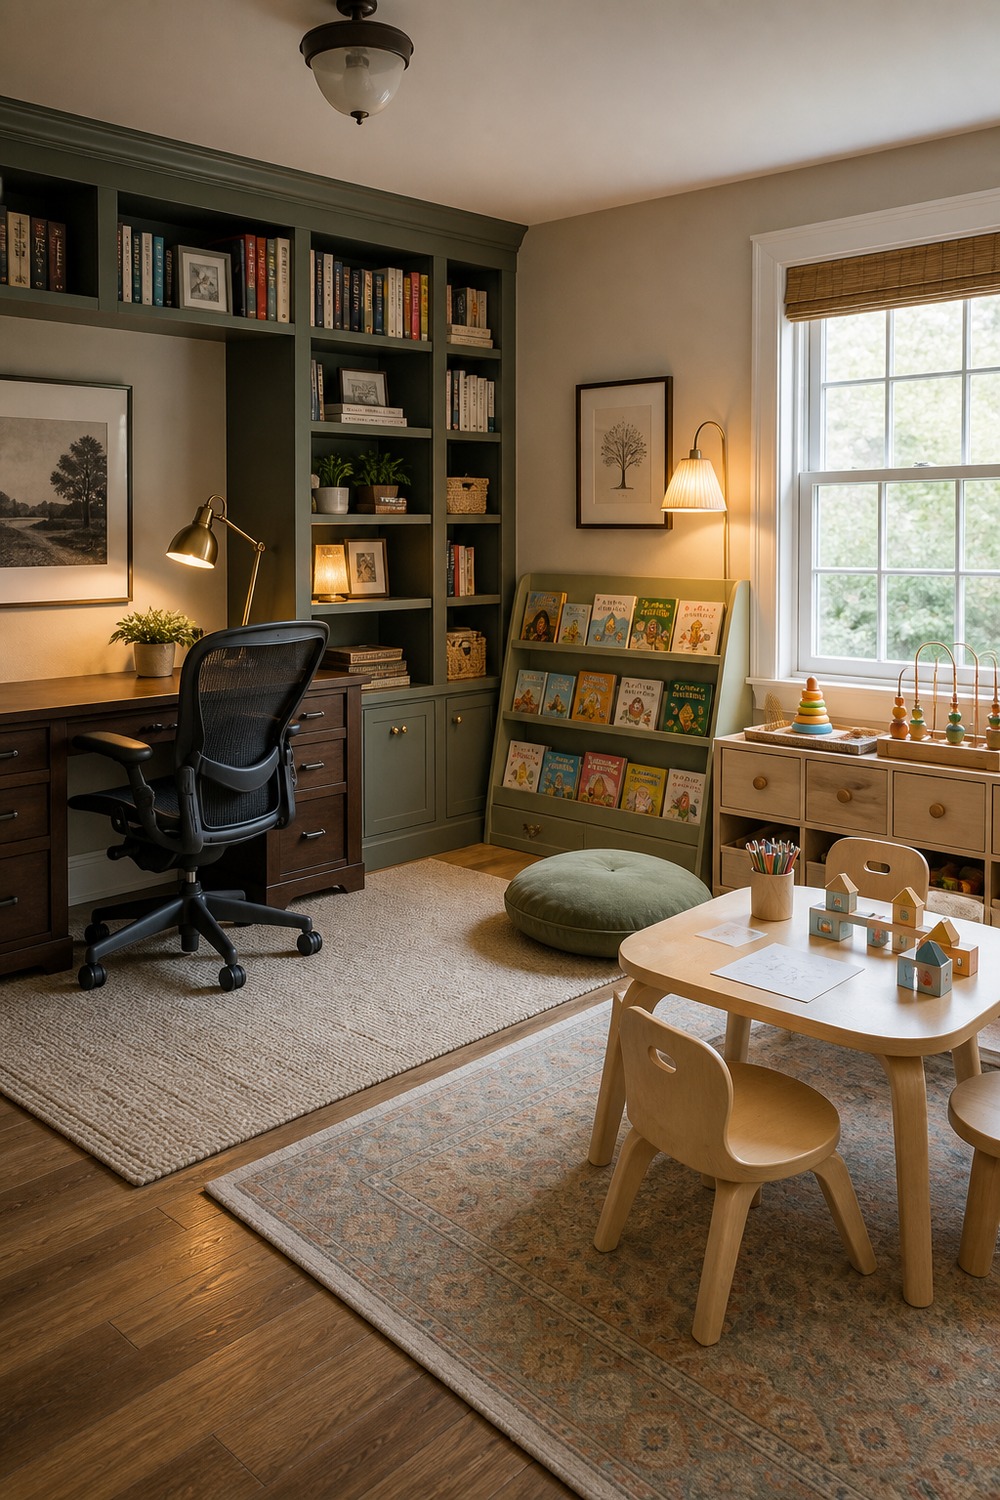
The library wall does double duty without looking like classroom storage. Adult reference books sit higher, forward-facing children’s books stay low, and the reading cushion creates a quiet pause beside the desk rather than another busy tabletop.
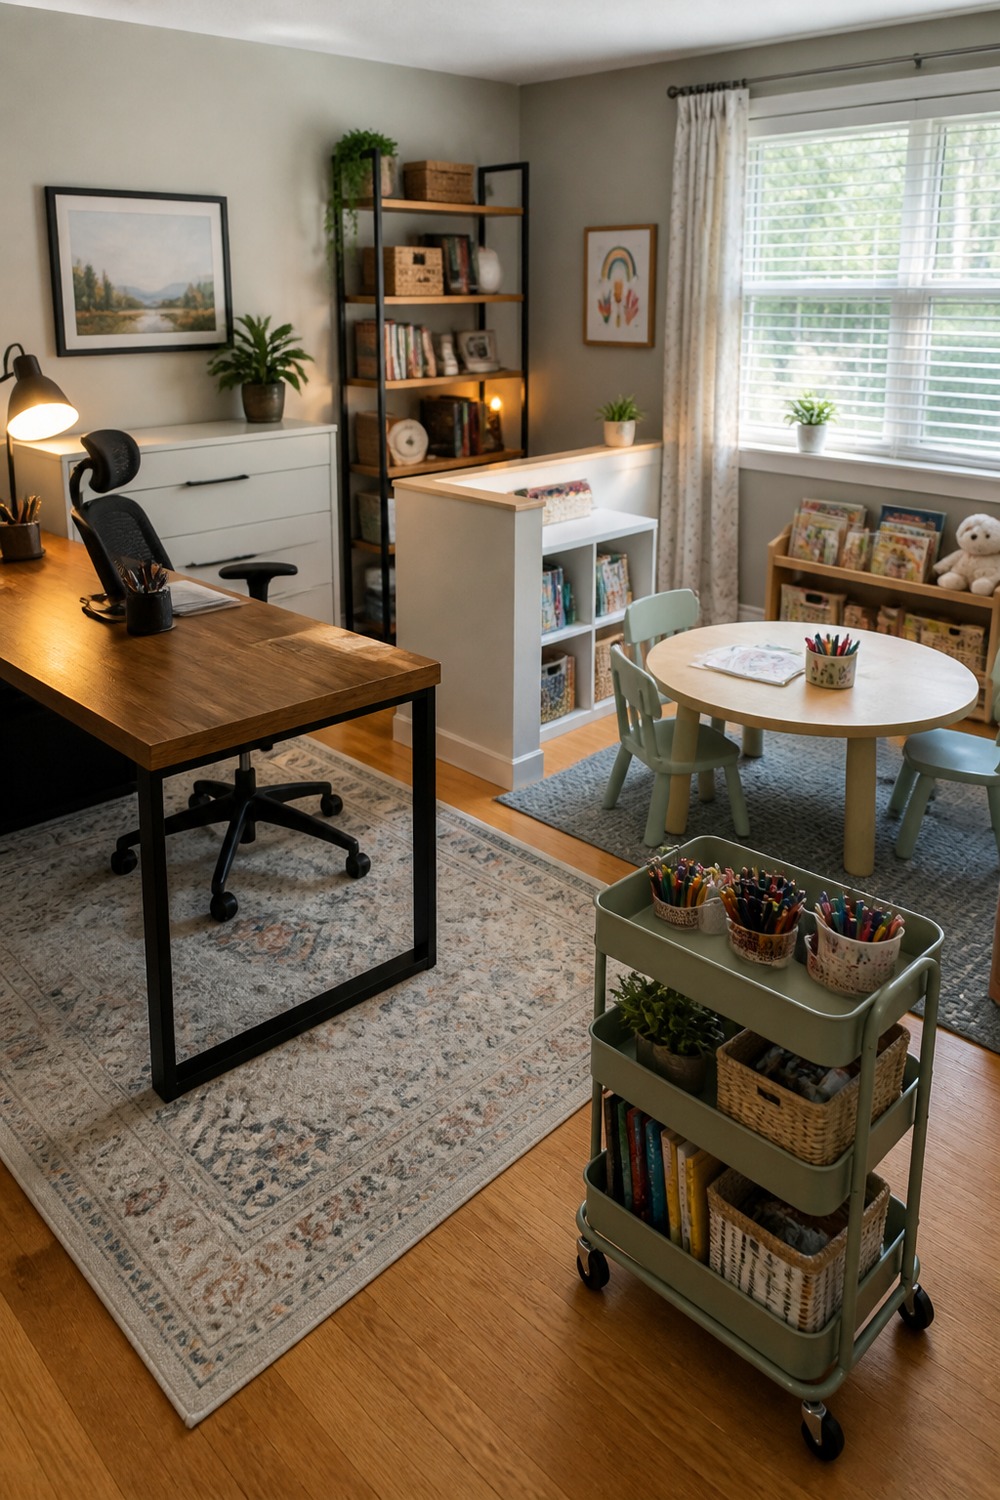
Nothing here depends on permanent built-ins, which makes the setup useful for a rental. Removable shelves, a rolling supply cart, and a low divider give the child area structure while the freestanding desk can move with the family.
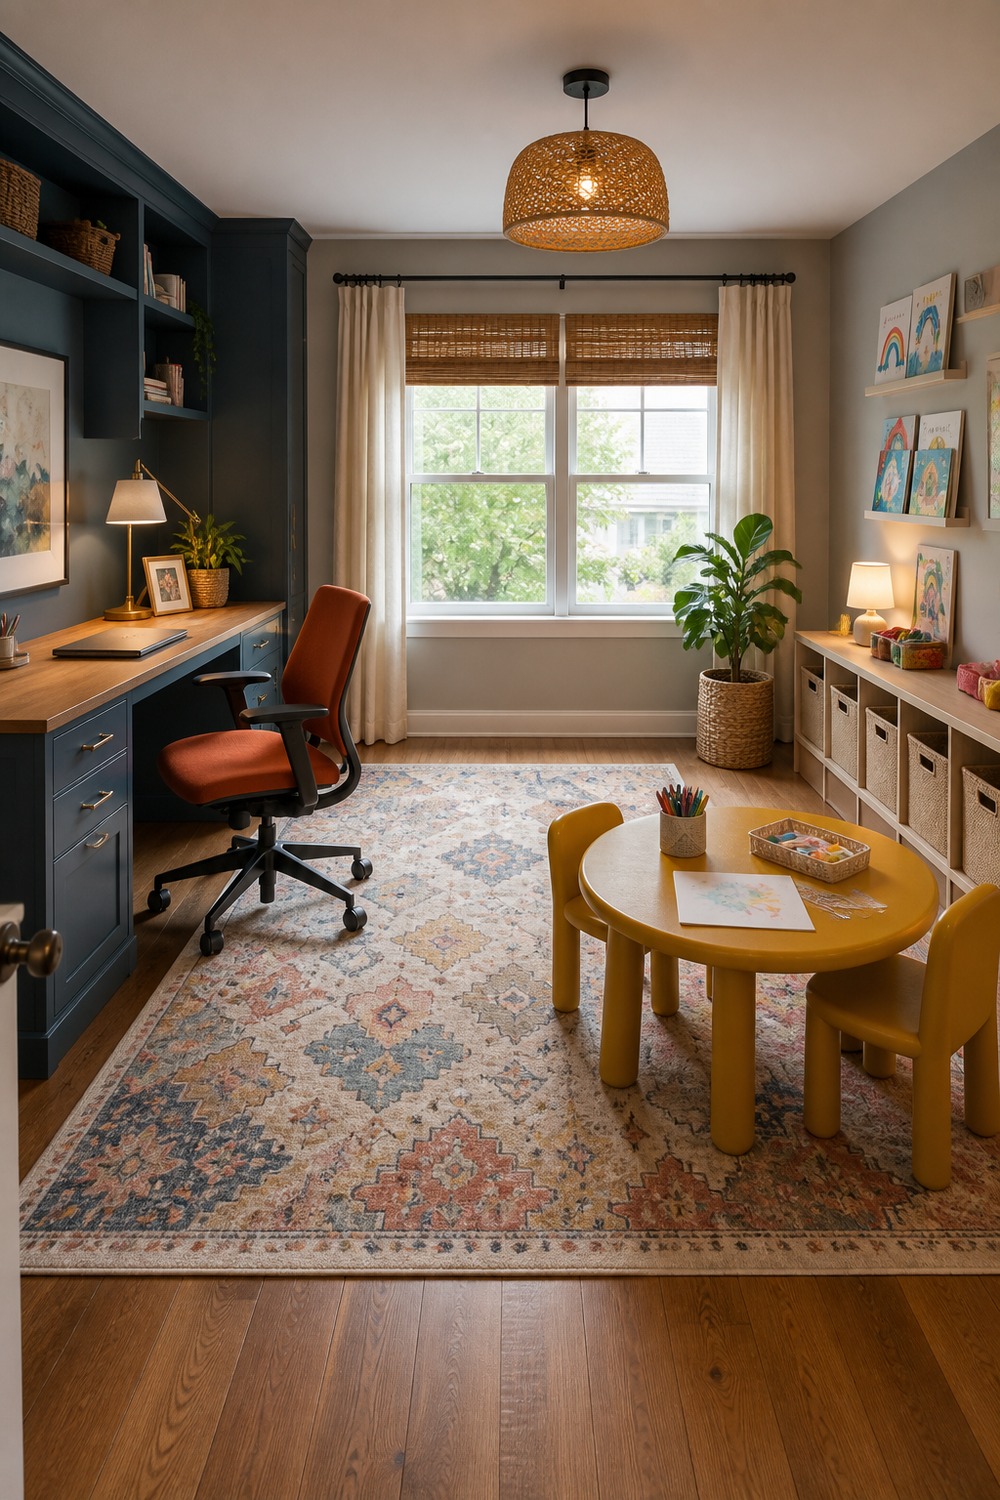
Muted blue, terracotta, and mustard make this shared office lively, but the colors are assigned to larger pieces instead of scattered everywhere. Closed bins under the child table are what keep the patterned rug and brighter palette from feeling chaotic.
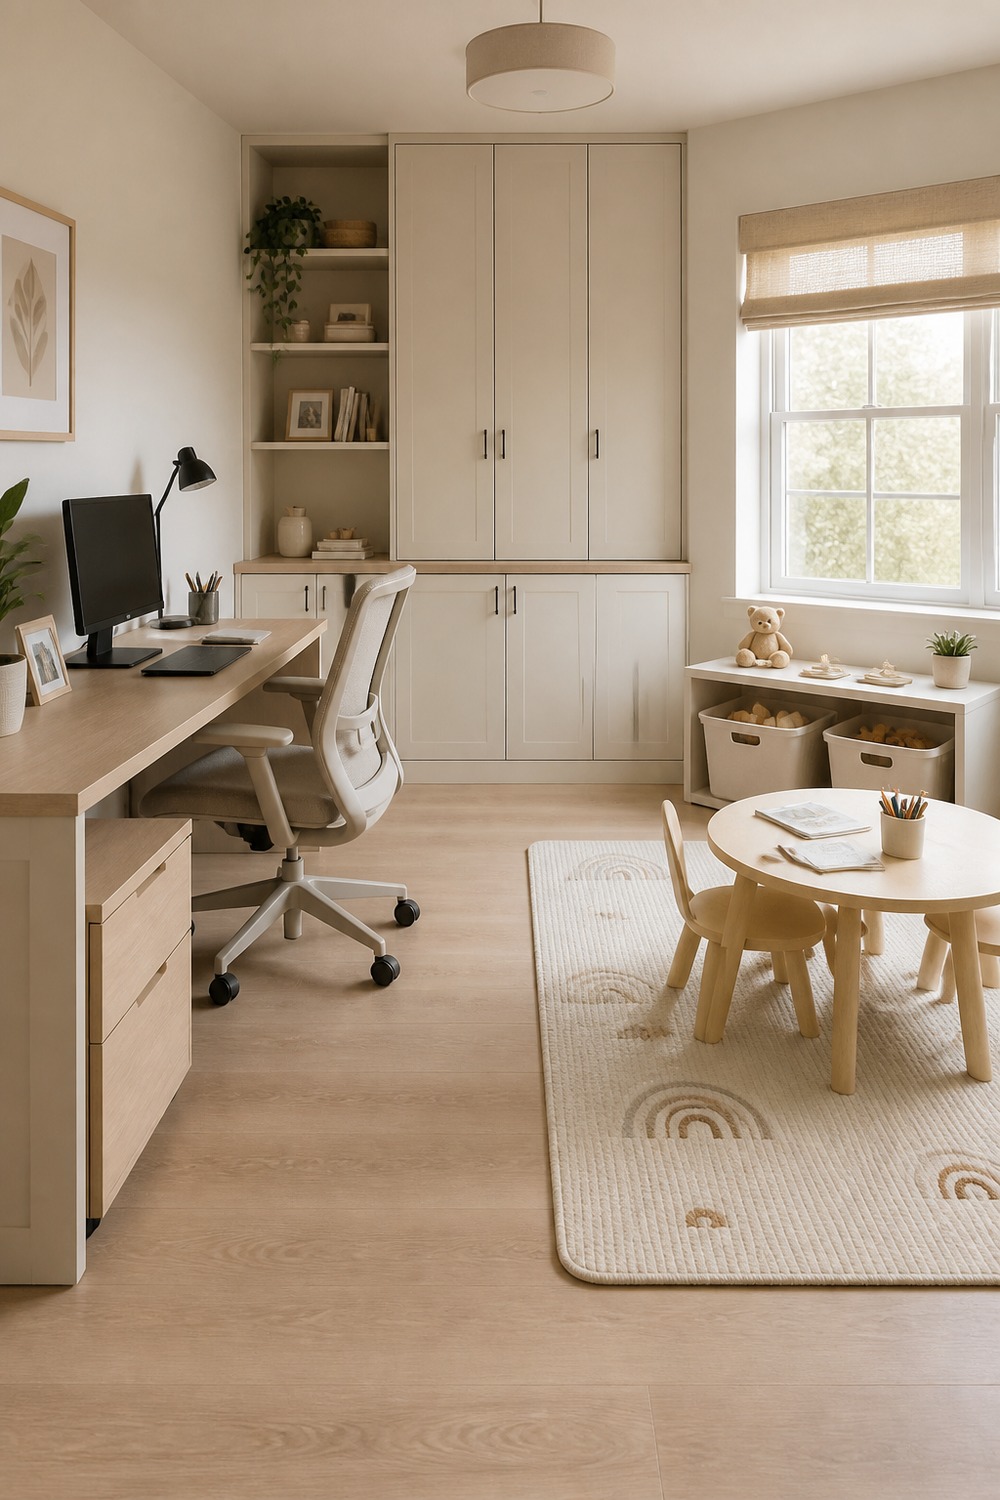
The pared-back version proves a kids corner does not need a mountain of toys. A rounded pale-wood table, two baskets, and a soft floor mat give the child a clear place to work while the cream office remains visually quiet.
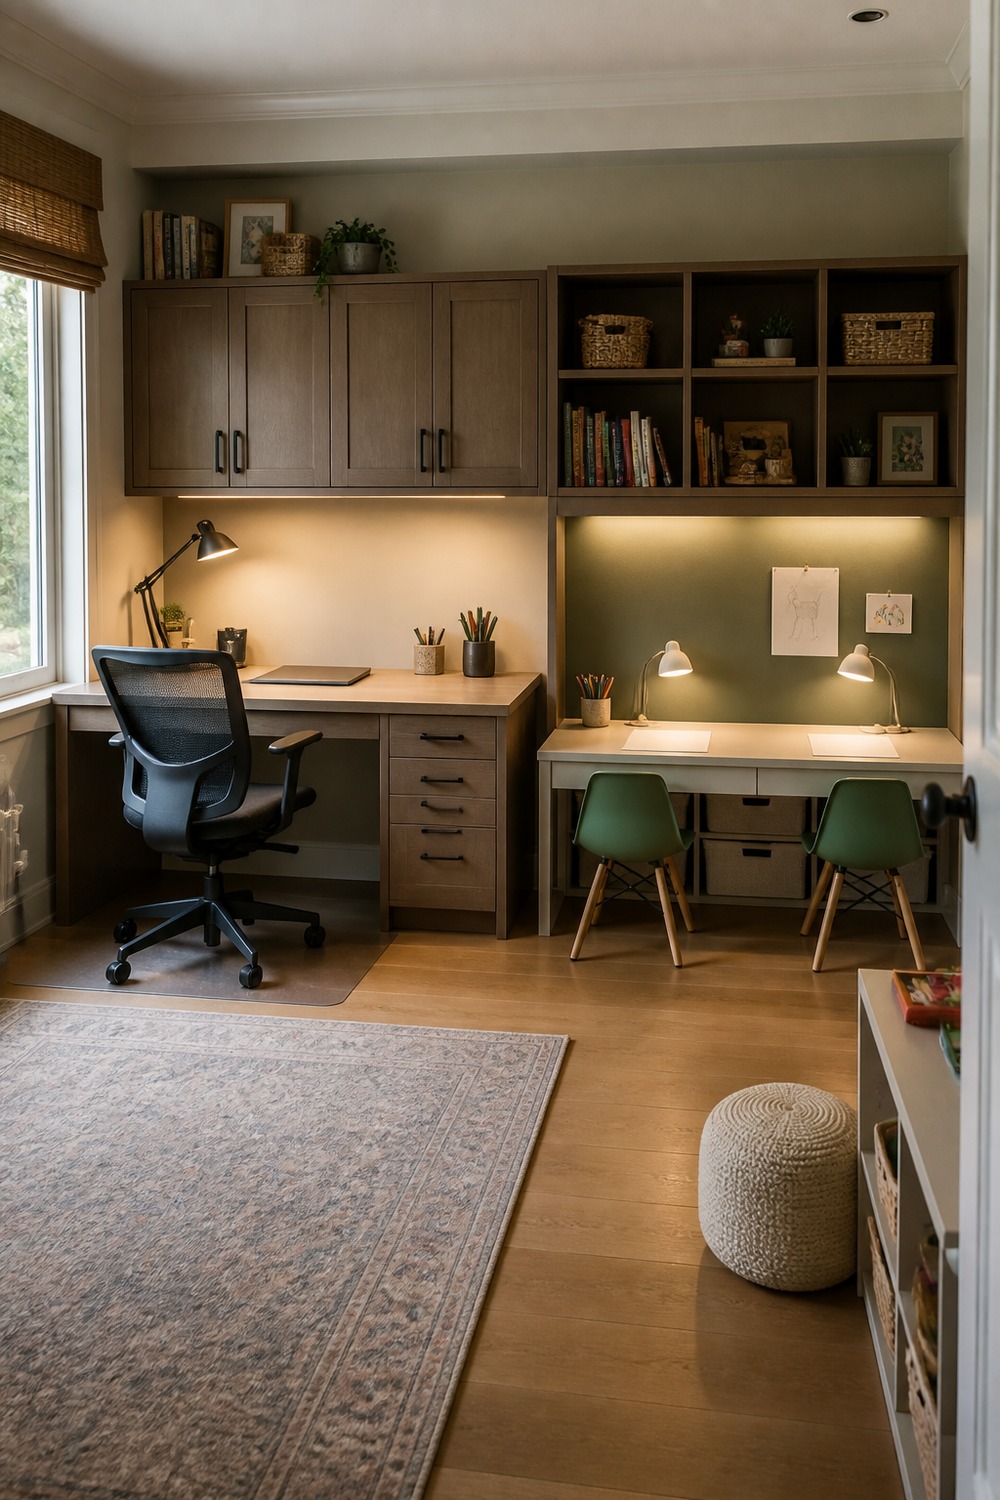
Two small chairs at the homework counter make this arrangement useful for siblings. Divided drawers give each child a place for school supplies, and the adult workstation keeps its own lighting and storage on the other side of the room.
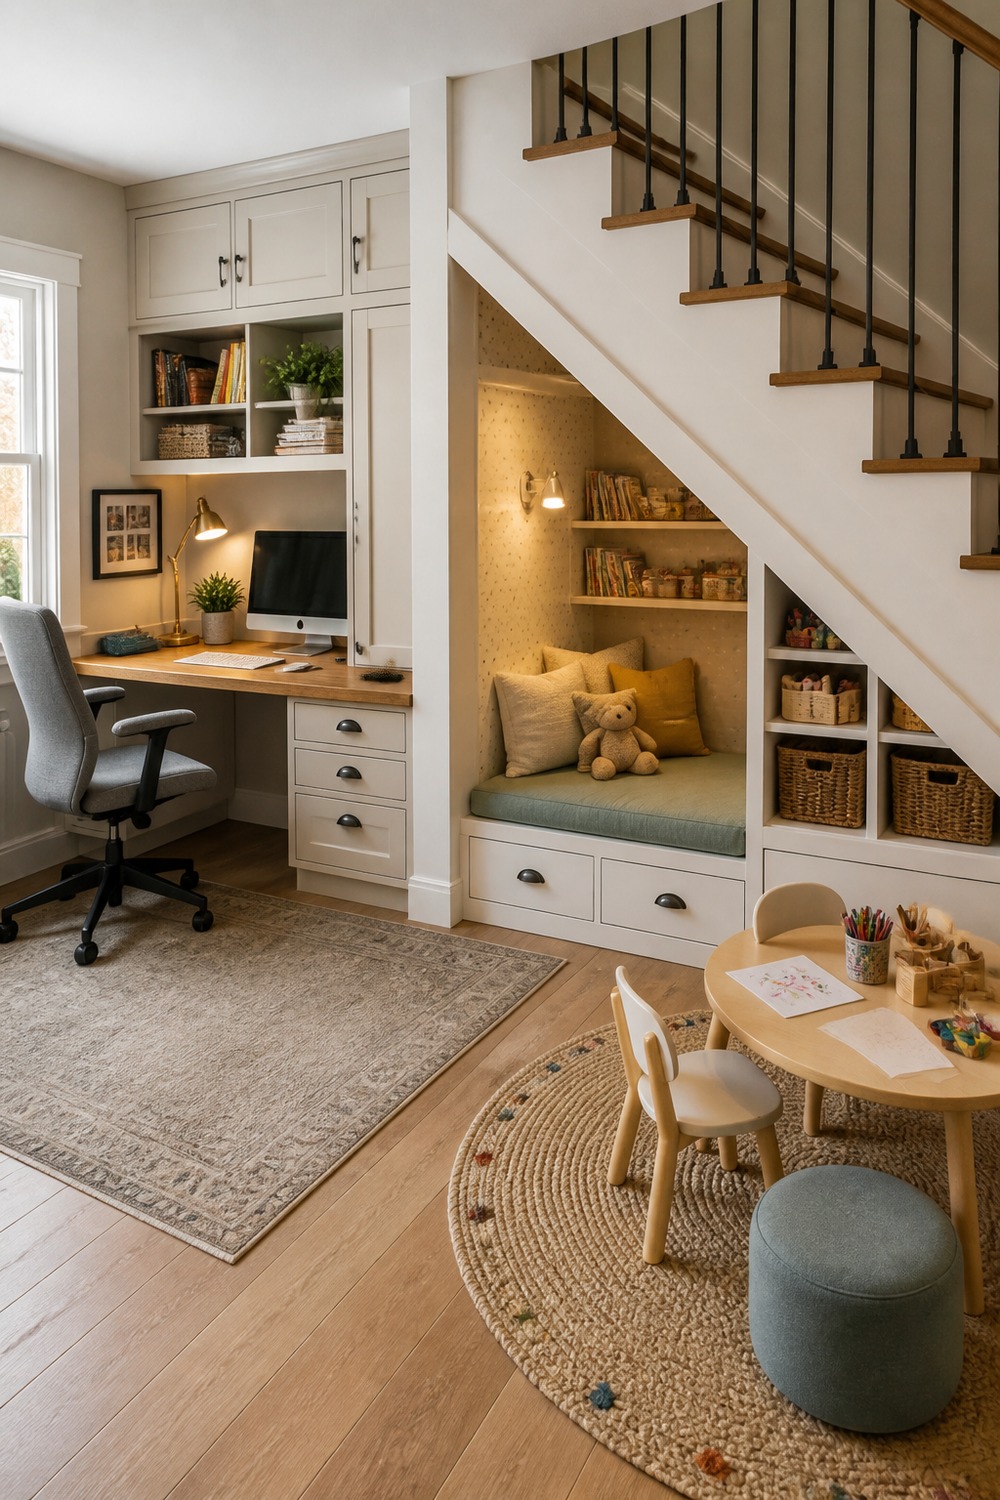
The space beneath the stairs is used for a low reading and craft nook instead of forcing another full-height workstation into it. Built-in drawers control the mess, and the adult desk sits safely outside the tight headroom zone.
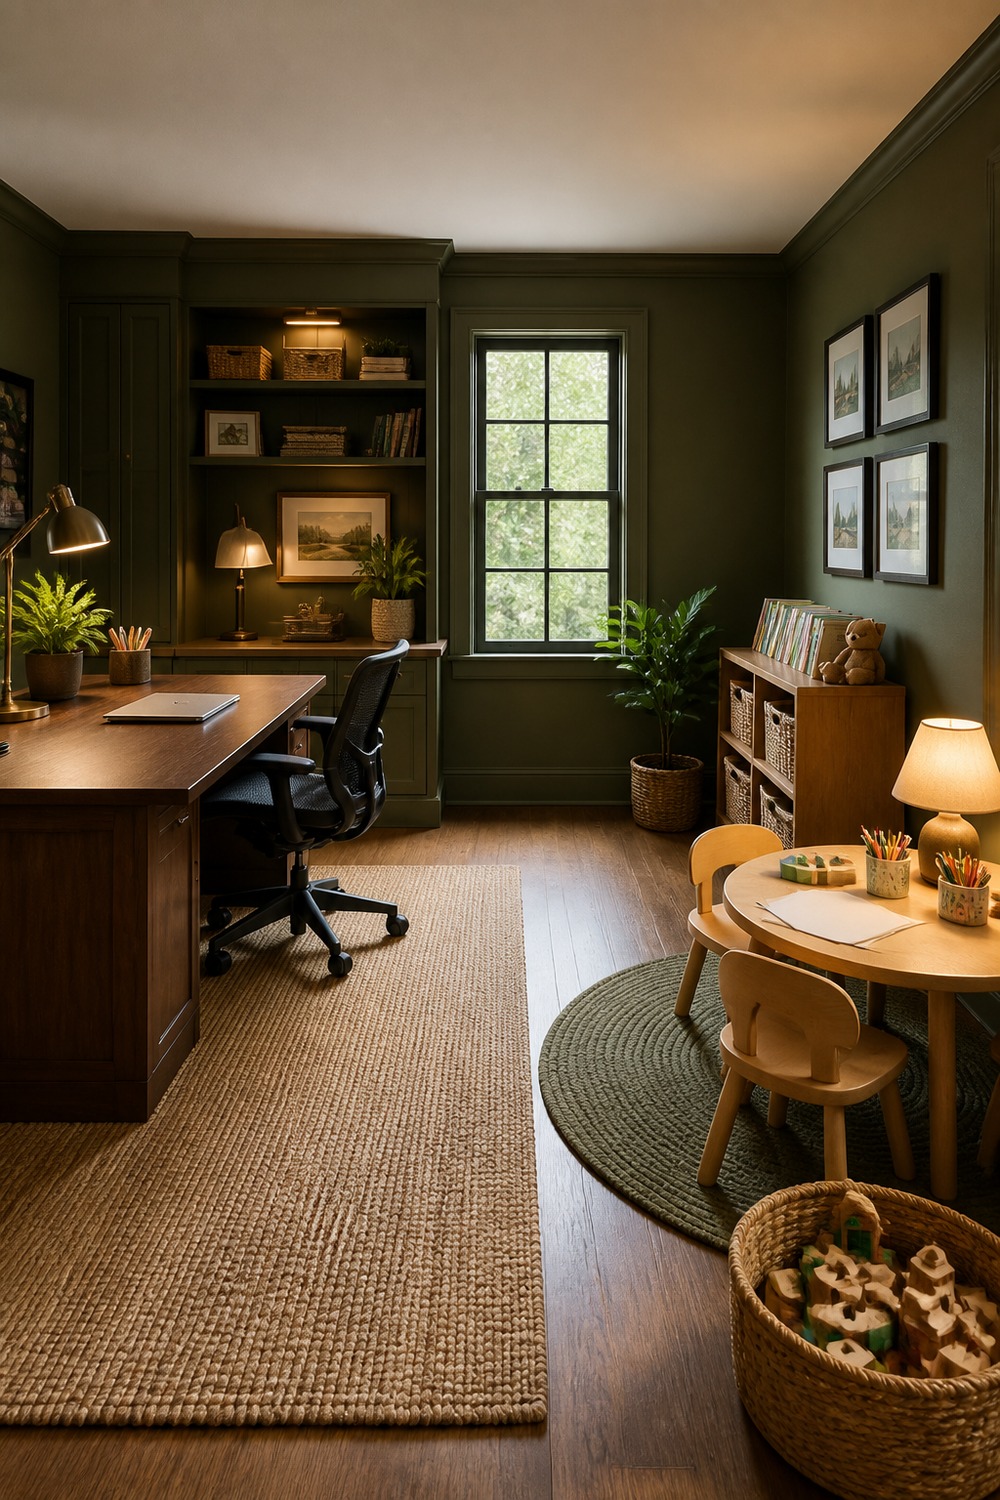
Deep olive walls could make a family office feel heavy, but walnut, woven baskets, and warm lamps keep this one inviting. The low activity table remains visible from the desk without sitting directly in the rolling chair’s path.
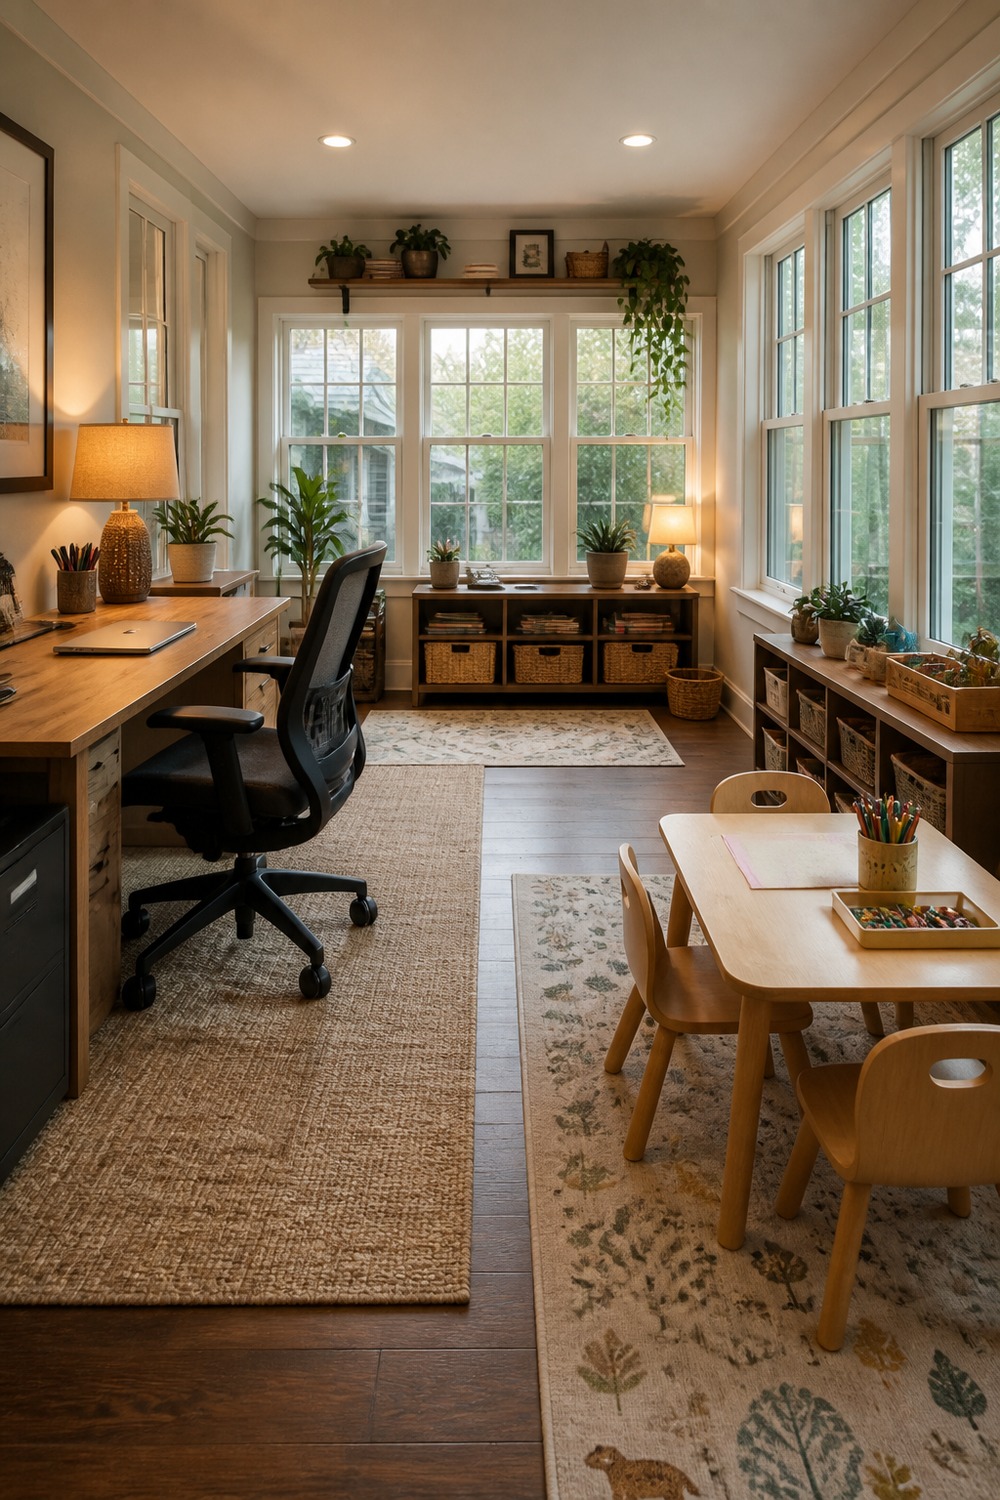
A sunroom naturally gives both work zones generous daylight. The child’s nature table has an easy-clean floor and low storage, while plants and breakable objects stay higher and farther from the edge of the activity area.
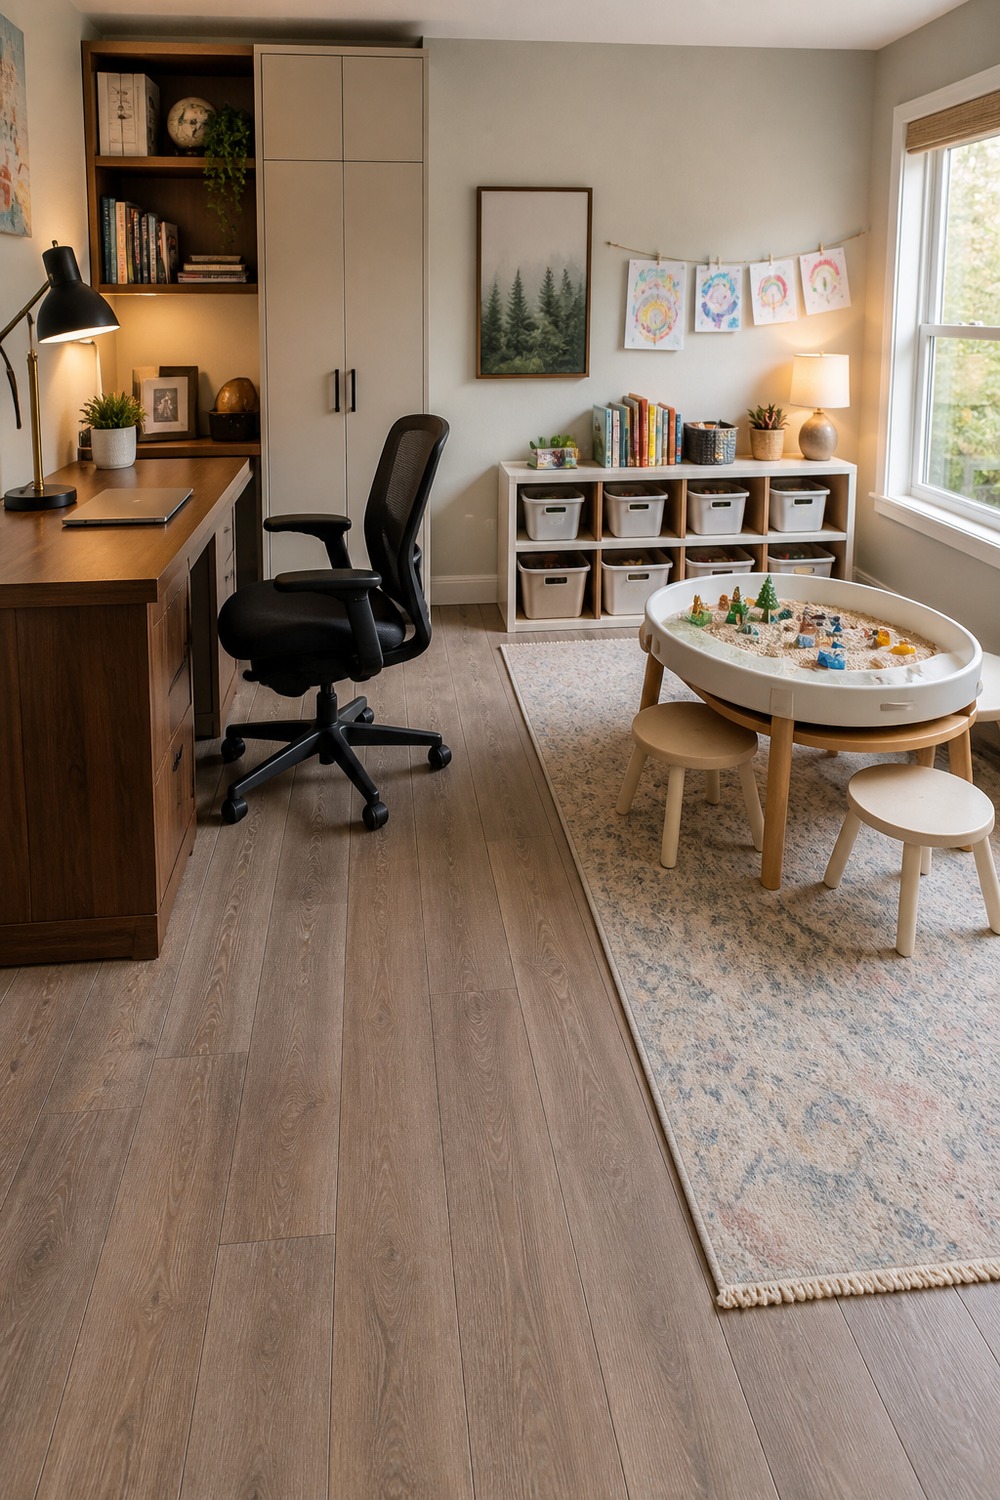
The sensory table is practical because it sits beside lidded storage rather than the computer desk. Smooth flooring makes spills easier to handle, and the cable cabinet keeps the adult equipment separated from curious hands.
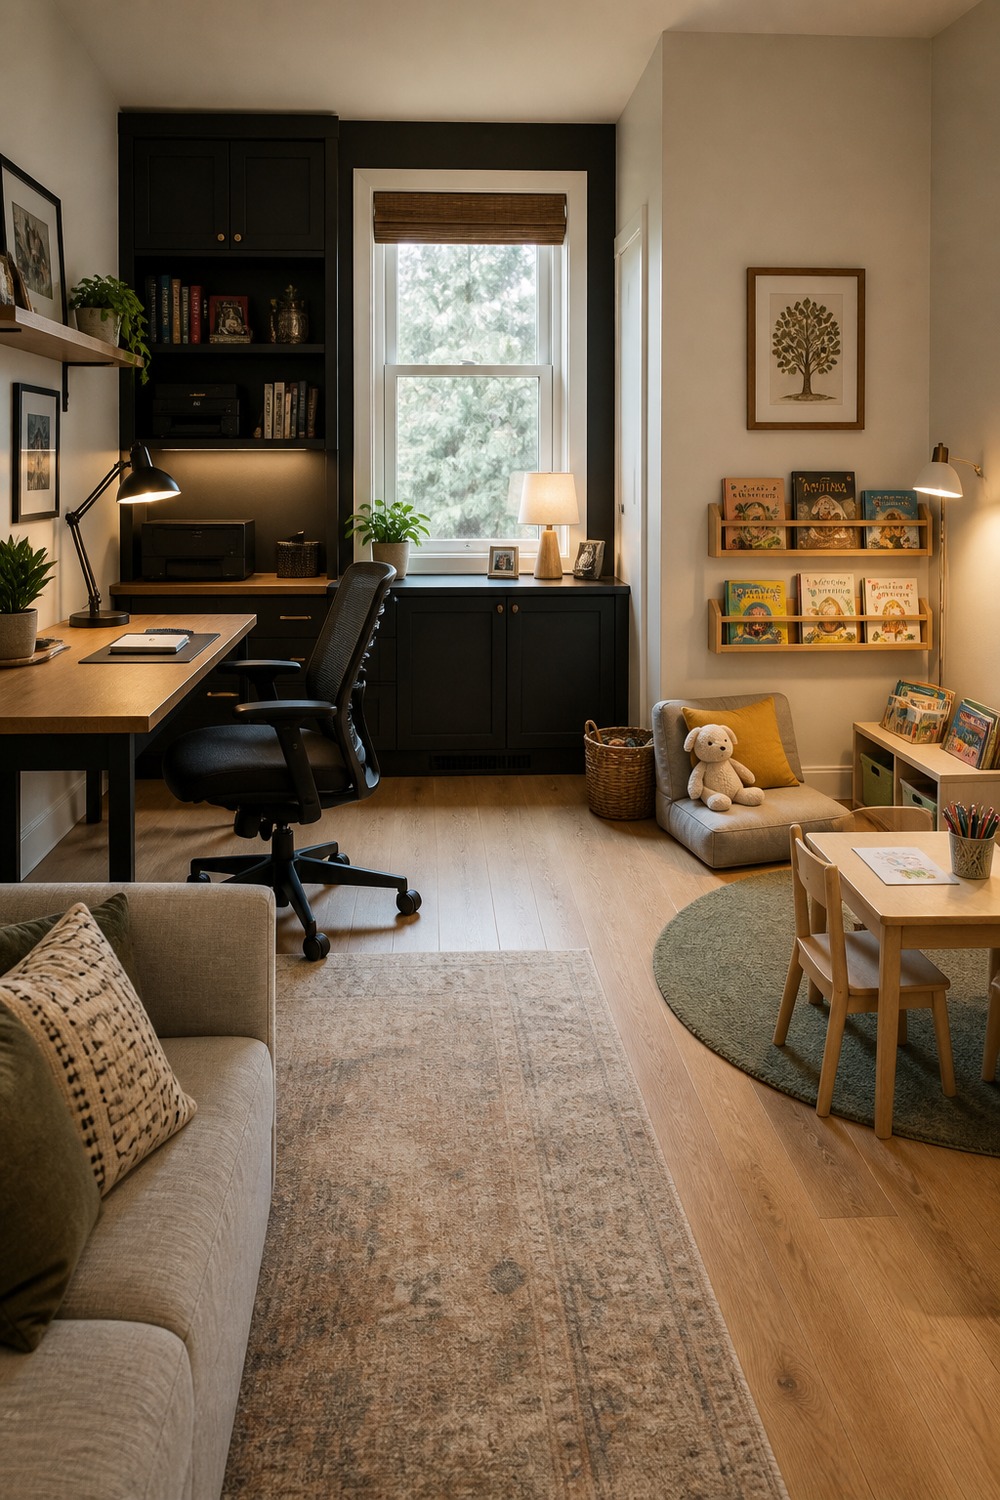
Adding a small sofa creates a softer place for reading without filling the room with play furniture. The nearby book ledge and basket keep that corner self-contained, while the desk still has a clear sightline across the room.
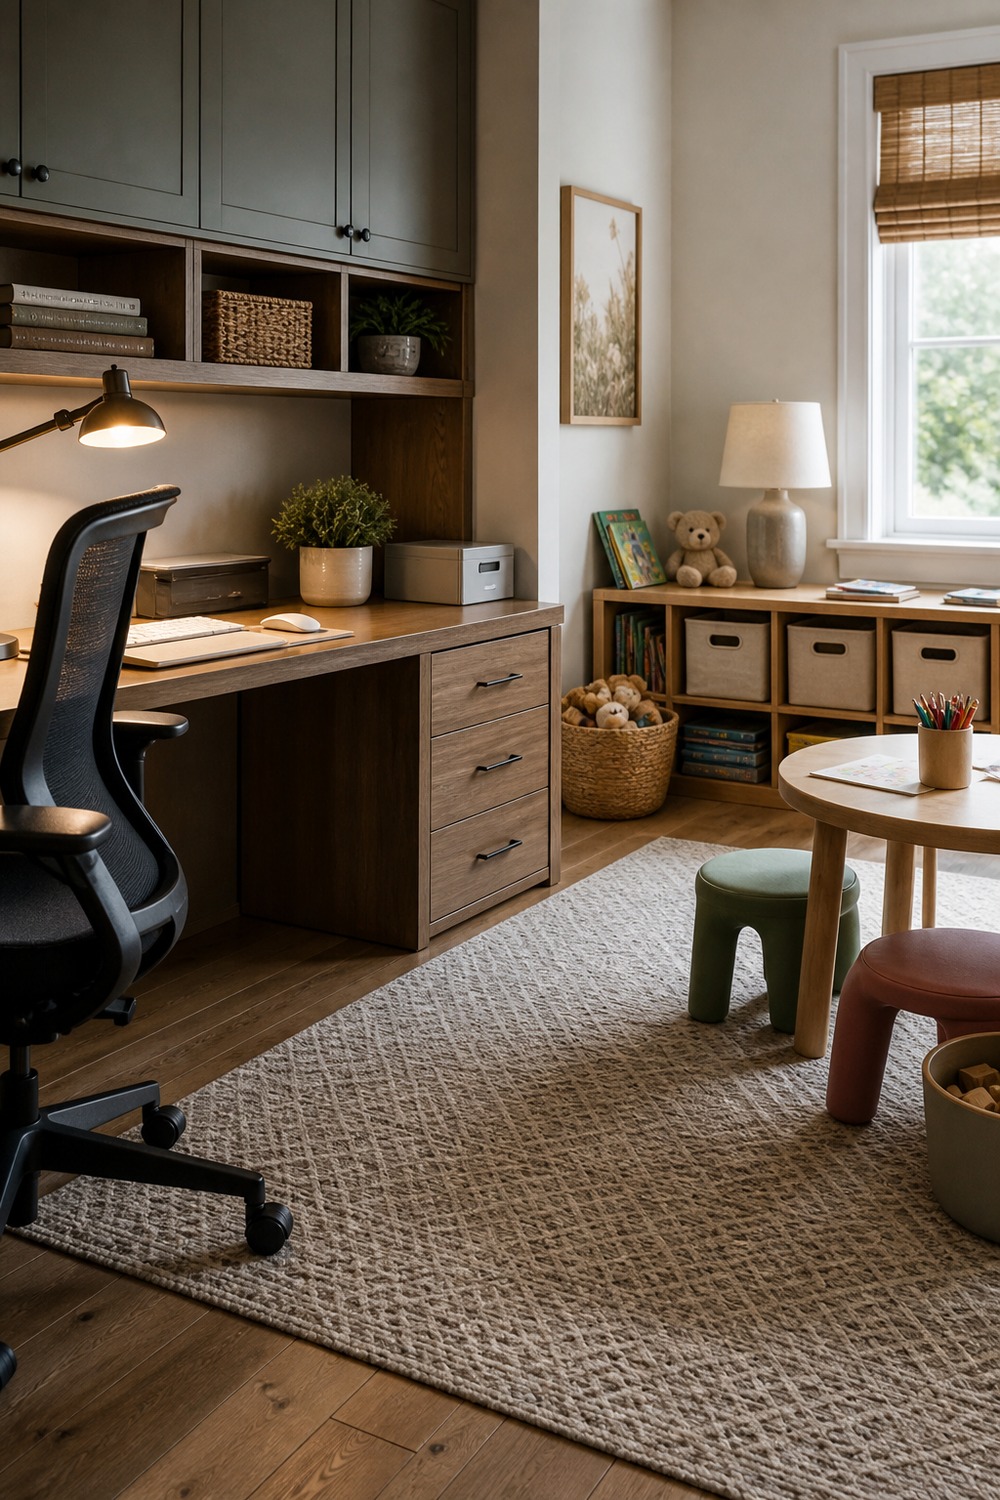
This close storage view shows the details that make a shared office sustainable: low cubbies for children, deeper drawers for files, a cord box, and trays that prevent paper from becoming one mixed stack on the main surface.
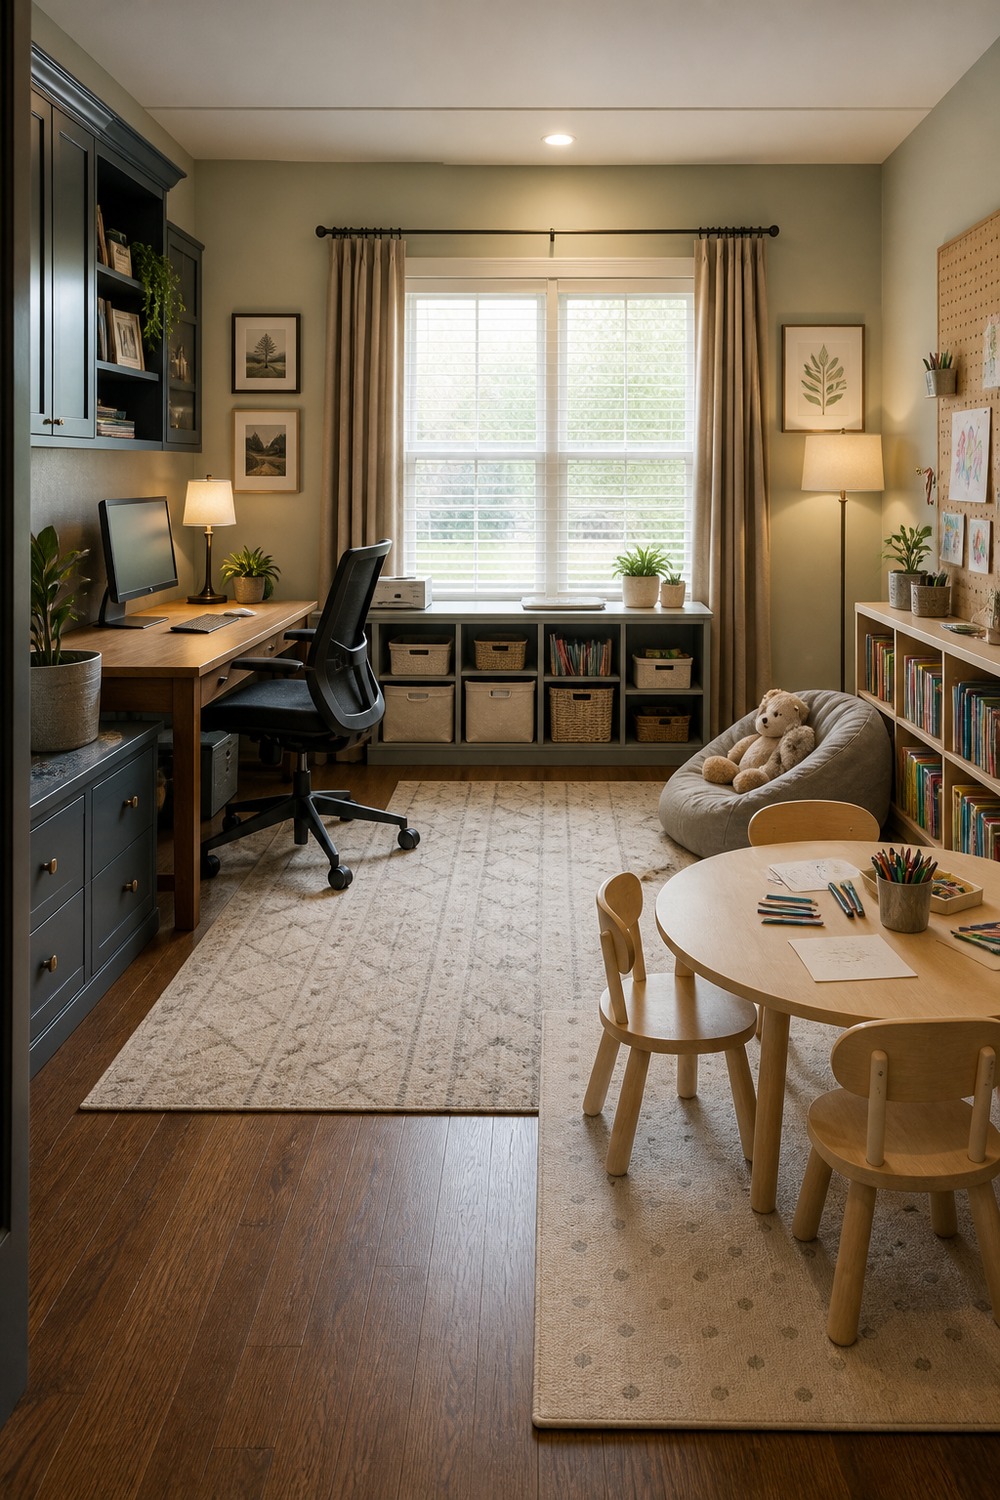
The finished room has enough separation to feel orderly but not so much that the child area is hidden away. A full adult workstation, rounded activity table, closed cabinets, and a broad walkway make both sides usable at the same time.
The strongest shared offices give every activity a clear surface, a reachable storage spot, and a safe path around the desk chair. That simple separation makes the room easier to reset when the workday and the kids’ projects finish at the same time.
Leave a comment