
A desk and a sofa can share a room without making either side feel like an afterthought. The best combinations give the office real chair clearance and storage, then use a rug, lamp, or low shelf to make the lounge feel like a separate place to switch off.
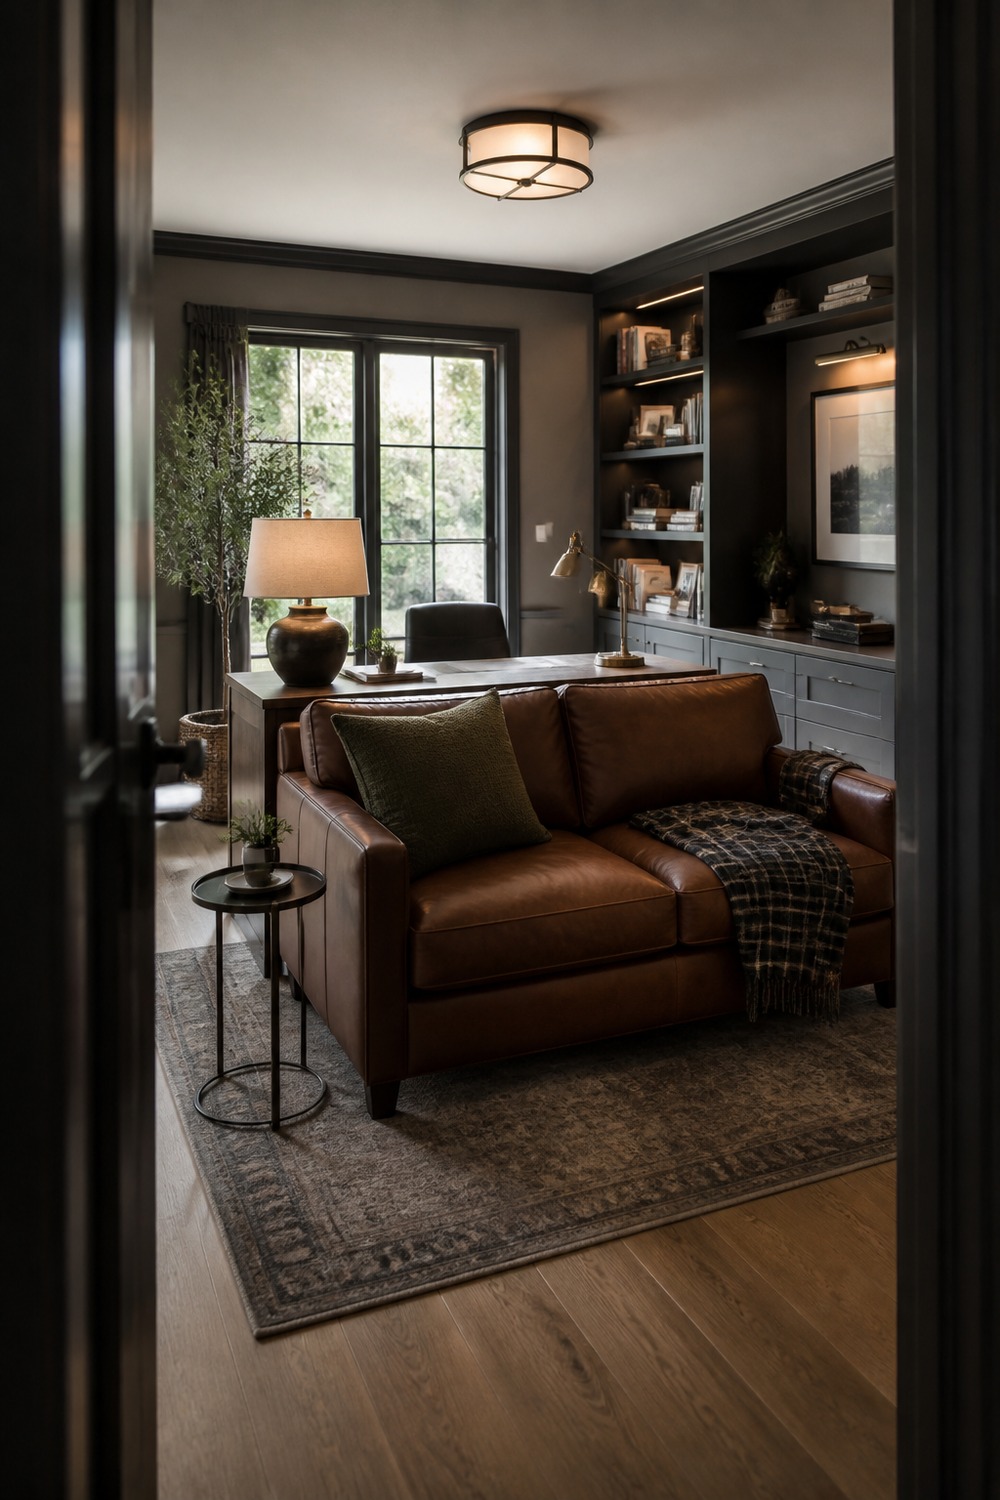
Putting the desk directly behind the sofa gives the room two jobs without asking for another wall. The lamp and storage keep the work surface useful, while the sofa still faces its own relaxed seating direction.
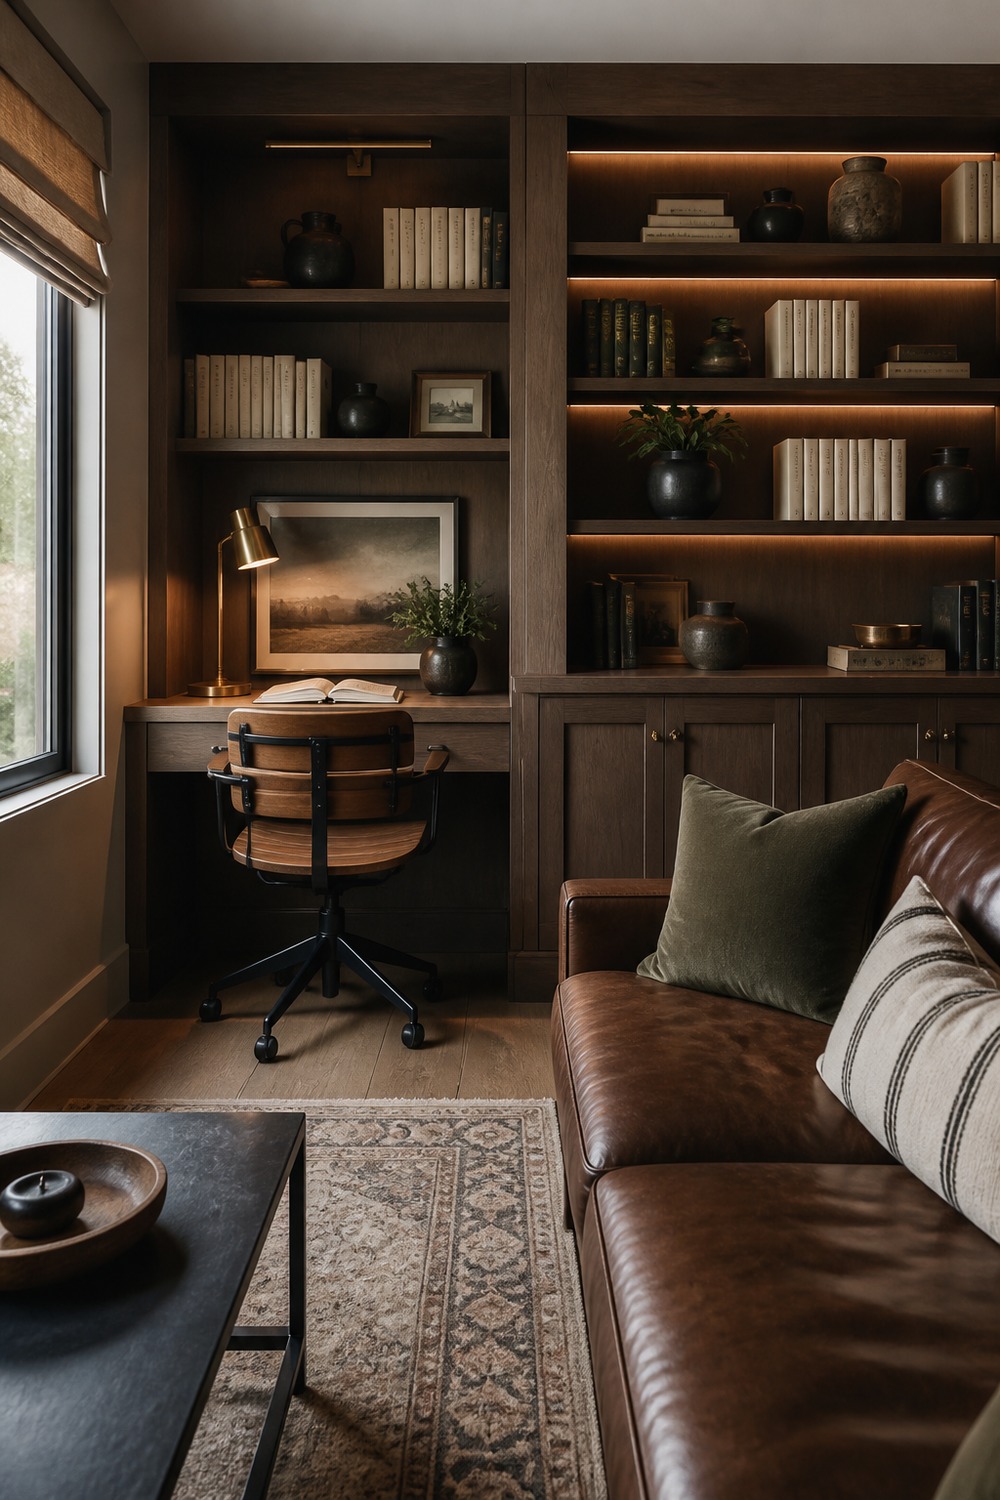
Built-ins make this combination feel intentional rather than squeezed together. Closed cabinets handle files and cords, and the nearby sofa gets the softer side of the shelving for books, ceramics, and evening light.
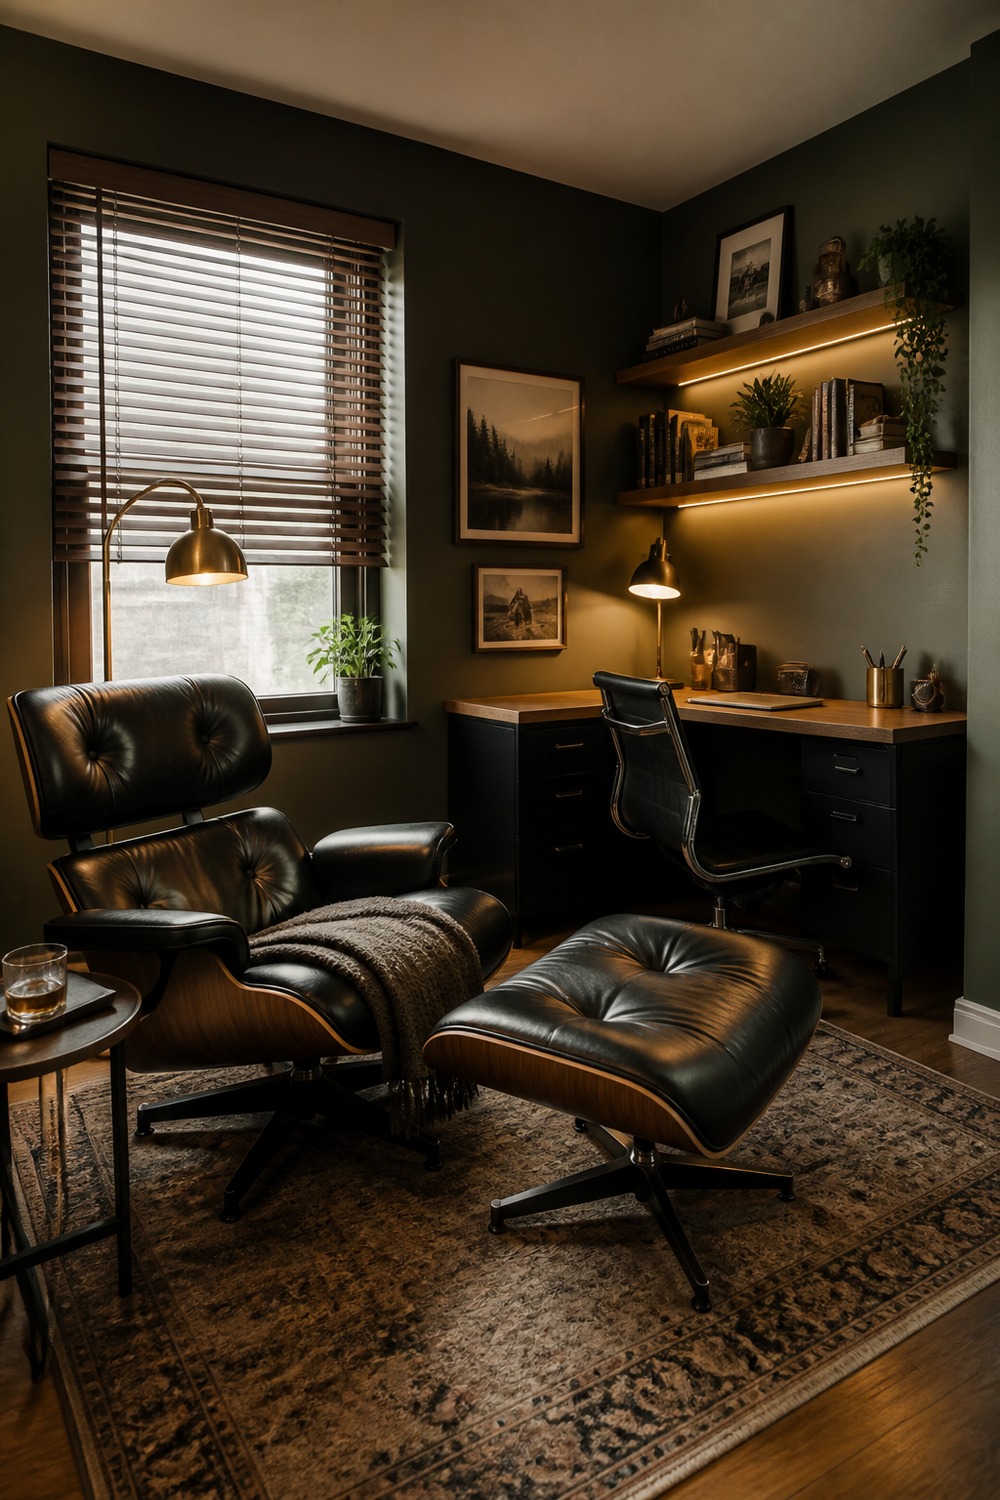
A corner desk opposite a leather chair leaves a clean path through the middle. The ottoman and floor lamp establish a real reading spot, so the chair does not look like spare office seating.
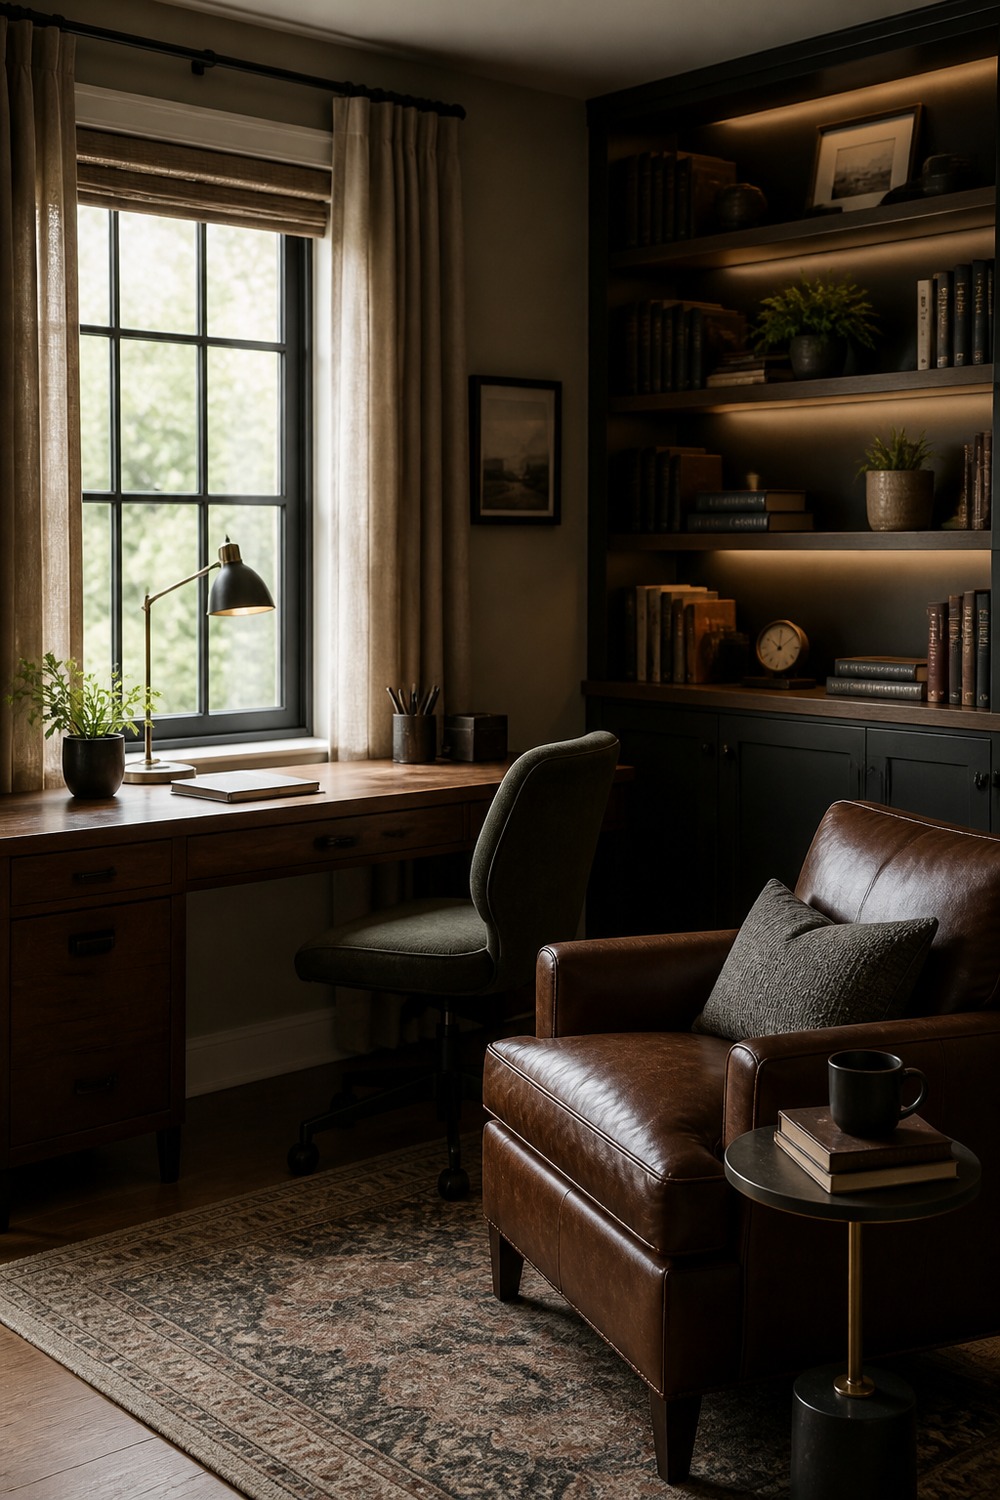
Window light is shared nicely here: the desk gets a bright work surface, while the reading chair stays close enough for a book and coffee. Curtains soften the glare without making the workstation gloomy.
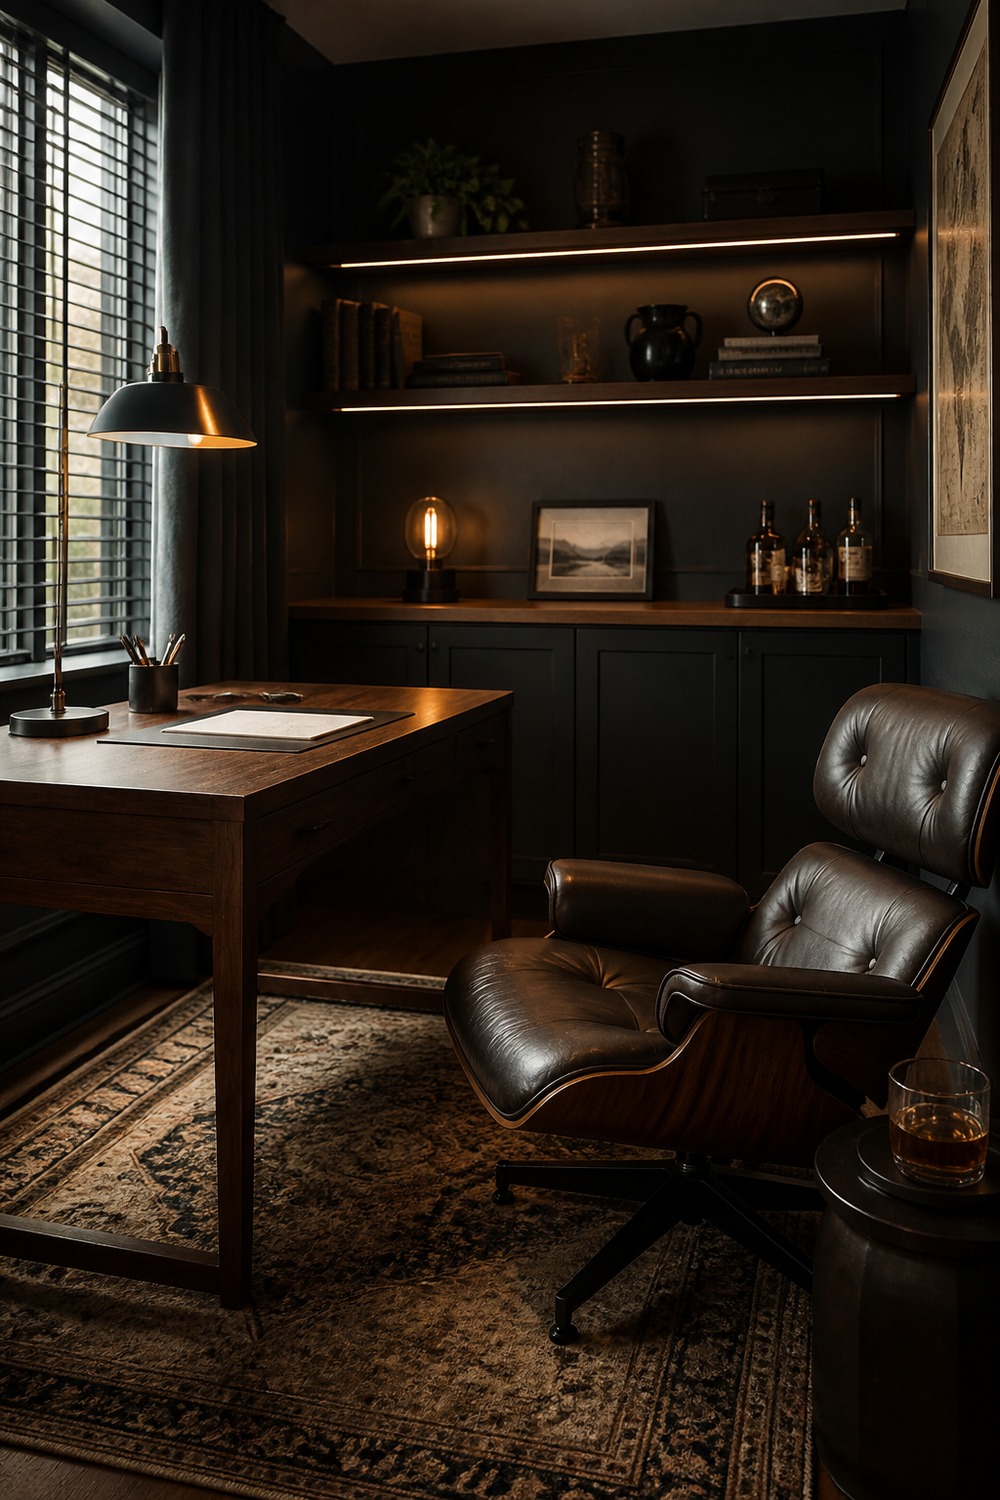
The walnut desk and charcoal walls give this den a moodier edge, but the leather lounge chair keeps it from feeling like a formal study. Amber lamp pools are doing more than overhead lighting ever could in a room like this.
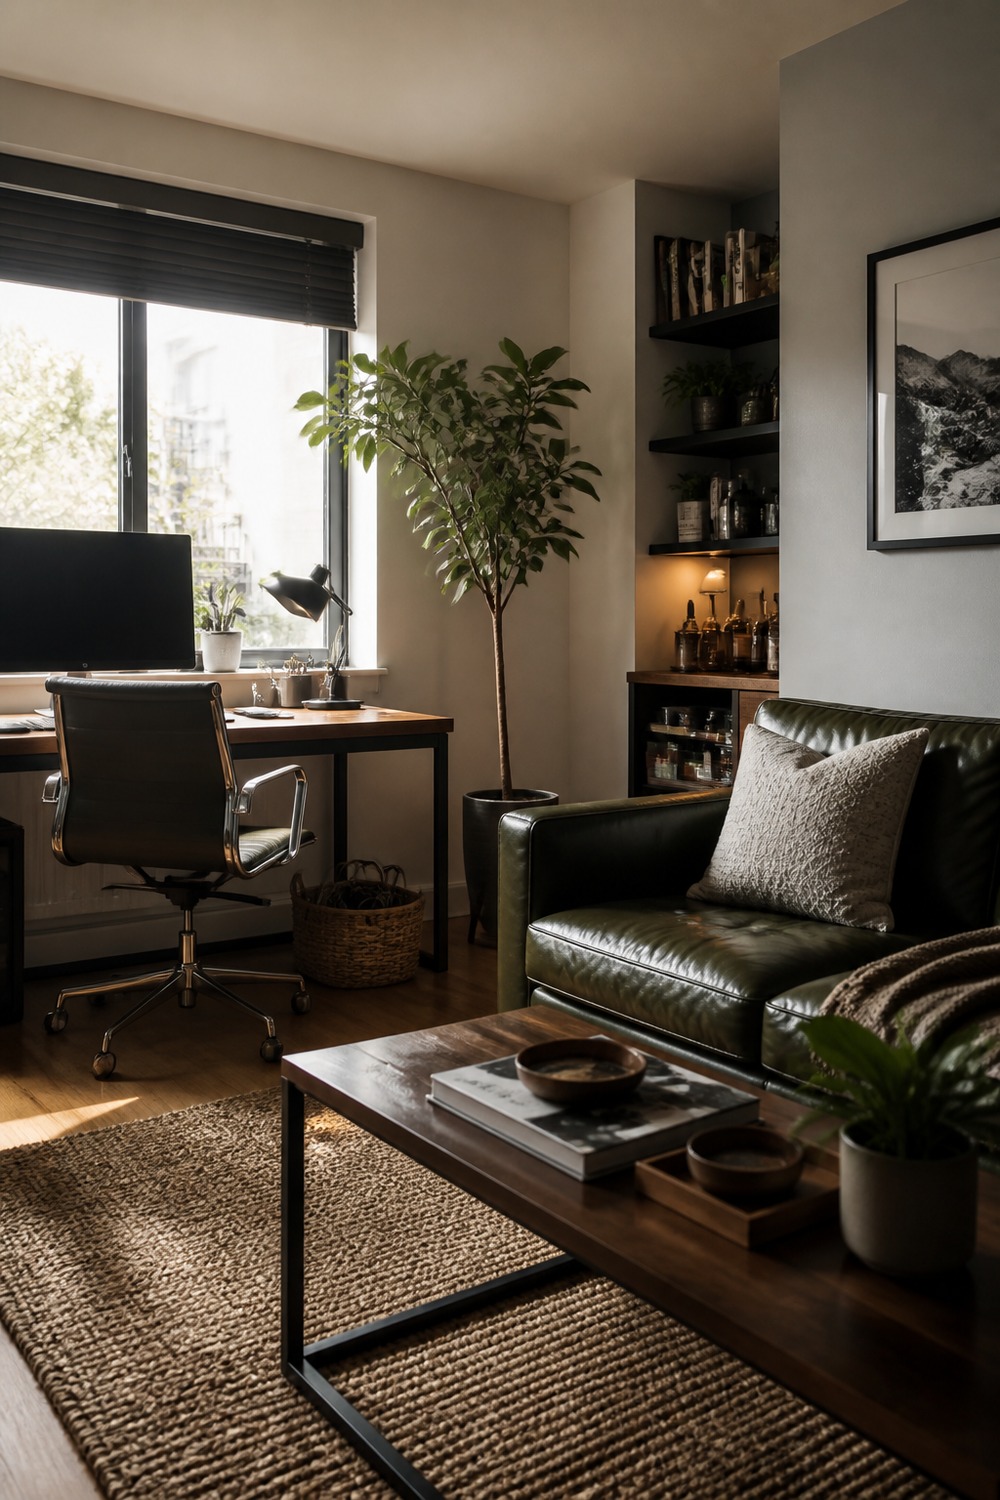
This brighter apartment setup proves the idea does not have to look dark or clubby. A compact workstation, lighter upholstery, plants, and a cable basket let the lounge side breathe while work gear stays contained.
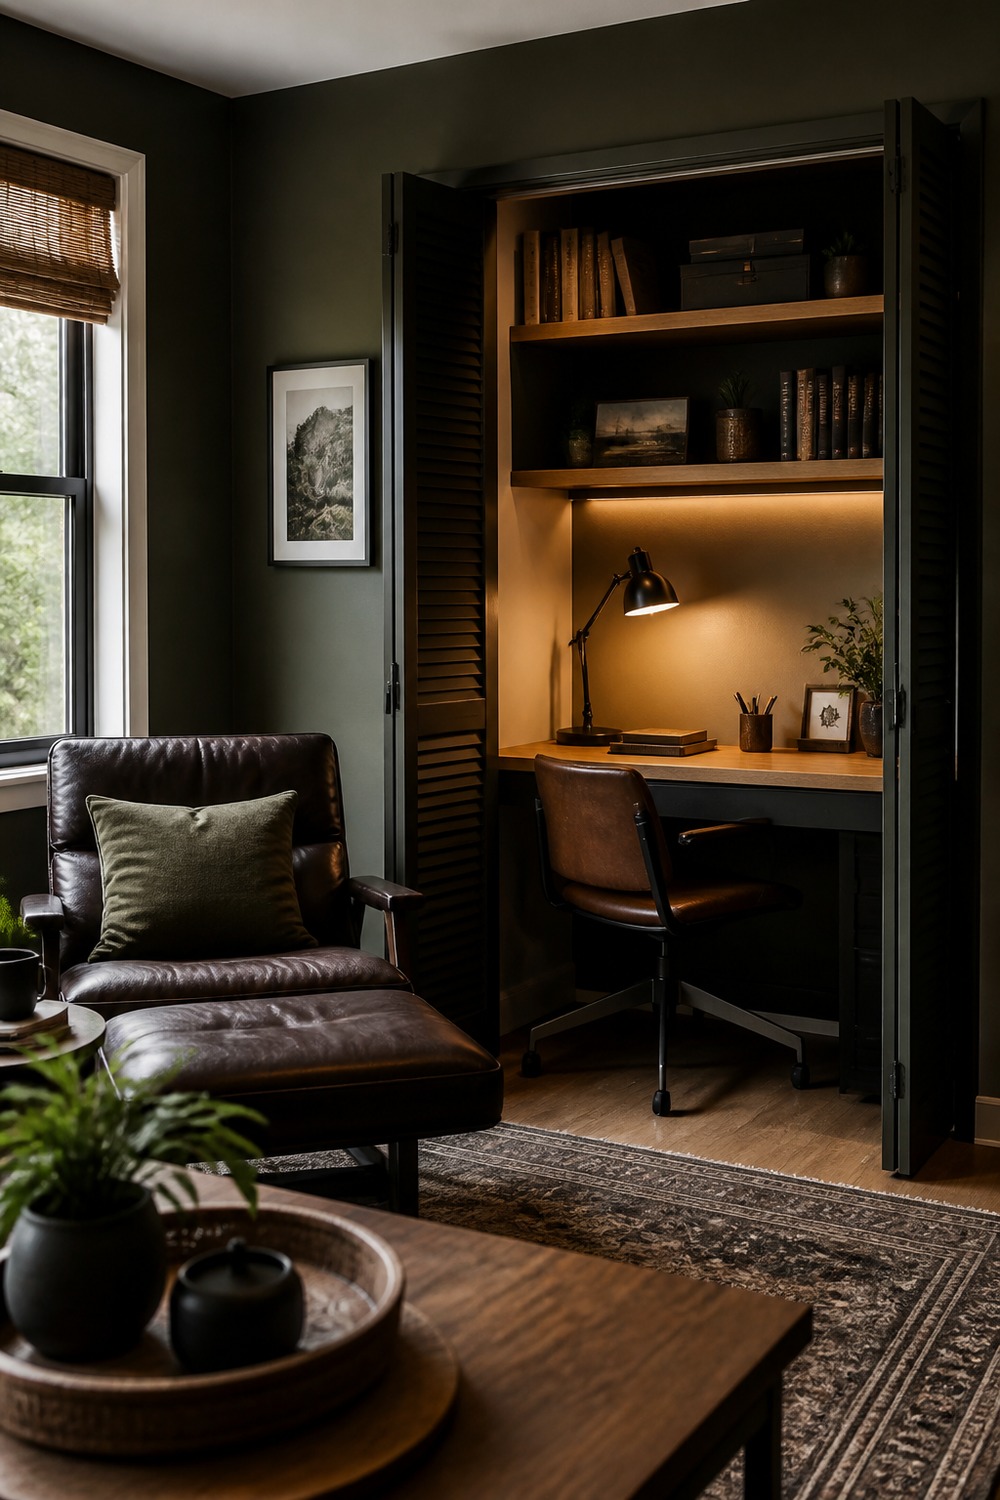
Tucking the desk into a former closet is a smart way to protect the relaxed half of the room. When work ends, the lounge chair and ottoman remain the visual focus instead of a monitor floating in the middle of everything.
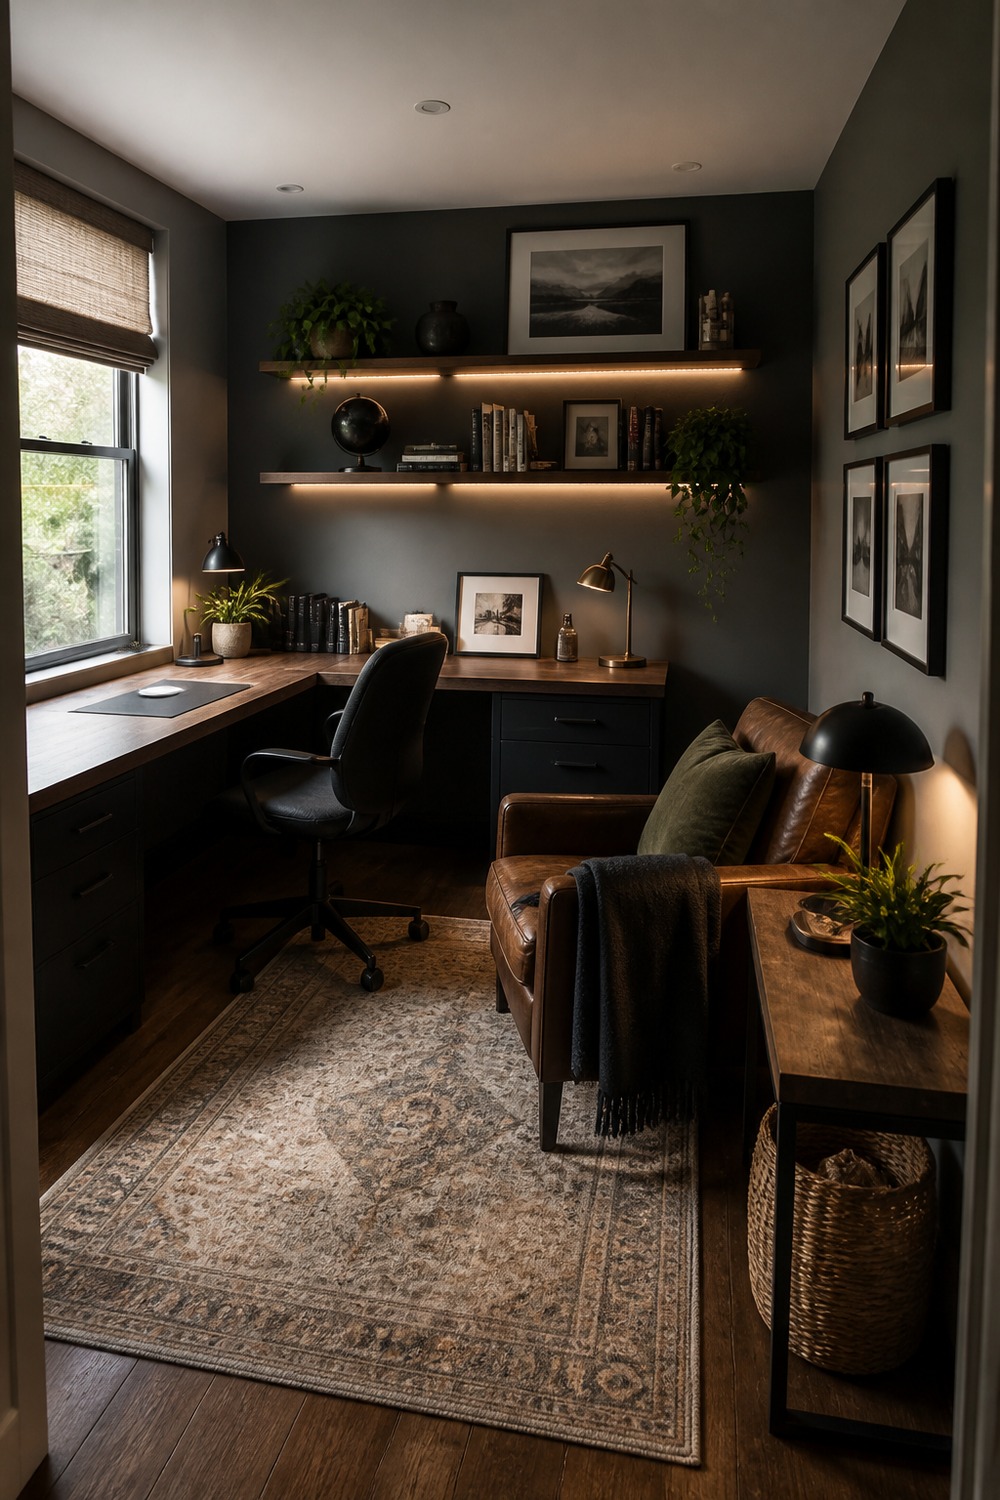
An L-shaped desk can take over quickly, so the clear corner geometry matters. Keeping the lounge console narrow preserves circulation and gives the chair side a useful surface without creating another bulky cabinet.
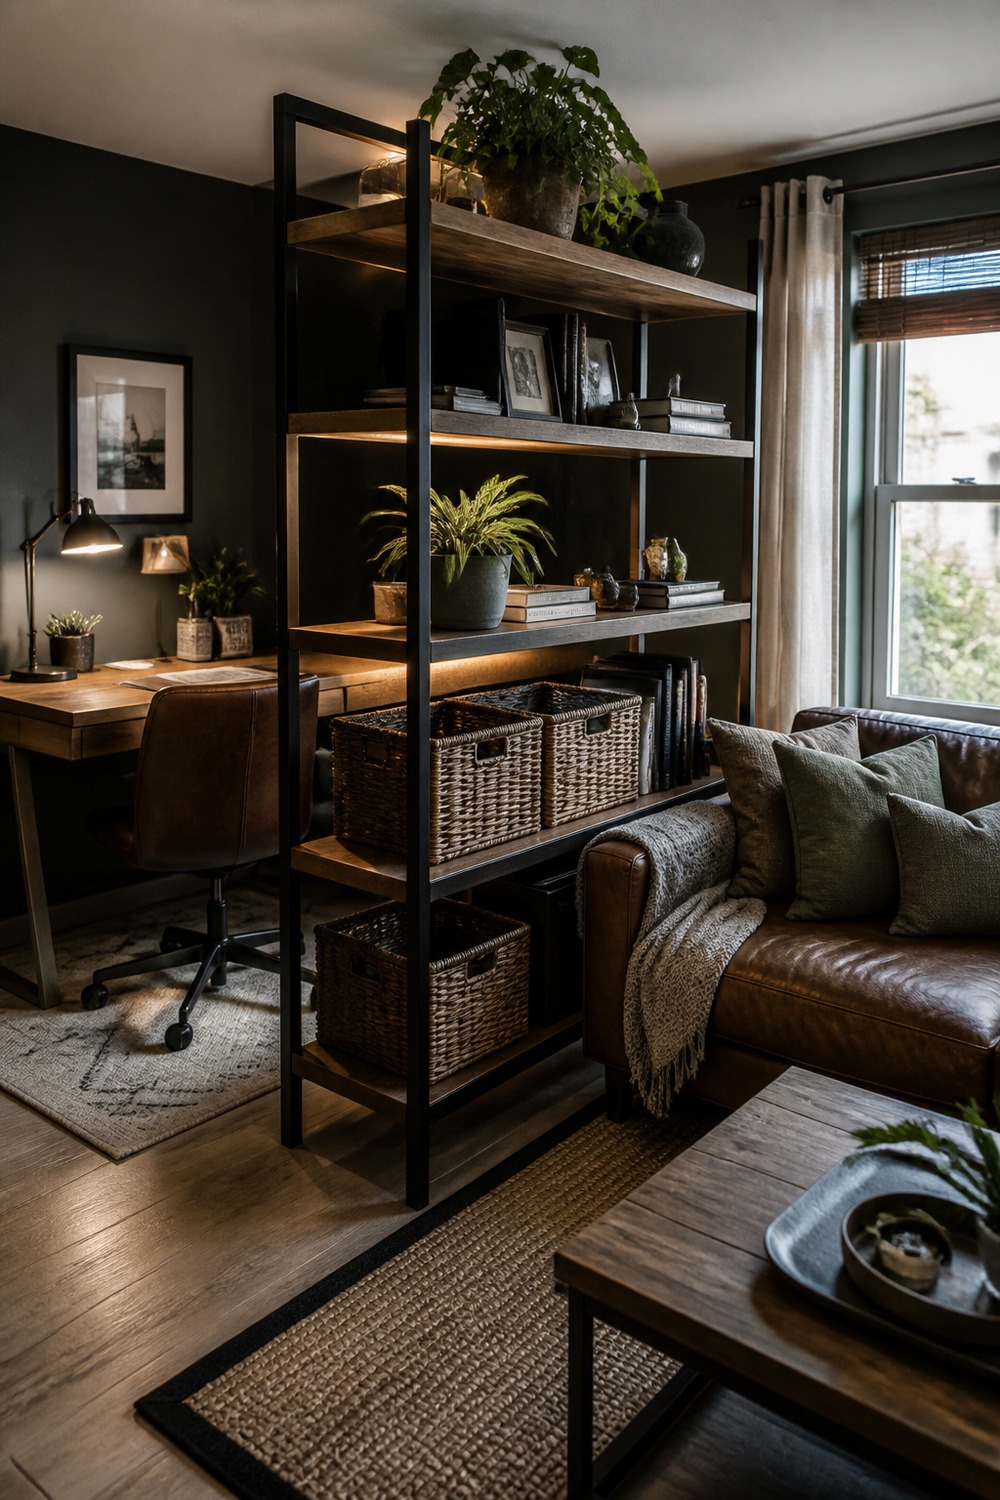
The open shelf is a practical divider because light still passes between both zones. Baskets hide office clutter at the bottom, while plants and a warm lamp make the sofa side feel less like it is facing a partition.
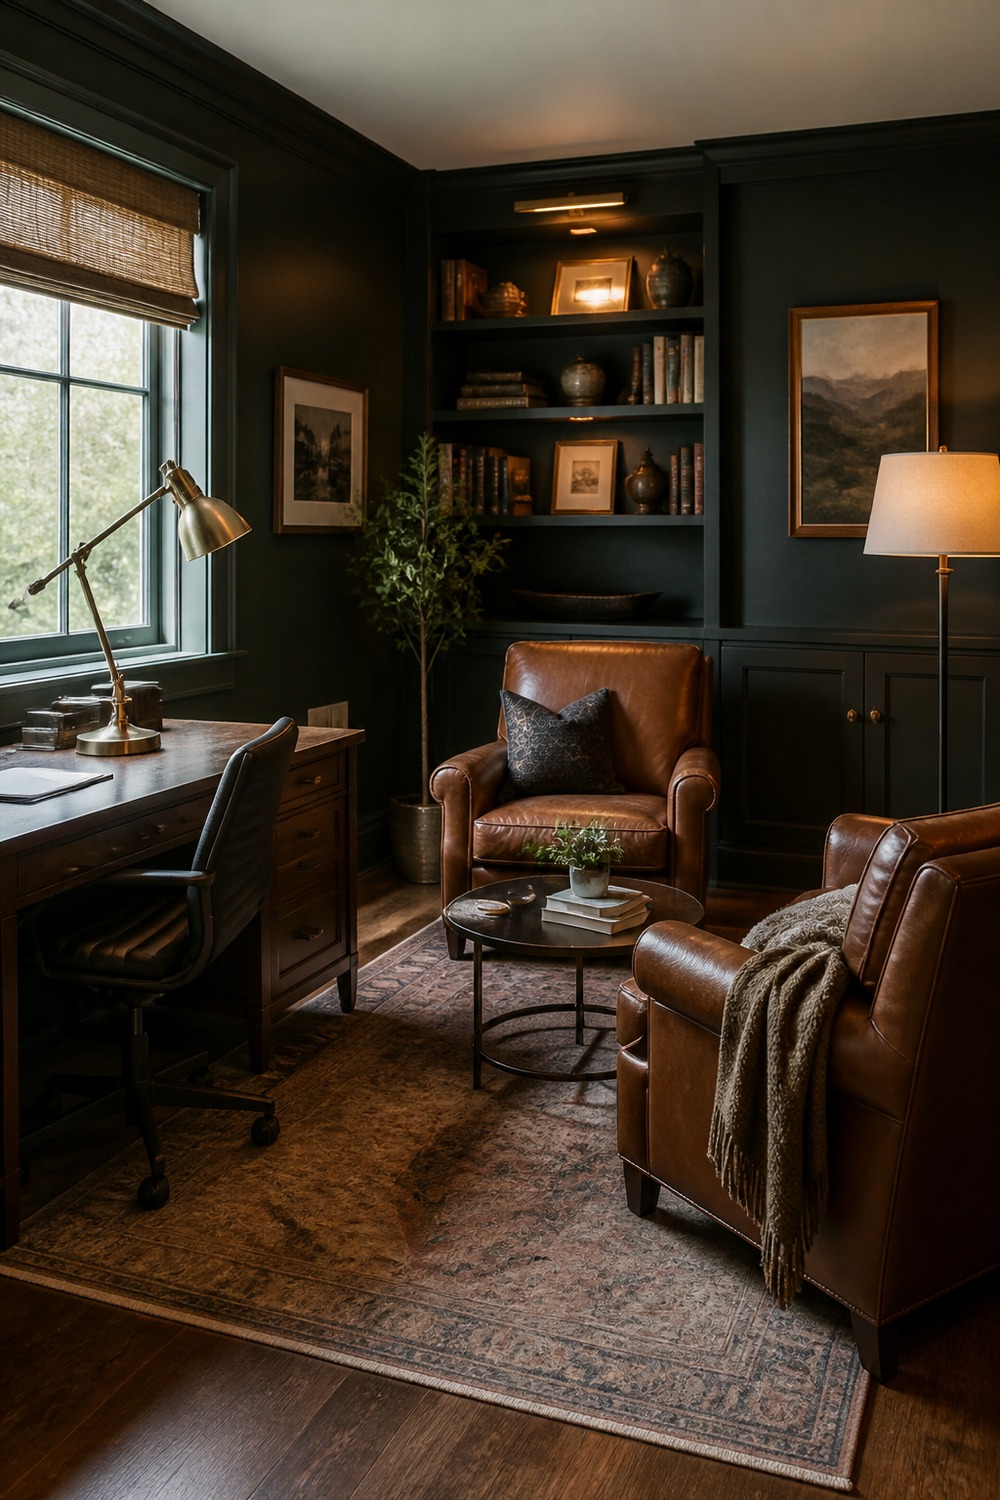
Skipping a television changes the whole pace of this room. Two comfortable chairs and a small table create an actual conversation or reading area, while the desk stays ready along the quieter wall.
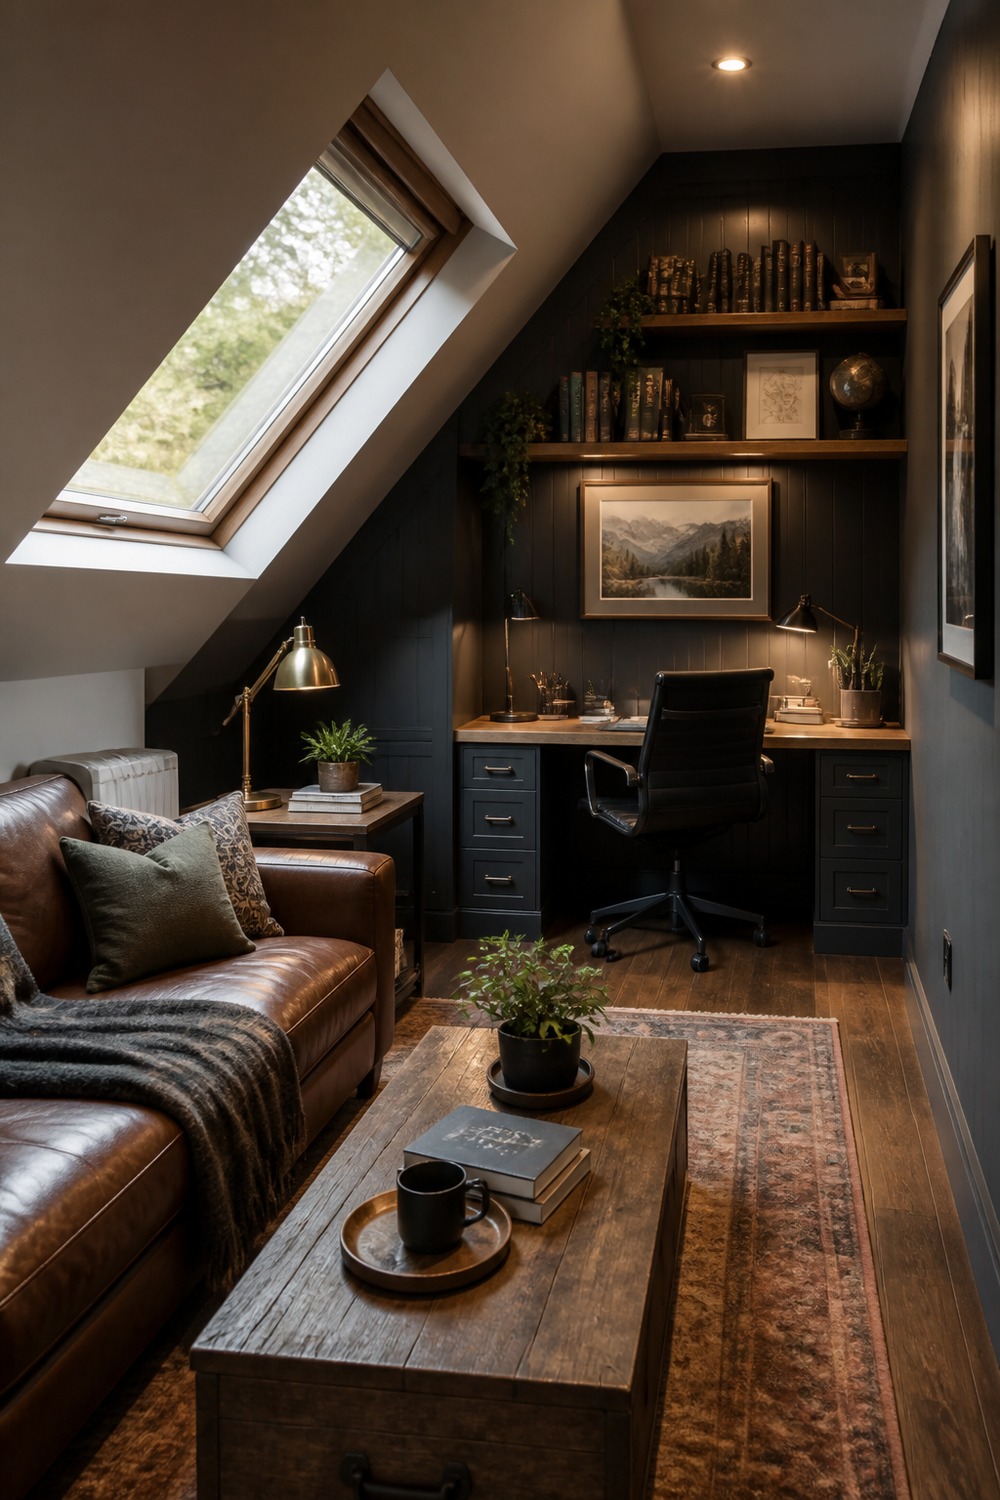
A sloped attic can handle both functions when the desk uses the lowest practical wall and the loveseat sits where headroom is better. The skylight and small side table keep the arrangement from feeling boxed in.
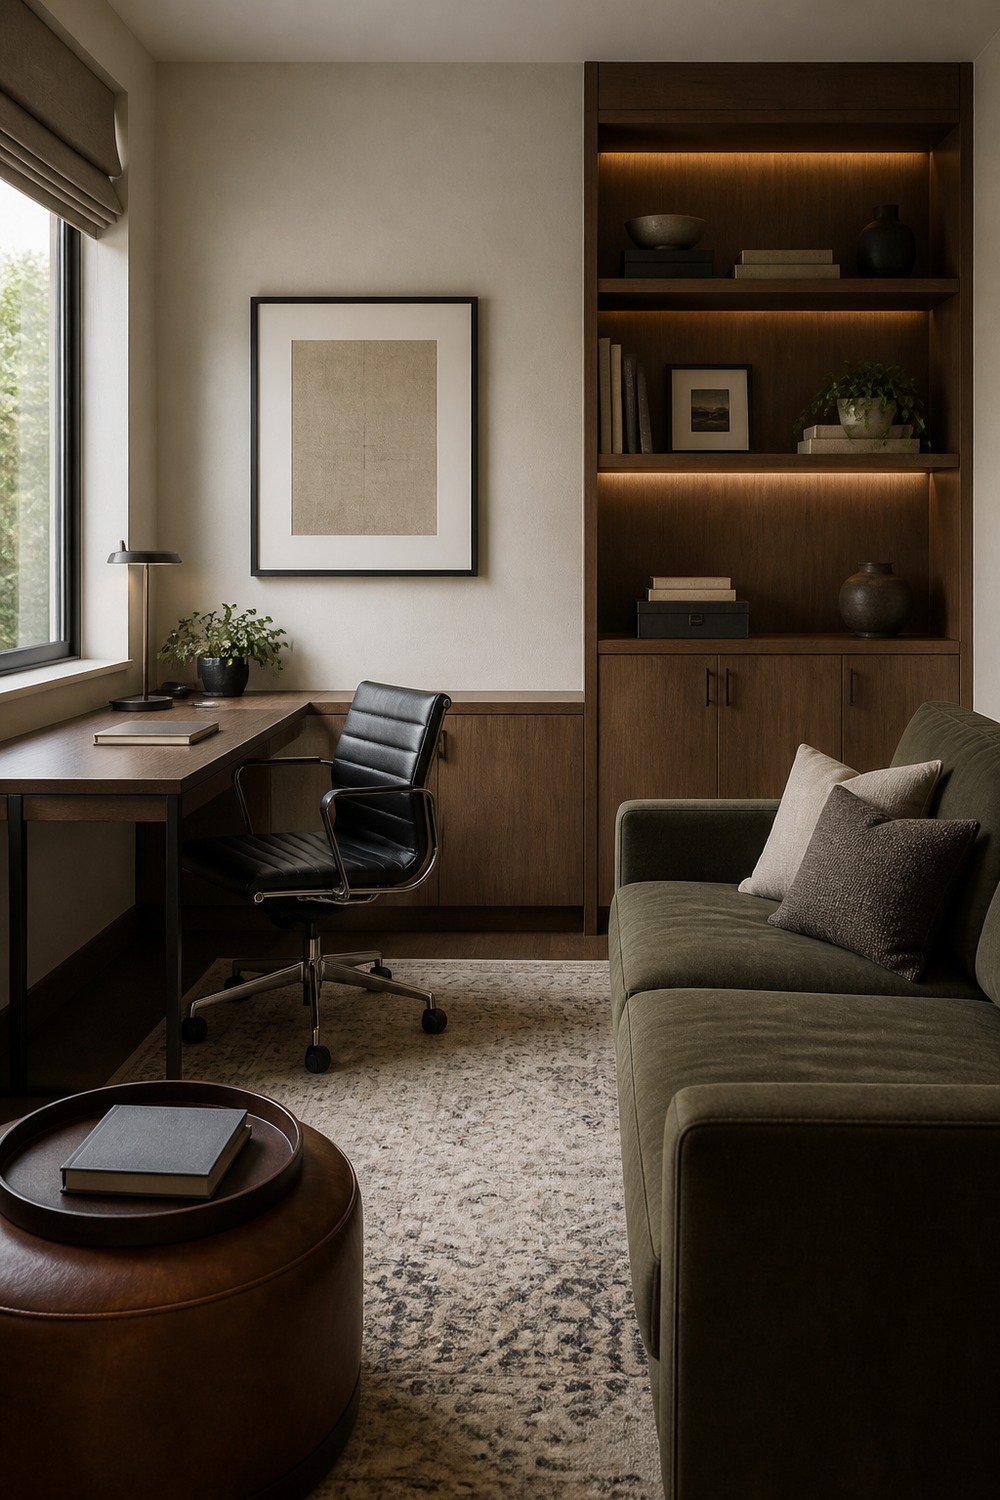
The cream-and-oak palette makes this minimal room feel calm, but it is the closed storage that makes it believable. Office supplies disappear below the desk, leaving the small sofa and soft rug to carry the lounge mood.
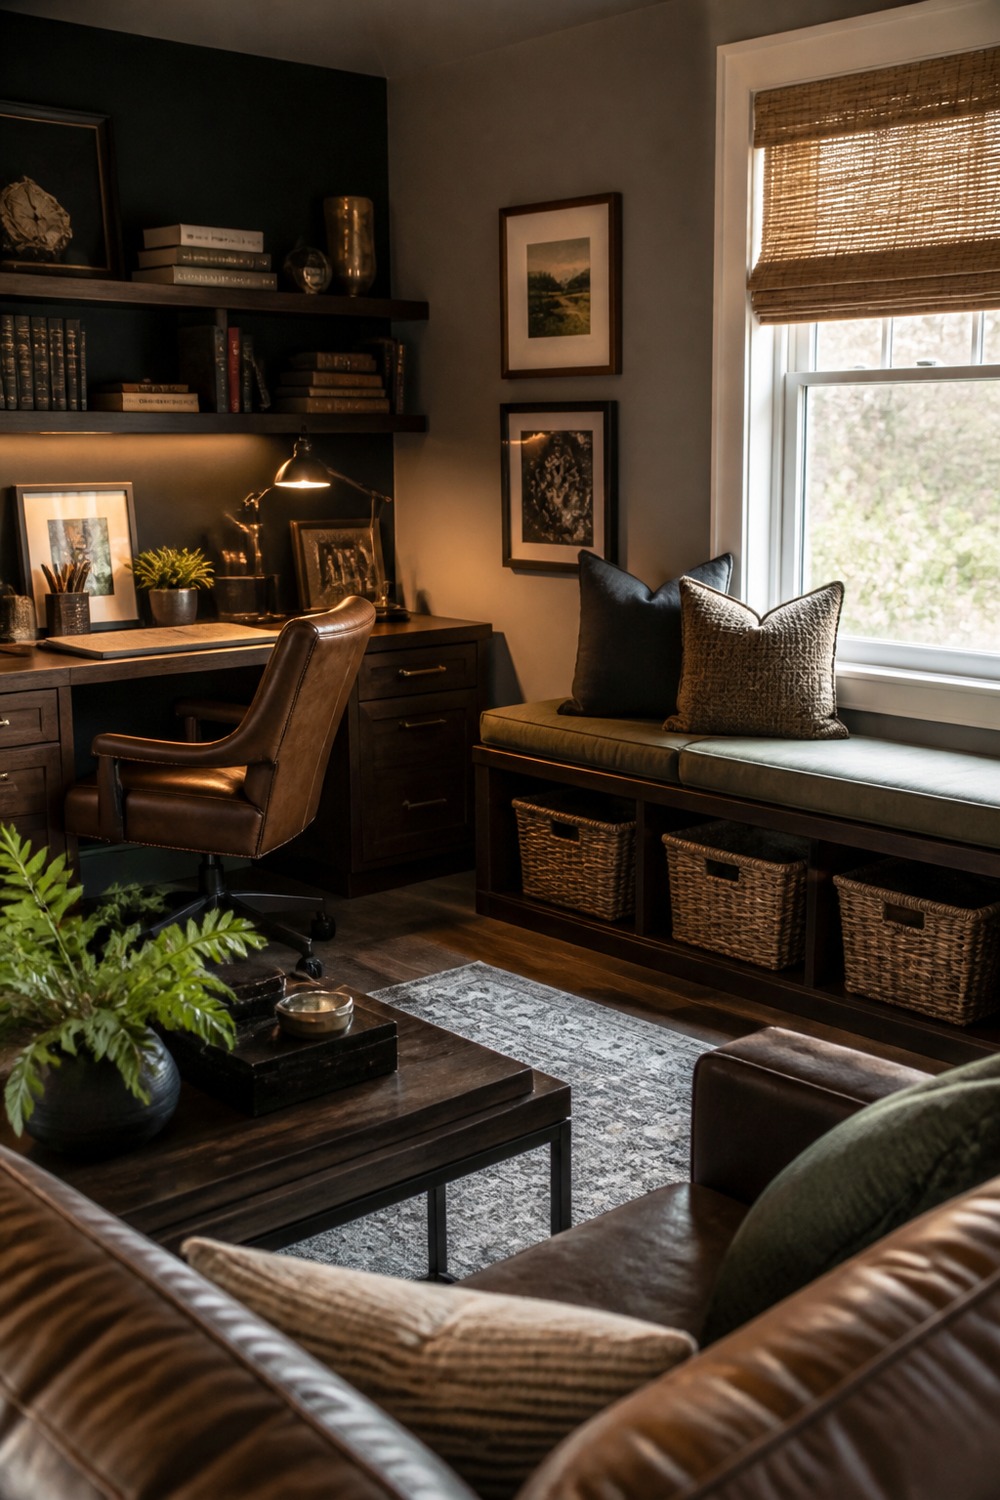
A storage bench earns its footprint twice in a combo room. It gives the lounge extra seating while baskets underneath catch throws, chargers, or paperwork that would otherwise migrate across the desk.
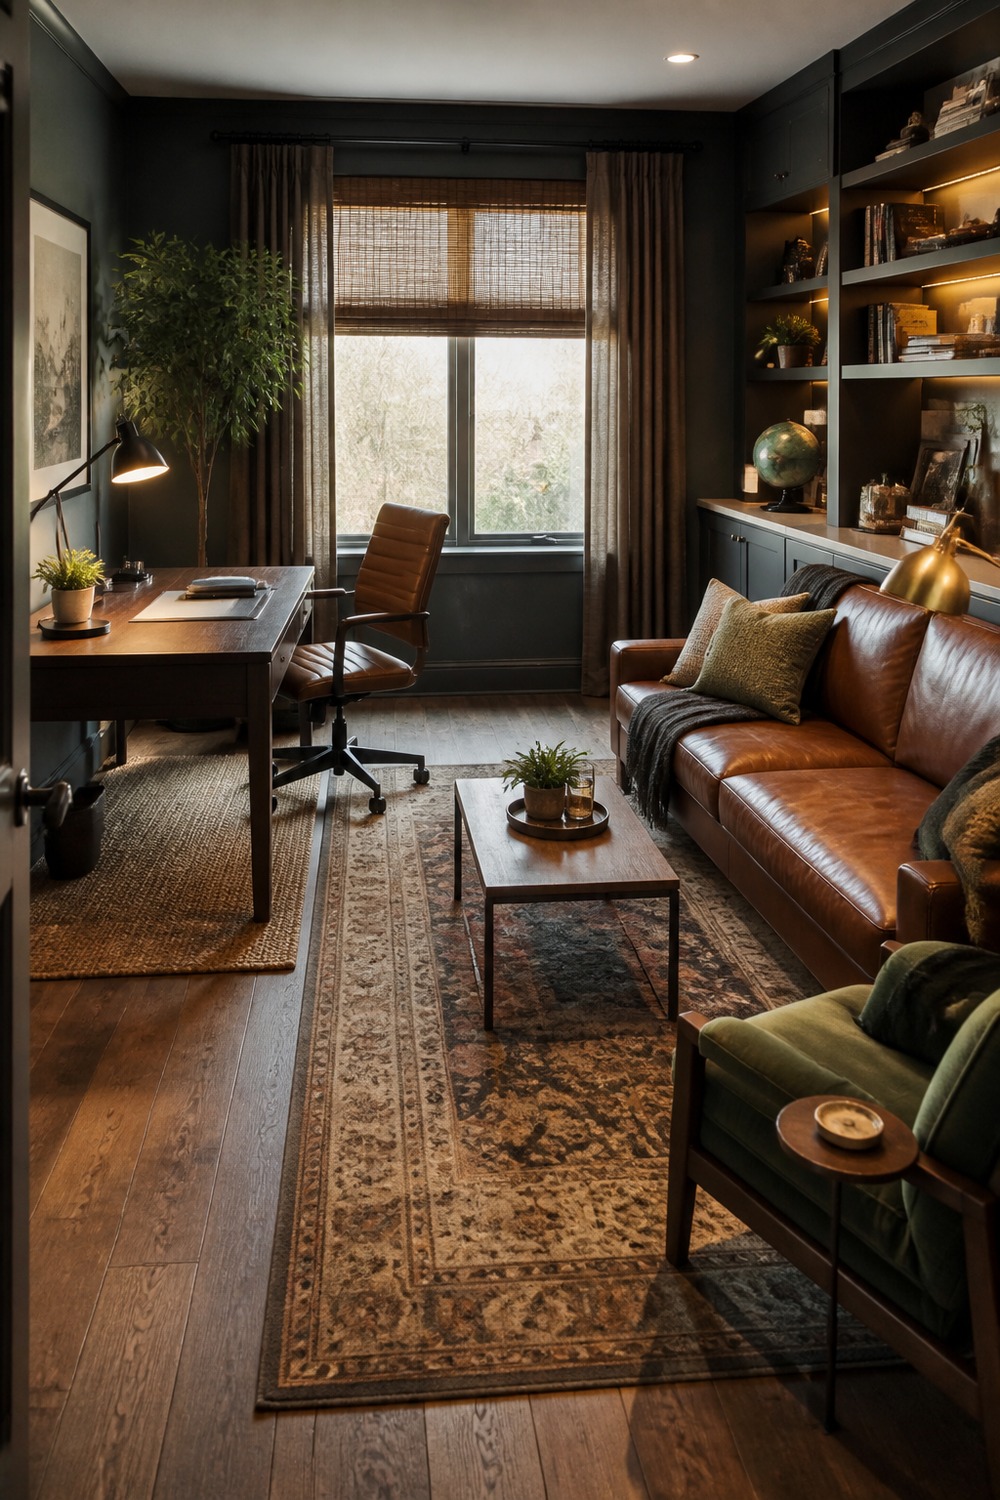
Two rugs can separate the work and lounge areas without building a wall. The trick here is leaving enough bare floor between them so the room still has one clear circulation path.
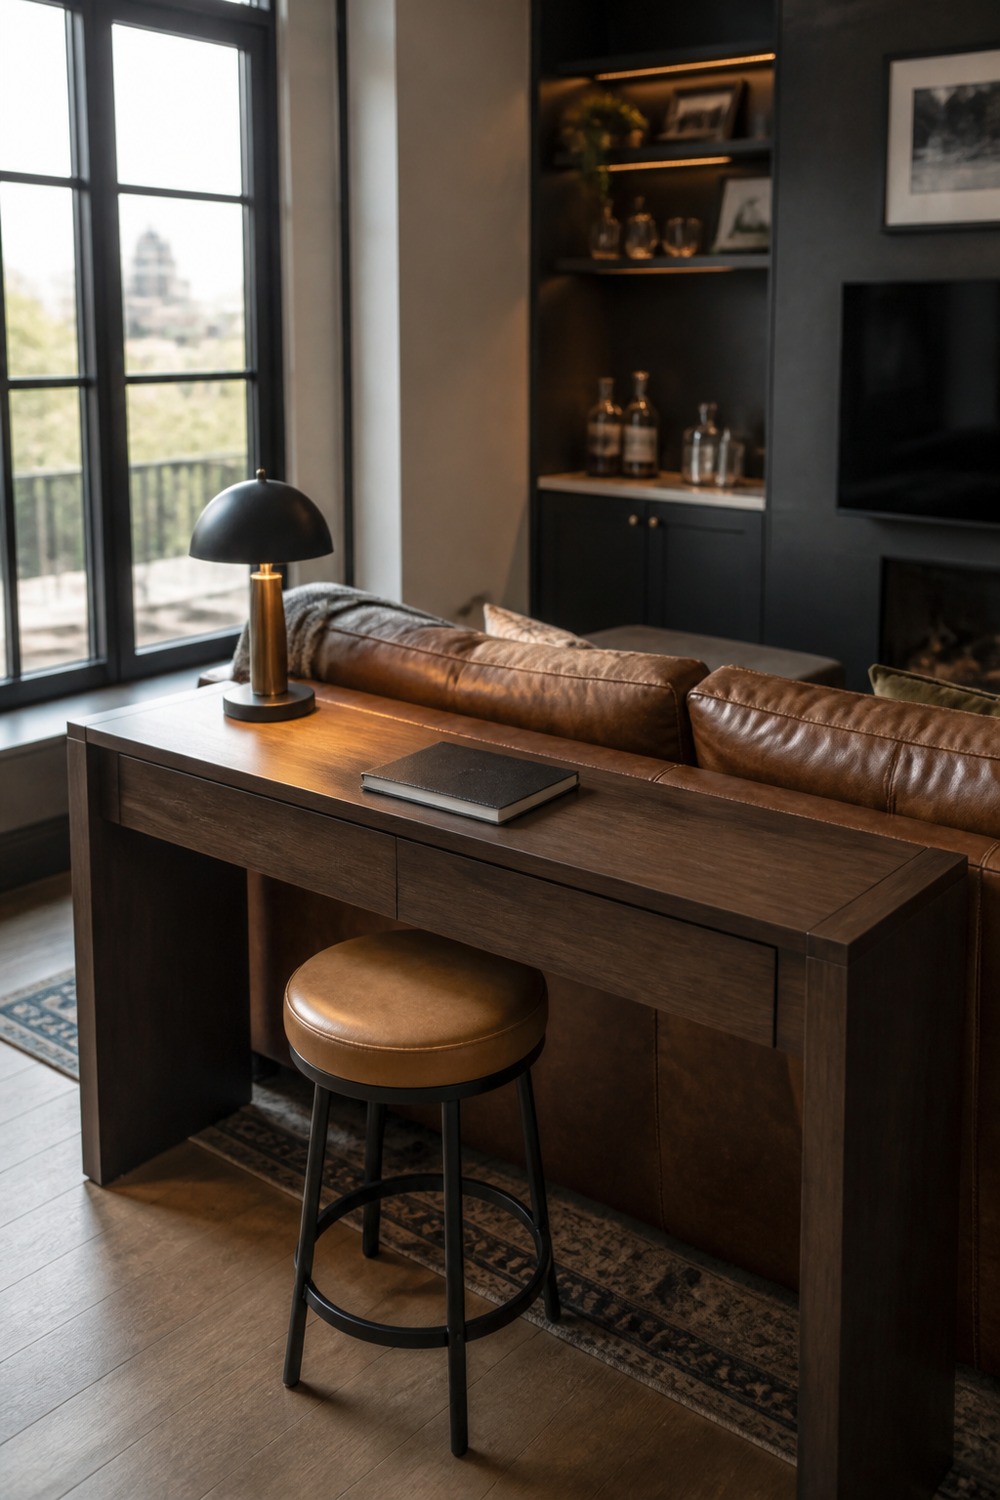
A console-height desk behind the sofa is especially useful in an apartment where every wall is already spoken for. The tucked stool and hidden cords keep it slim, while the lamp works for both laptop time and softer evening light.
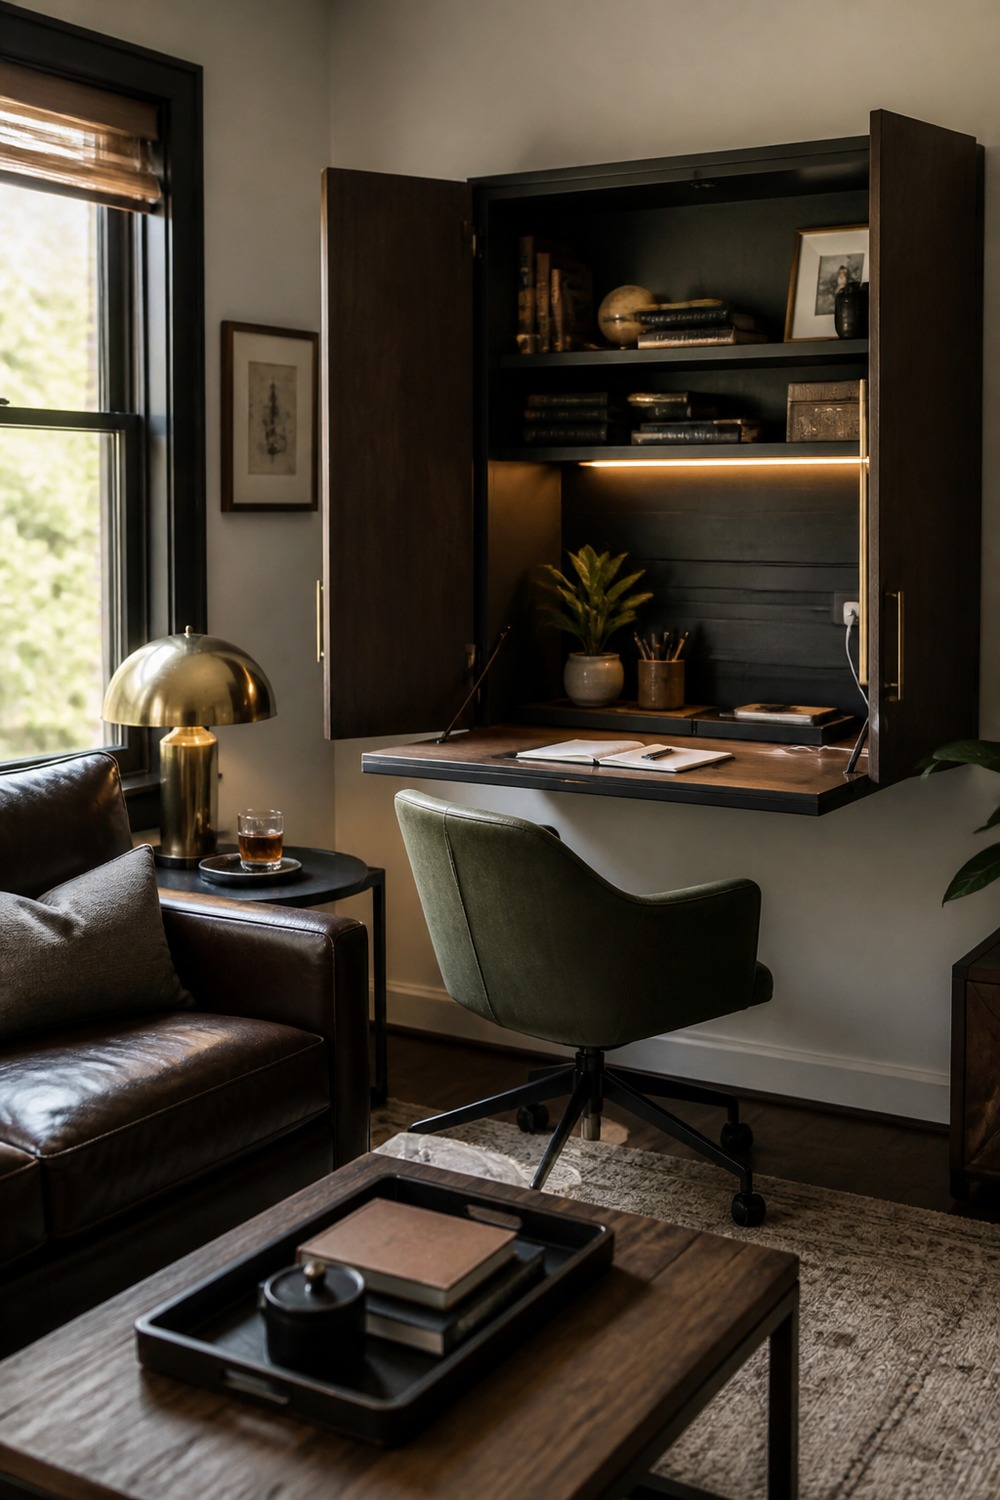
A wall desk cabinet lets the lounge win visually after hours. Closing the work surface hides the keyboard and papers, which makes the nearby sofa feel like part of a relaxed room instead of overflow office furniture.
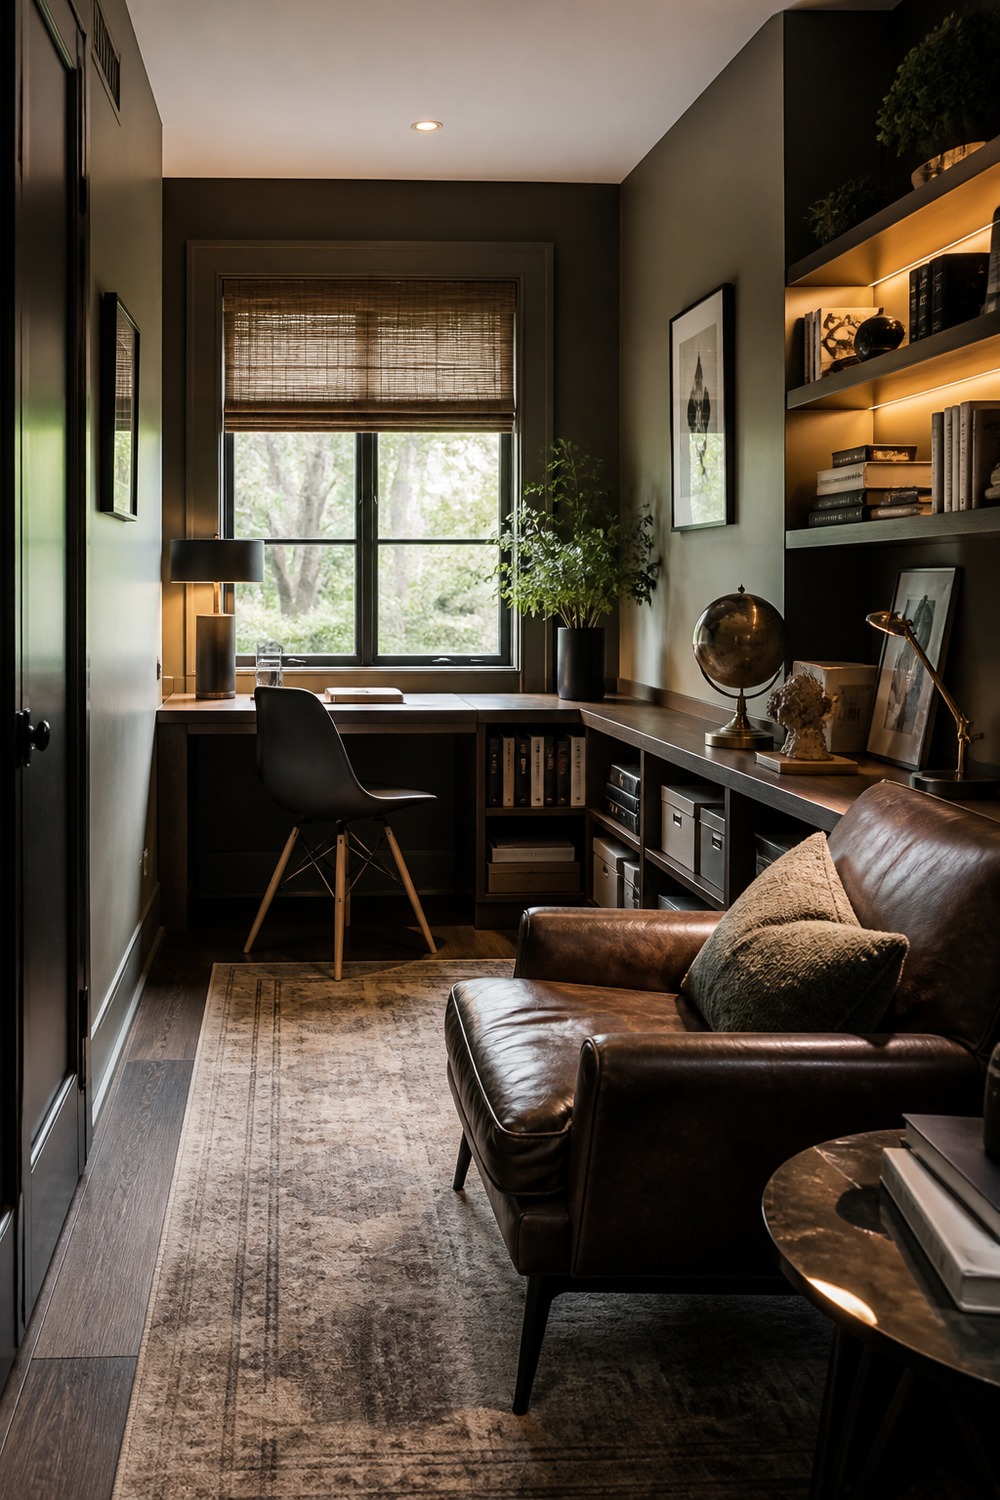
Low bookshelves keep storage accessible without making the room top-heavy. The window desk handles focused work, and the lounge chair gets books and a side surface within easy reach.
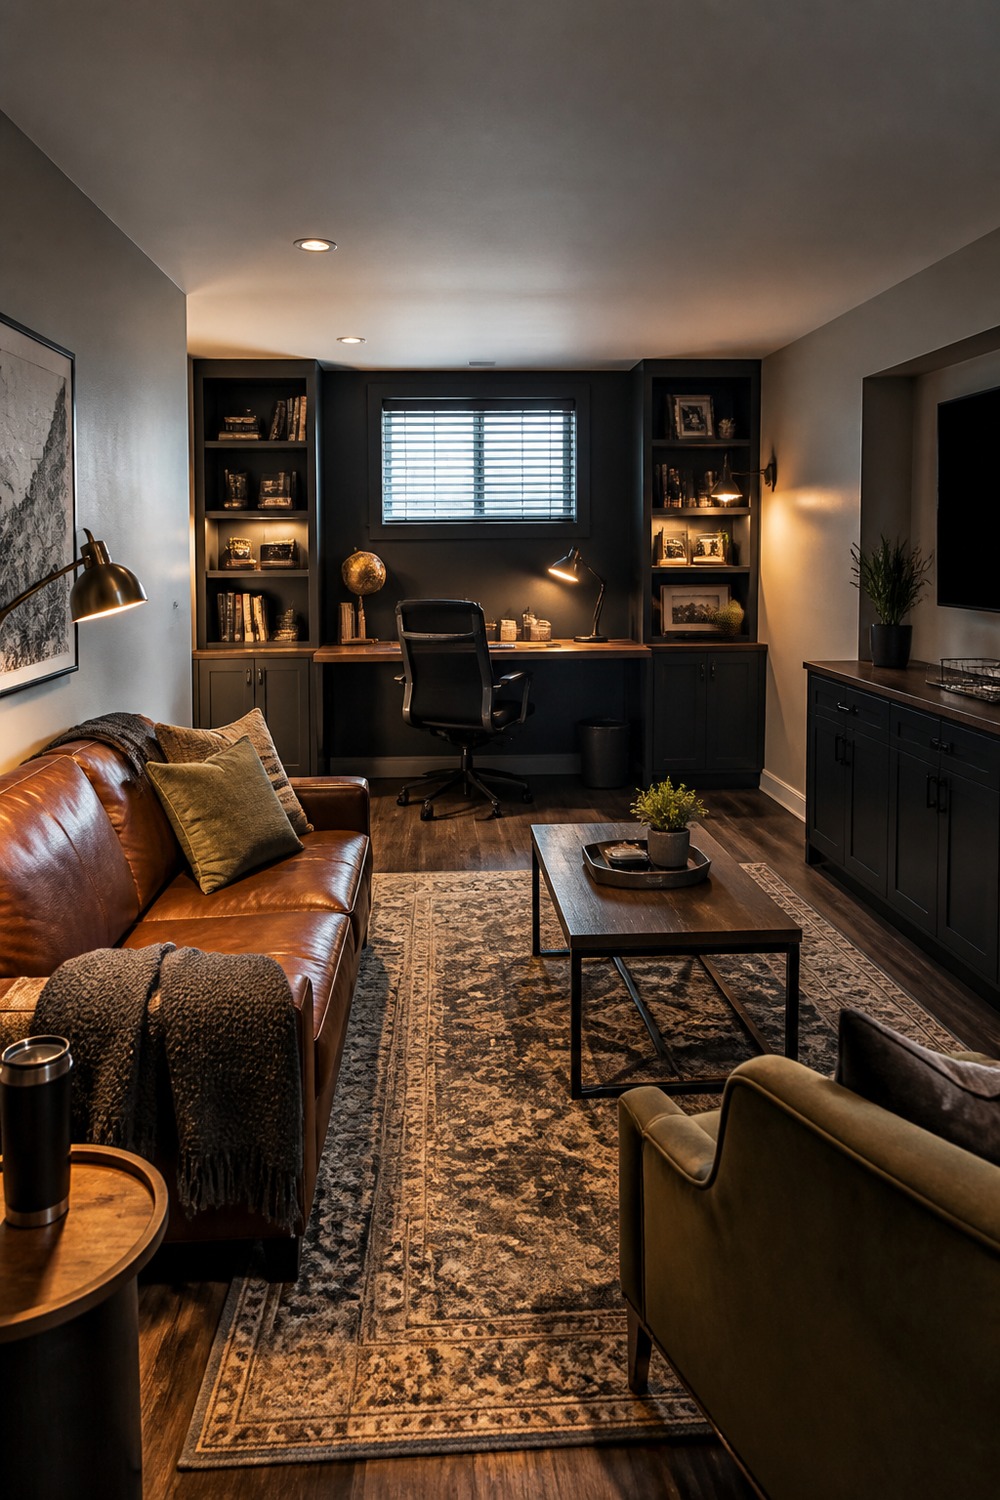
Basements need layered light, and this setup uses it well. A task lamp supports the desk, while lower lamps around the sofa stop the lounge end from feeling like a dark leftover corner.
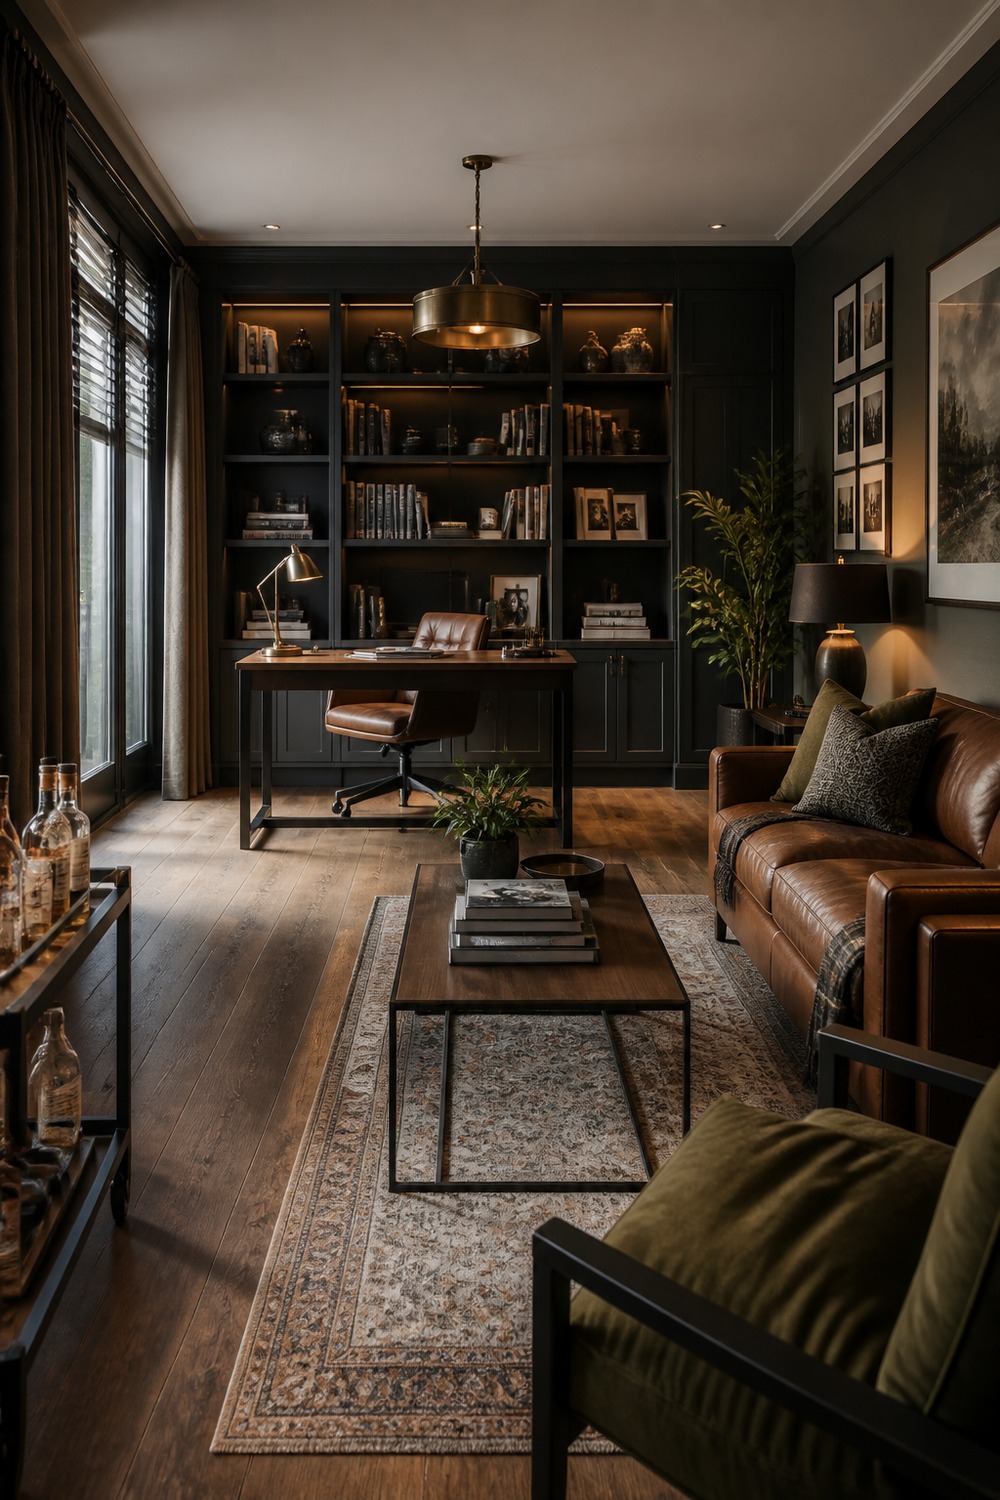
This full-room view makes the spacing easy to judge: desk chair clearance, sofa depth, storage, and the path between them all fit without squeezing. That balance is what makes a shared-purpose room feel finished.
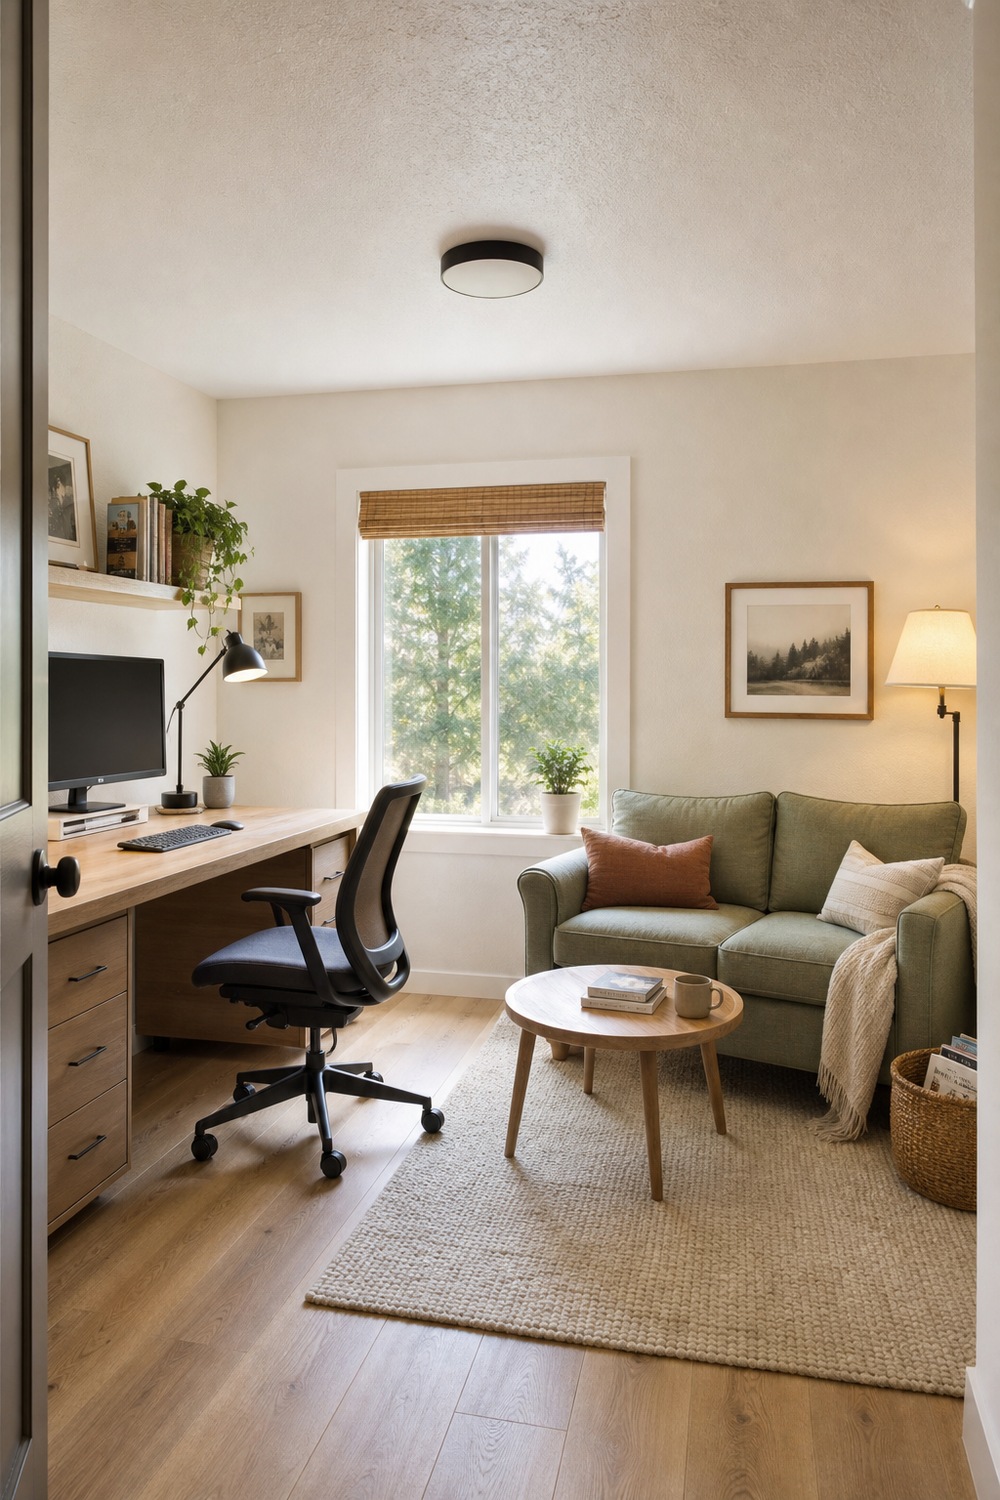
The pale-oak desk and sage loveseat make this small combo room feel much lighter than a traditional study. A full workstation sits on one wall, while the rug, coffee table, basket, and floor lamp give the sofa its own relaxed boundary.
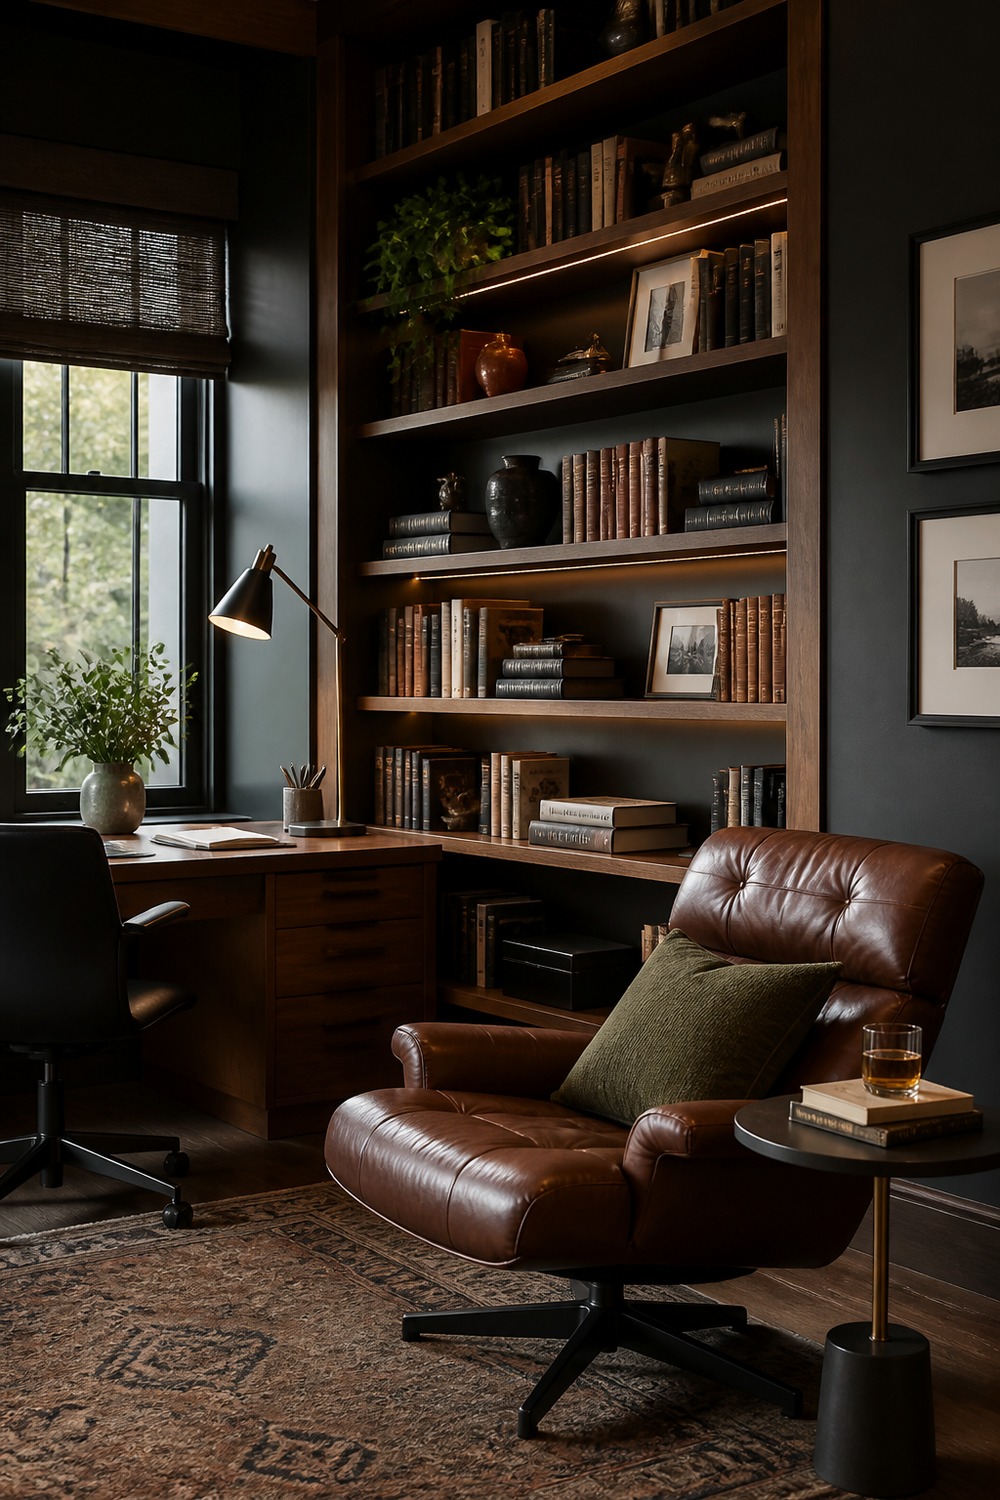
A library wall is a natural bridge between working and unwinding. Files and reference books stay near the desk, while the lounge chair and little table turn the same shelving into a comfortable reading corner.
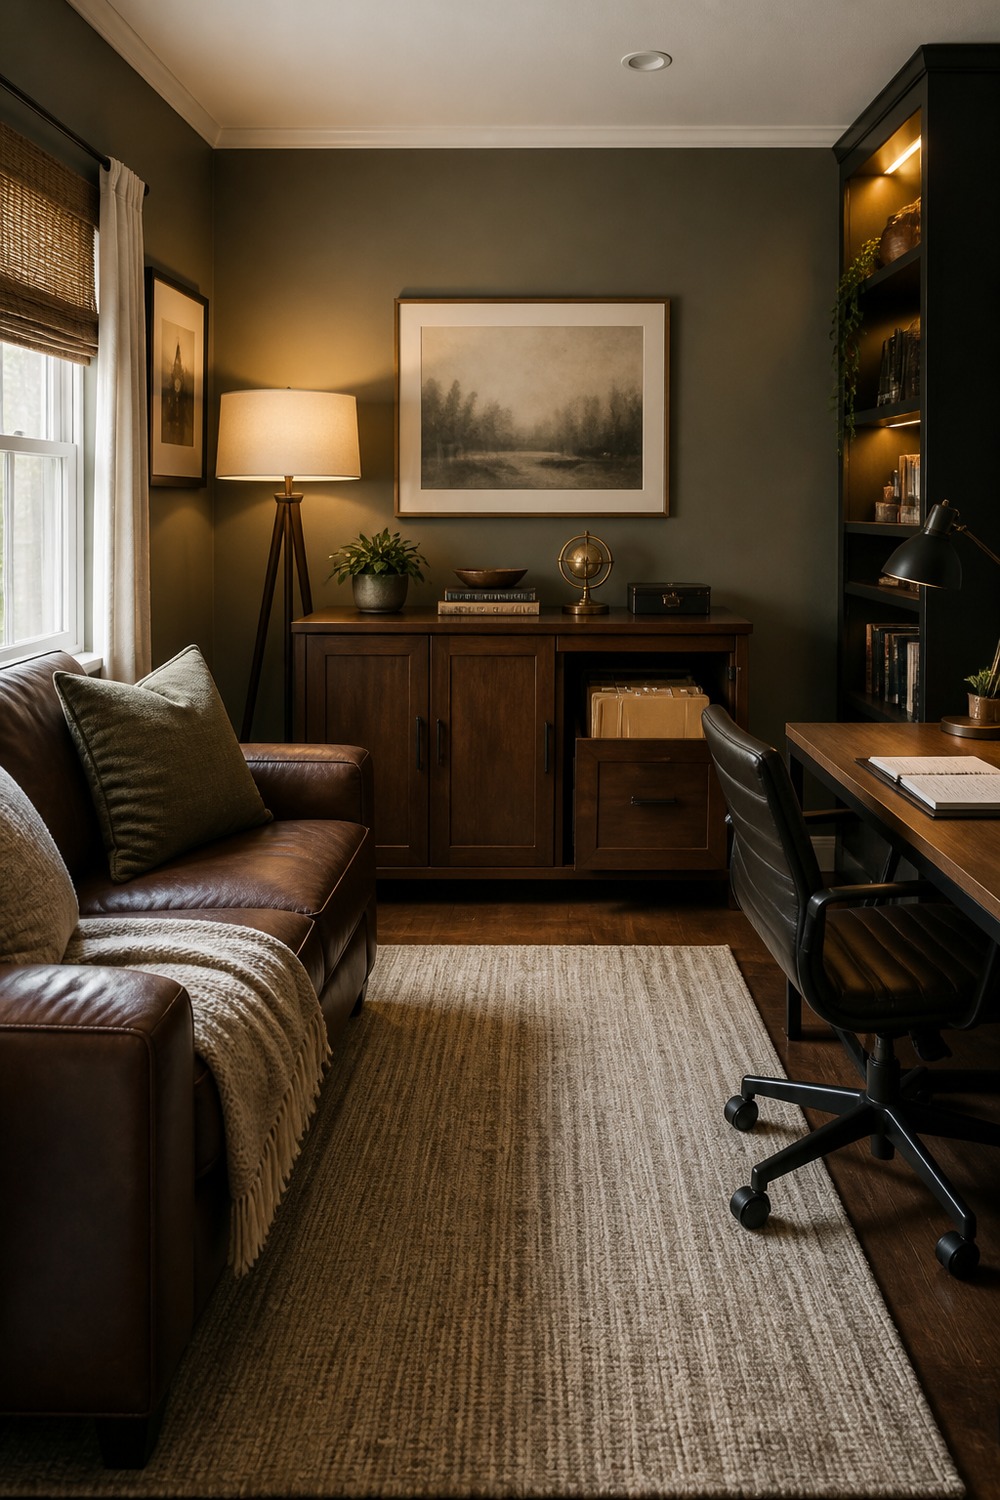
Disguising a filing cabinet as a sideboard helps office storage blend into the lounge. The surface can hold a lamp or a few objects, while the less attractive paperwork stays behind closed doors.
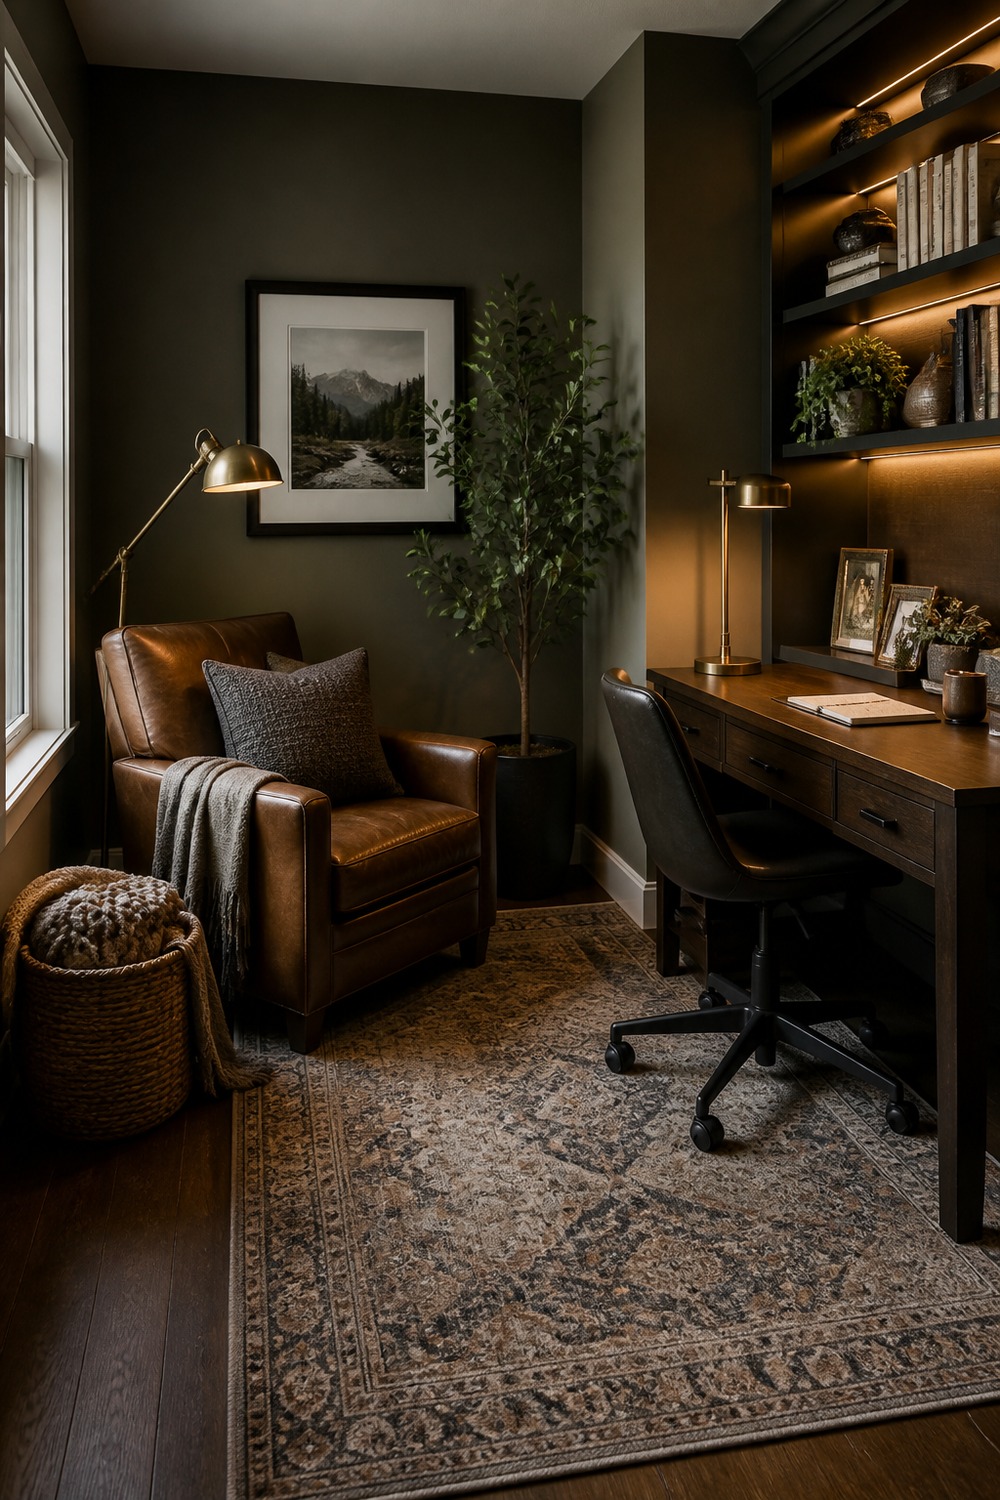
This corner works because the writing desk and lounge chair are close but not competing. A floor lamp, plant, and blanket basket give the chair its own purpose, and the route to the desk remains open.
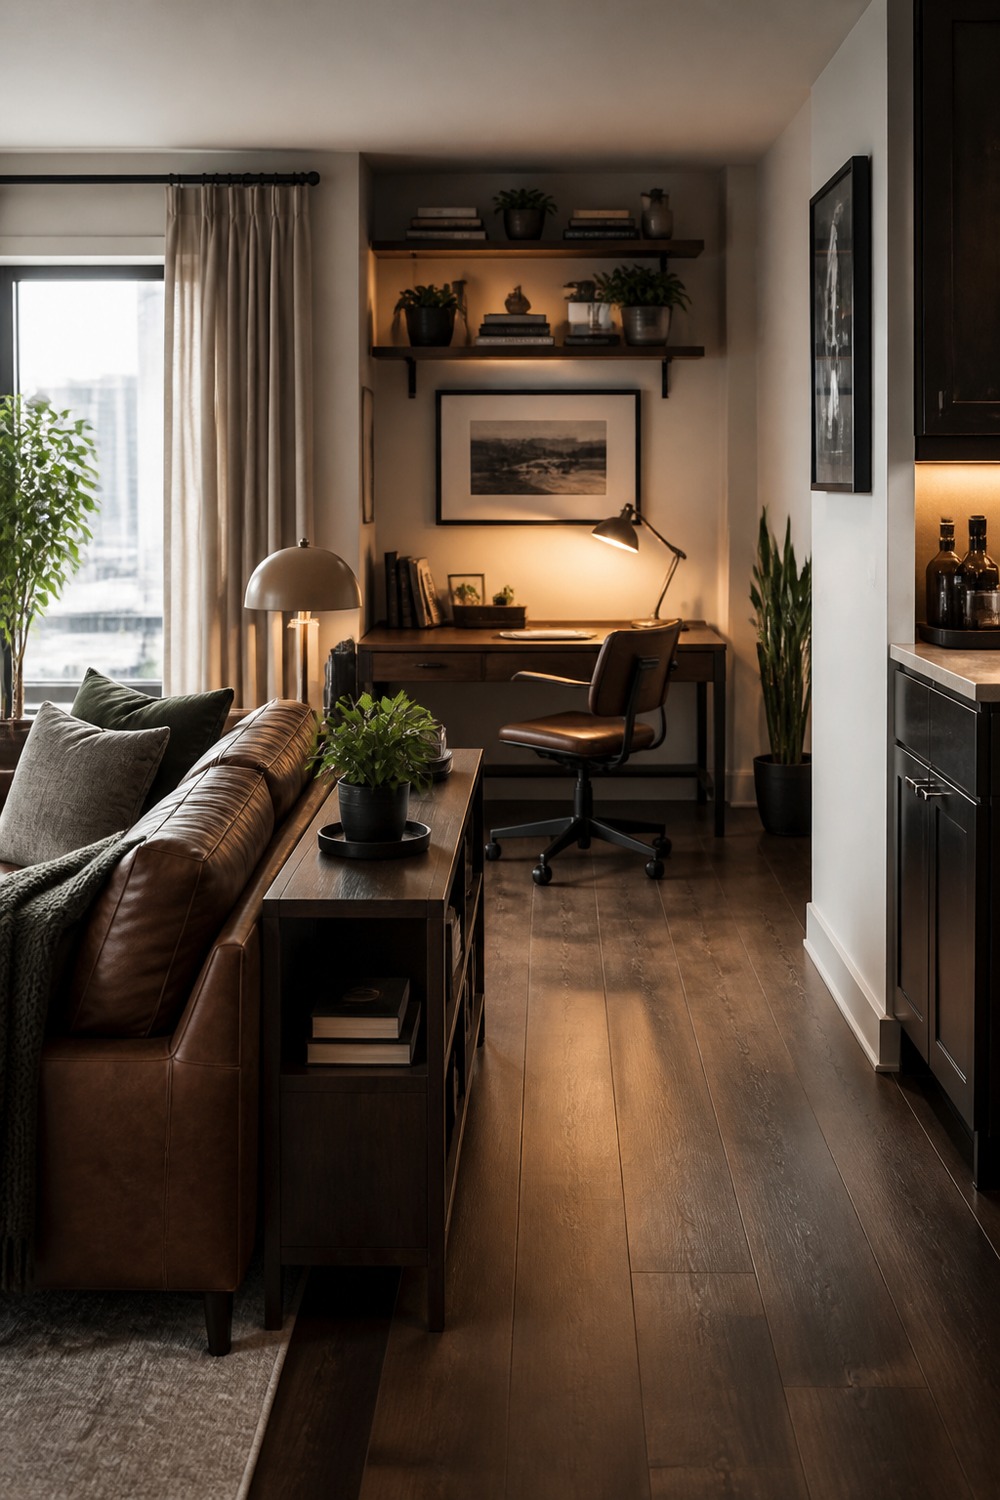
Placing the desk behind the sofa uses the edge of an open-plan living room without sacrificing the main seating layout. A low console and plants soften the transition, while the office chair still has room to move.
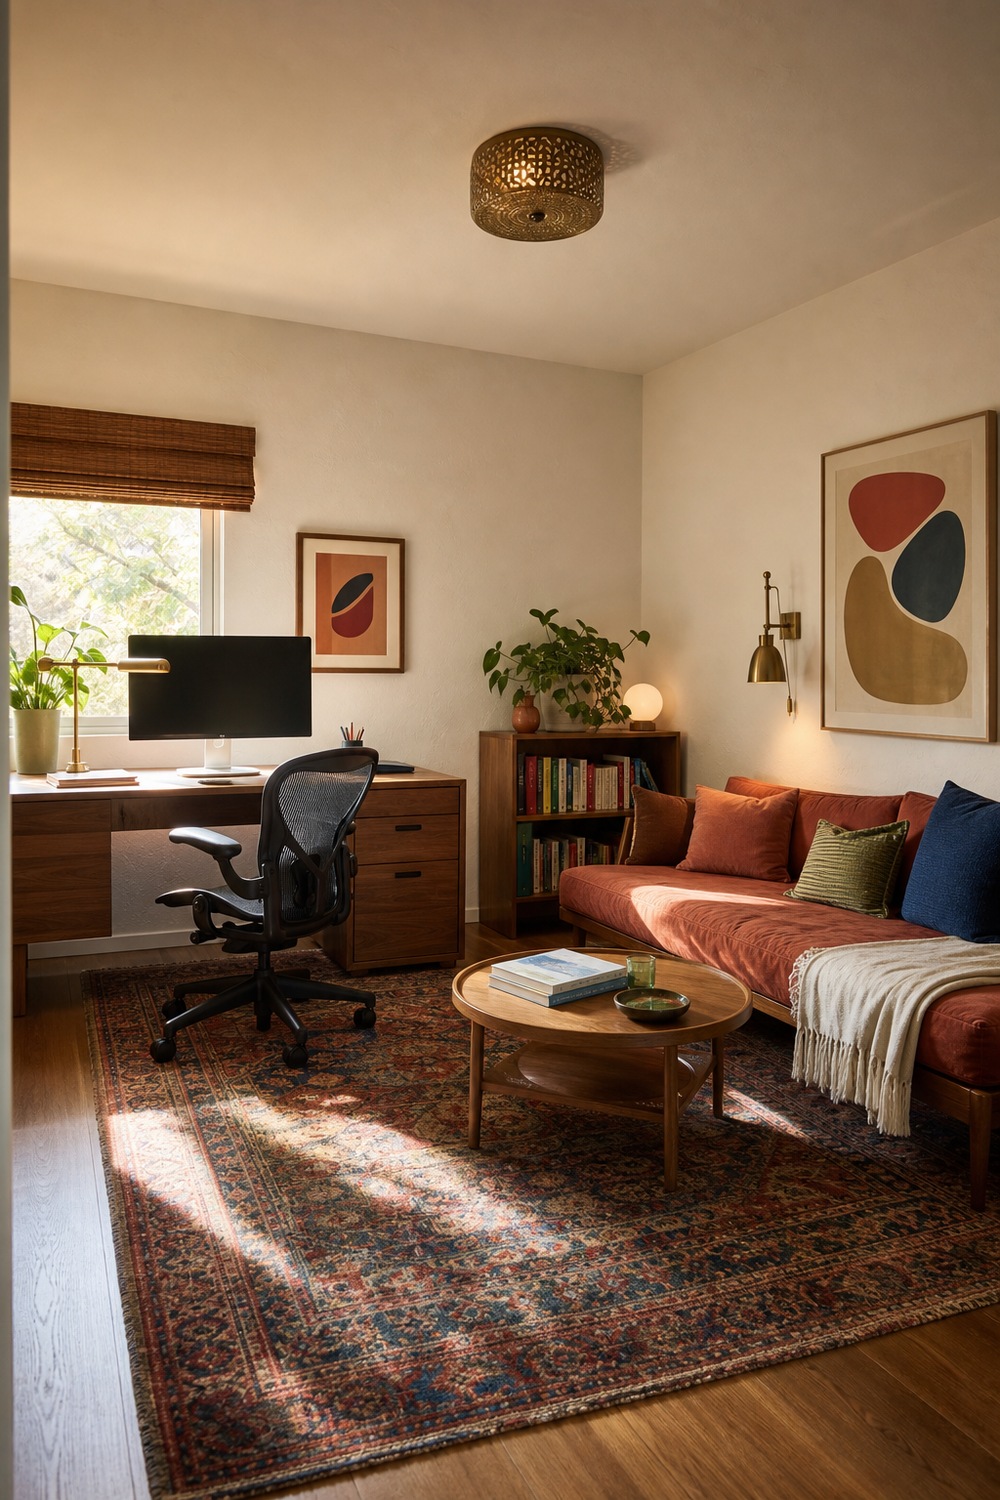
Terracotta upholstery and walnut storage give this combined room a warmer, more colorful personality. The ergonomic desk setup is fully usable, and the daybed-style sofa, coffee table, books, and reading sconce make the other half feel genuinely restful.
The split does not have to be perfectly even. If work clutter has somewhere to disappear and the lounge has comfortable light, a useful table, and a clear path around it, the room can change gears without a full rearrangement.
Leave a comment